9118 Mississippi Run, Weeki Wachee, FL 34613
Local realty services provided by:CENTURY 21 North East
9118 Mississippi Run,Weeki Wachee, FL 34613
$549,000
- 3 Beds
- 3 Baths
- 2,811 sq. ft.
- Single family
- Active
Listed by: christina green
Office: bridge point business real est
MLS#:W7886194
Source:MFRMLS
Price summary
- Price:$549,000
- Price per sq. ft.:$132.26
- Monthly HOA dues:$207
About this home
Experience luxury country club living in this spectacular former Orchid model estate home located in the prestigious Glen Lakes community. Offering 2,811 square feet of living space and over 4,151 total square feet, this beautifully upgraded residence combines elegance, privacy, comfort, and exceptional craftsmanship in one of Hernando County’s premier gated golf course communities. Perfectly positioned on a private homesite overlooking tranquil pond and wooded views with no future building behind the property, this luxurious three-bedroom, three-bath split floor plan home offers peace, privacy, and scenic natural surroundings. A spacious office/den with bamboo flooring and soaring ceilings can easily be converted into a fourth bedroom. From the moment you arrive, the grand brick paver driveway, side-entry oversized two-car garage plus separate golf cart garage, mature landscaping, and stately curb appeal make a lasting impression. Step through the grand foyer into soaring ceilings, tray ceilings, elegant finishes, abundant natural light, and expansive windows throughout.
Designed for both entertaining and everyday luxury, the spacious open-concept layout seamlessly connects the living room, dining area, office/den, breakfast nook, and gourmet kitchen. The kitchen features quartz countertops, solid wood cabinetry, a large center island, pantry, generous prep space, stainless steel appliances, refrigerator, microwave convection oven, stove, washer and dryer, and abundant storage. Luxury upgrades continue throughout the home with diagonal tile flooring, custom six-inch trim, nine-foot interior doors, custom built-in shelving, elegant lighting and ceiling fans, luxury vinyl tile flooring, bamboo flooring in the den, and Berber carpeting in guest bedrooms. The oversized primary suite is a luxurious retreat featuring a separate sitting area surrounded by beautiful windows overlooking the pond and mature landscape. The spa-inspired primary bath offers quartz counters, dual vanities, linen storage, a soaking tub, oversized walk-in shower, and generous cabinetry. Bedrooms two and three each enjoy convenient access to full bathrooms, providing comfort and privacy for guests. Outdoor living is equally impressive with a screened lanai featuring brick pavers, a heated saltwater lap pool and spa, gas fireplace, and a gas hookup ready for your outdoor grill—perfect for entertaining or relaxing in complete privacy while enjoying birds, wildlife, and peaceful water views. Additional highlights include solar panels for energy efficiency, double-pane glass doors and windows, abundant storage throughout, separate laundry room, custom cabinetry, and high-end finishes at every turn. Located in the highly sought-after Glen Lakes Golf & Country Club community, residents enjoy luxury amenities and access to a private championship golf course, while remaining conveniently close to beaches, shopping, dining, medical facilities, and approximately 45 minutes to Tampa. This exceptional luxury home is truly must-see. Schedule your private showing today with Christina Green, Bridge Point Business & Real Estate Advisor...
Contact an agent
Home facts
- Year built:2007
- Listing ID #:W7886194
- Added:1 day(s) ago
- Updated:May 30, 2026 at 02:40 PM
Rooms and interior
- Bedrooms:3
- Total bathrooms:3
- Full bathrooms:3
- Flooring:Bamboo, Carpet, Ceramic Tile, Tile
- Dining Description:Eat In Kitchen, Formal Dining Room
- Kitchen Description:Convection Oven, Cooktop, Dishwasher, Disposal, Eat-in Kitchen, Exhaust Fan, Ice Maker, Kitchen/Family Room Combo, Microwave, Range, Range Hood, Refrigerator, Solid Surface Counters, Solid Wood Cabinets, Stone Counters, Water Filtration System, Water Softener
- Bedroom Description:High Ceilings, Primary Bedroom Main Floor, Split Bedroom, Walk-In Closet(s)
- Basement Description:Concrete Perimeter
- Living area:2,811 sq. ft.
Heating and cooling
- Cooling:Central Air
- Heating:Central, Electric
- Central air:Yes
Structure and exterior
- Roof:Shingle
- Year built:2007
- Building area:2,811 sq. ft.
- Lot area:0.33 Acres
- Lot Features:Cleared, Landscaped, Near Golf Course
- Construction Materials:Block, Concrete, Stucco
- Exterior Features:Rain Gutters, Sprinkler Metered
- Foundation Description:Concrete Perimeter
- Levels:1 Story
Schools
- High school:Weeki Wachee High School
- Middle school:Winding Waters K-8
- Elementary school:Winding Waters K8
Utilities
- Water:Public, Water Connected
- Sewer:Public, Public Sewer, Sewer Connected
Finances and disclosures
- Price:$549,000
- Price per sq. ft.:$132.26
- Tax amount:$460 (2025)
Features and amenities
- Appliances:Convection Oven, Cooktop, Dishwasher, Disposal, Dryer, Electric Water Heater, Exhaust Fan, Ice Maker, Microwave, Range, Range Hood, Refrigerator, Solar Hot Water, Washer, Water Filtration System, Water Softener
- Laundry features:Dryer, Laundry Room, Washer
- Amenities:Basketball Court, Built-In Features, Cable Connected, Cable TV, Cathedral Ceiling(s), Ceiling Fans(s), Clubhouse, Coffered Ceiling(s), Crown Molding, Eat-in Kitchen, Fence Restrictions, Fitness Center, Gated, Golf Course, Handicap Modified, High Ceilings, Kitchen/Family Room Combo, Lobby Key Required, Open Floorplan, Park, Pickleball Court(s), Playground, Pool, Primary Bedroom Main Floor, Recreation Facilities, Security, Shuffleboard Court, Solid Surface Counters, Solid Wood Cabinets, Spa/Hot Tub, Split Bedroom, Stone Counters, Tennis Court(s), Thermostat, Trail(s), Tray Ceiling(s), Vaulted Ceiling(s), Walk-In Closet(s), Window Treatments
- Pool features:Heated, In Ground, Lap, Pool, Private Pool, Screen Enclosure, Tile
Parking
- Parking description:Attached Garage
- Garage:Yes
- Garage spaces:2
 The information being provided by Stellar Mls is for the consumer's personal, non-commercial use and may not be used for any purpose other than to identify prospective properties consumer may be interested in purchasing. Any information relating to real estate for sale referenced on this web site comes from the Internet Data Exchange (IDX) program of the Stellar Mls. CENTURY 21 North East is not a Multiple Listing Service (MLS), nor does it offer MLS access. This website is a service of CENTURY 21 North East, a broker participant of Stellar Mls. This web site may reference real estate listing(s) held by a brokerage firm other than the broker and/or agent who owns this web site.
The accuracy of all information, regardless of source, including but not limited to open house information, square footages and lot sizes, is deemed reliable but not guaranteed and should be personally verified through personal inspection by and/or with the appropriate professionals. The data contained herein is copyrighted by Stellar Mls and is protected by all applicable copyright laws. Any unauthorized dissemination of this information is in violation of copyright laws and is strictly prohibited.
Properties in listings may have been sold or may no longer be available.
Copyright 2026 Stellar Mls. All rights reserved. MFRMLS Member Broker: Jim D’Amico
The information being provided by Stellar Mls is for the consumer's personal, non-commercial use and may not be used for any purpose other than to identify prospective properties consumer may be interested in purchasing. Any information relating to real estate for sale referenced on this web site comes from the Internet Data Exchange (IDX) program of the Stellar Mls. CENTURY 21 North East is not a Multiple Listing Service (MLS), nor does it offer MLS access. This website is a service of CENTURY 21 North East, a broker participant of Stellar Mls. This web site may reference real estate listing(s) held by a brokerage firm other than the broker and/or agent who owns this web site.
The accuracy of all information, regardless of source, including but not limited to open house information, square footages and lot sizes, is deemed reliable but not guaranteed and should be personally verified through personal inspection by and/or with the appropriate professionals. The data contained herein is copyrighted by Stellar Mls and is protected by all applicable copyright laws. Any unauthorized dissemination of this information is in violation of copyright laws and is strictly prohibited.
Properties in listings may have been sold or may no longer be available.
Copyright 2026 Stellar Mls. All rights reserved. MFRMLS Member Broker: Jim D’AmicoNew listings near 9118 Mississippi Run
- New
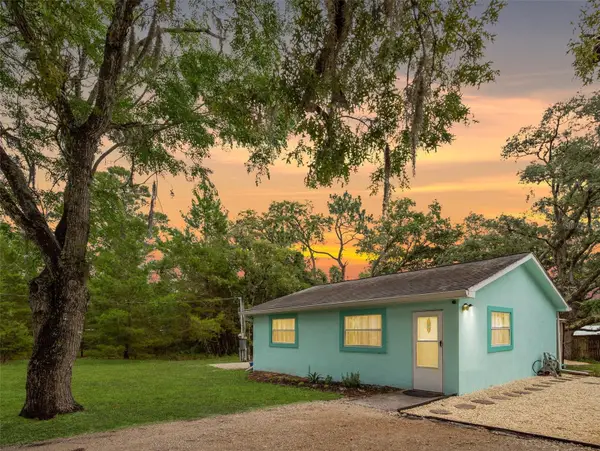 $189,999Active1 beds 1 baths624 sq. ft.
7206 Schering Street, WEEKI WACHEE, FL 34613
MLS# TB8512915Listed by: FLORIDA HOMES RLTY & MORTGAGE - Open Sat, 11am to 1pmNew
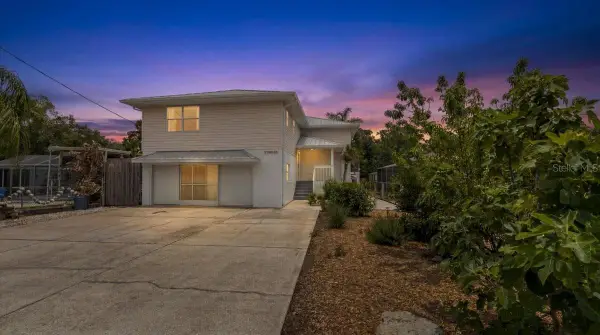 $600,000Active2 beds 3 baths1,288 sq. ft.
7264 Aberdeen Court, WEEKI WACHEE, FL 34607
MLS# TB8512787Listed by: JT REALTY & ASSOCIATES - New
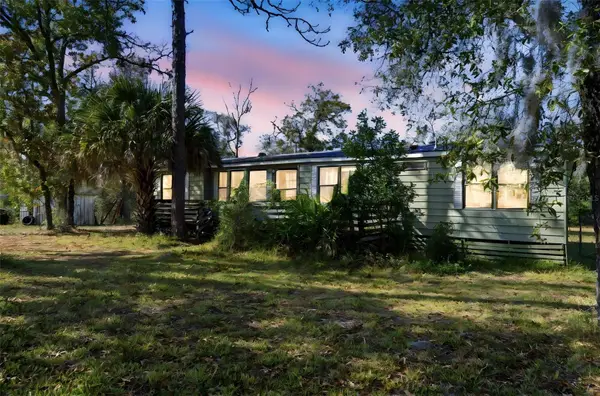 $195,900Active3 beds 2 baths1,568 sq. ft.
8045 Indian Trail Road, WEEKI WACHEE, FL 34613
MLS# TB8510705Listed by: HOMAN REALTY GROUP INC - New
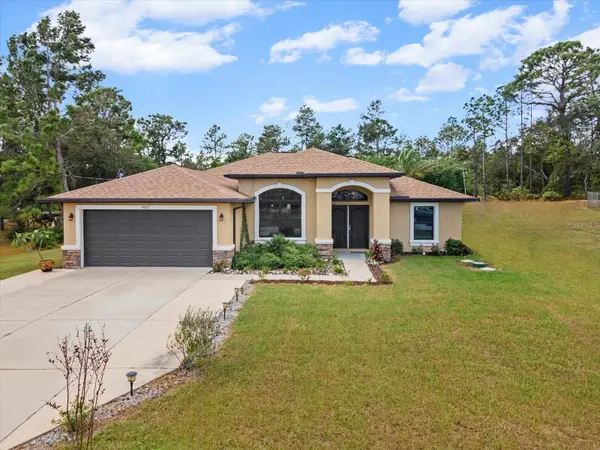
 $610,000Active3 beds 2 baths1,908 sq. ft.
9027 Mavis Road, WEEKI WACHEE, FL 34613
MLS# W7886196Listed by: CENTURY 21 ALLIANCE REALTY - New
 $370,000Active2 beds 2 baths2,238 sq. ft.
8480 Maybelle Drive, WEEKI WACHEE, FL 34613
MLS# W7886134Listed by: DALTON WADE INC - New
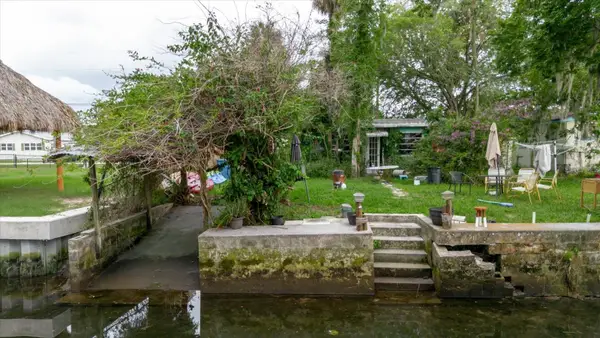 $266,000Active1 beds 1 baths625 sq. ft.
5323 Circle Drive, WEEKI WACHEE, FL 34607
MLS# TB8513205Listed by: ALIGN RIGHT REALTY LLC - New
 $309,900Active2 beds 2 baths1,060 sq. ft.
7281 Aberdeen Court, WEEKI WACHEE, FL 34607
MLS# W7886096Listed by: HOMAN REALTY GROUP INC - New
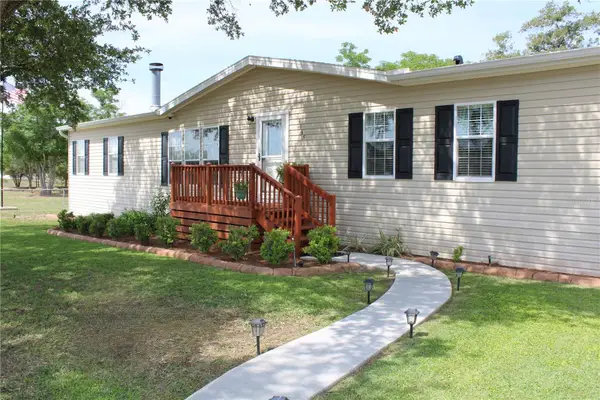 $400,000Active4 beds 2 baths2,280 sq. ft.
11165 Old Squaw Avenue, WEEKI WACHEE, FL 34614
MLS# G5113000Listed by: KELLER WILLIAMS ELITE PARTNERS II - Open Sat, 1 to 3pmNew
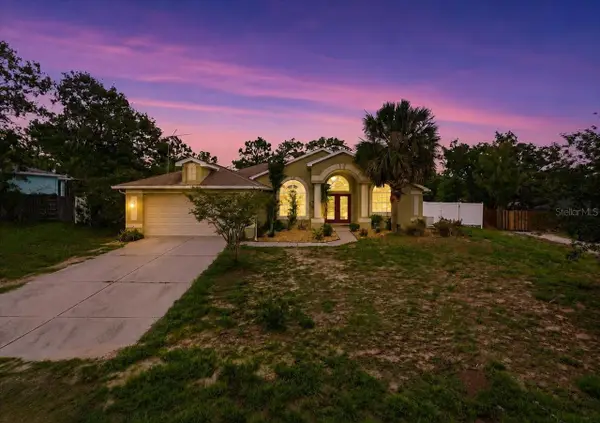 $390,000Active3 beds 3 baths1,716 sq. ft.
11312 Lark Sparrow Road, WEEKI WACHEE, FL 34614
MLS# TB8513167Listed by: PEOPLE'S TRUST REALTY


Protect your home and budget from life's surprises with an Assurant Home Warranty, backed by a partner that supports you through every step of homeownership. Explore Plans.
©2026 Century 21 Real Estate LLC. All rights reserved. CENTURY 21®, the CENTURY 21 Logo and C21® are service marks owned by Century 21 Real Estate LLC. Century 21 Real Estate LLC fully supports the principles of the Fair Housing Act and the Equal Opportunity Act. Each office is independently owned and operated. Listing information is deemed reliable but not guaranteed accurate.