9226 Players Drive, Weeki Wachee, FL 34613
Local realty services provided by:CENTURY 21 St. Augustine Properties, Inc.
Upcoming open houses
- Mon, Sep 2110:00 am - 06:00 pm
- Tue, Sep 2210:00 am - 06:00 pm
- Wed, Sep 2312:00 pm - 06:00 pm
- Thu, Sep 2410:00 am - 06:00 pm
- Fri, Sep 2510:00 am - 06:00 pm
- Sat, Sep 2610:00 am - 06:00 pm
- Sun, Sep 2712:00 pm - 06:00 pm
Listed by: stephanie morales llc.
Office: axen realty llc.
MLS#:2089813
Source:JV
Price summary
- Price:$452,999
- Price per sq. ft.:$190.74
- Monthly HOA dues:$362
About this home
Special Financing and Flex Funds available! Options may vary; offers are available on select homes on a first-come, first-served basis. Contact builder for more information! Contact builder for more information! Welcome to 9226 Players Drive, This Bronze model offers approximately 1,730 square feet of living space with 3 bedrooms and 2 bathrooms. The home features an expanded 2-car garage along with a 46ft Long RV Ultra Garage. Open floor plan, wood-look tile, soft-close cabinets, quartz countertops, 8ft tall doors, and a large center island. Located in one of Florida's premier communities, Glen Lakes offers resort-style amenities including golf, clubhouse, fitness center, pool, dining, tennis, and pickleball, and more. NO CDD, the HOA is $362/month includes a Spectrum internet package. Virtually Staged photos.
Contact an agent
Home facts
- Year built:2025
- Subdivision & Development:Not Applicable
- Listing ID #:2089813
- Added:481 day(s) ago
- Updated:September 21, 2026 at 01:07 PM
Rooms and interior
- Bedrooms:3
- Total bathrooms:2
- Full bathrooms:2
- Rooms Total:8
- Flooring:carpet, tile
- Kitchen Description:Dishwasher, Disposal, Electric Range, Kitchen Island, Microwave, Pantry
- Bedroom Description:Split Bedrooms
- Living area:1,730 sq. ft.
Heating and cooling
- Cooling:Central Air
- Heating:Central
- Central air:Yes
Structure and exterior
- Roof:Shingle
- Year built:2025
- Building area:1,730 sq. ft.
- Lot Features:Sprinklers In Front, Sprinklers In Rear
- Construction Materials:Block, Frame, Stucco
- Exterior Features:Covered
Utilities
- Water:Public, Water Available
- Sewer:Public Sewer, Sewer Available
Finances and disclosures
- Price:$452,999
- Price per sq. ft.:$190.74
Features and amenities
- Amenities:Clubhouse, Fitness Center, Gated, Golf Course, Playground, Split Bedrooms, Tennis Court(s), Walk-In Closet(s)
Parking
- Parking description:Attached, Garage
- Garage:Yes
- Garage spaces:3
New listings near 9226 Players Drive
- New
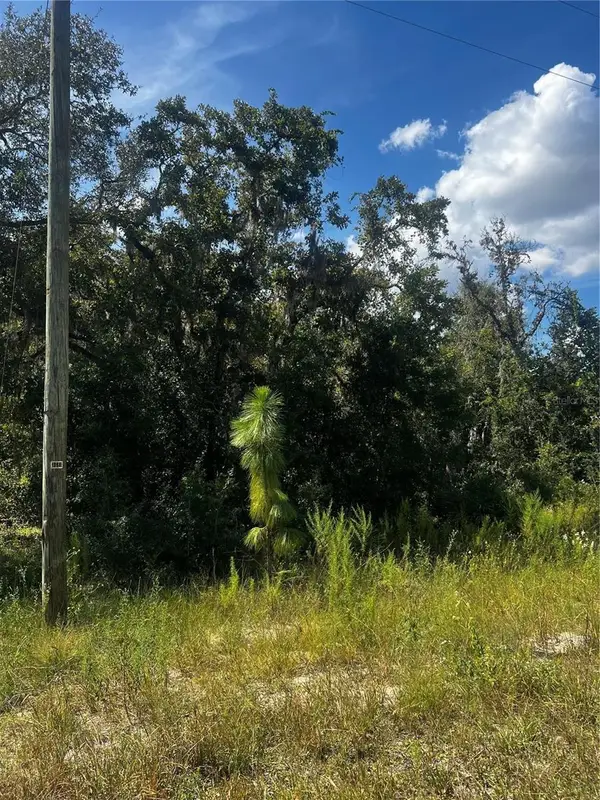 $44,300Active0.5 Acres
0 Crider Road, WEEKI WACHEE, FL 34614
MLS# TB8548191Listed by: EPIQUE REALTY INC. - New
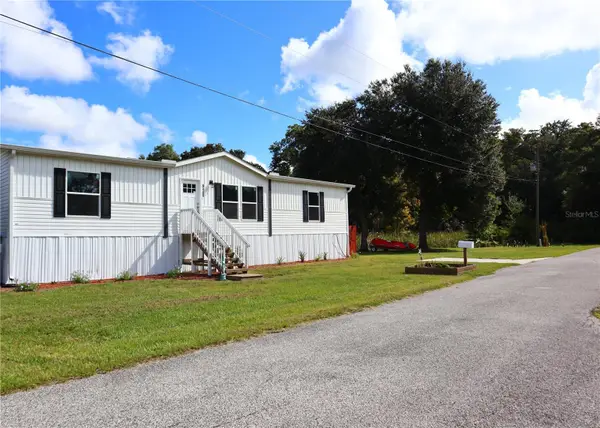 $294,987Active3 beds 2 baths1,512 sq. ft.
6443 Finance Avenue, WEEKI WACHEE, FL 34607
MLS# TB8550322Listed by: PROPERTY SOLUTIONS REALTY GRP - New
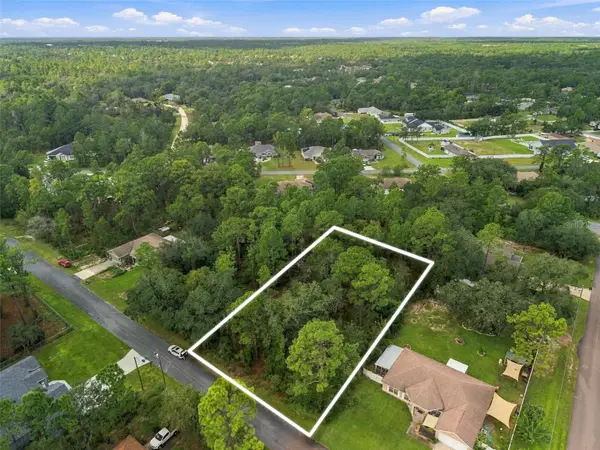 $59,000Active0.46 Acres
. Indigo Bunting Road, WEEKI WACHEE, FL 34614
MLS# TB8550101Listed by: DENNIS REALTY & INV. CORP. - New
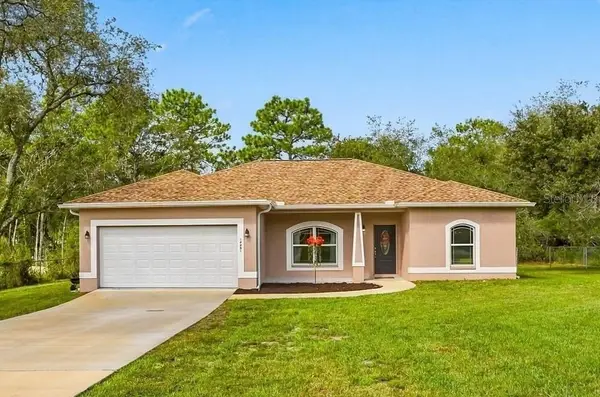 $319,900Active3 beds 2 baths1,462 sq. ft.
14481 Mount Ivy Road, WEEKI WACHEE, FL 34614
MLS# TB8550408Listed by: FUTRELL REALTY, INC - New
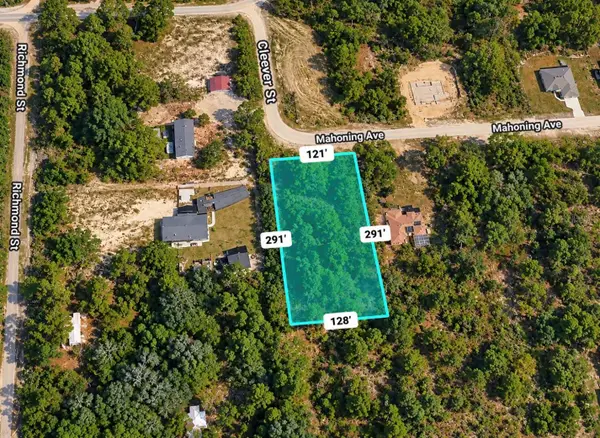 $66,000Active0.83 Acres
11284 Cleever Street, WEEKI WACHEE, FL 34614
MLS# TB8550353Listed by: FIELDS OF PROSPER LLC - New
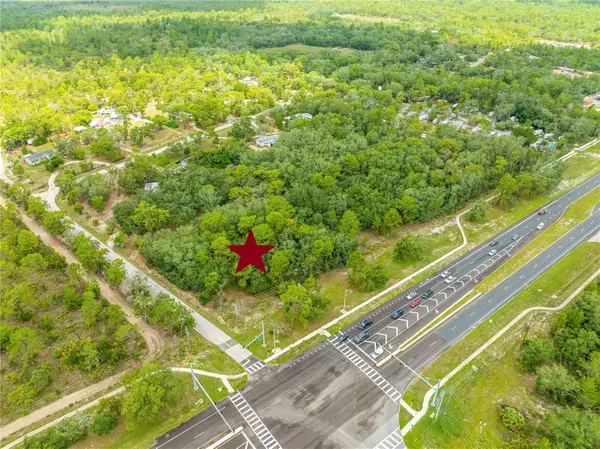
 $4,400,000Active3.87 Acres
11115 Commercial Way, WEEKI WACHEE, FL 34614
MLS# W7888832Listed by: CENTURY 21 ALLIANCE REALTY - New
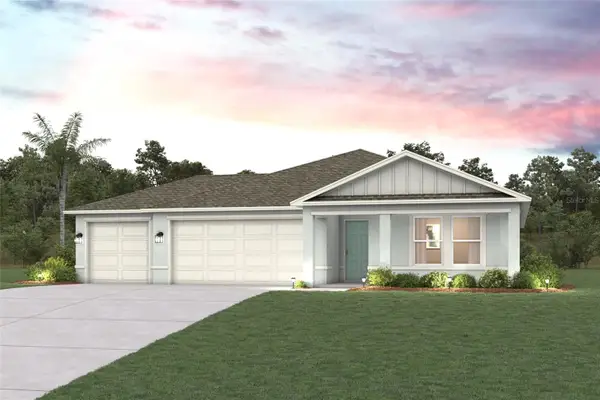 $359,990Active4 beds 2 baths1,808 sq. ft.
11262 Little Gull Road, WEEKI WACHEE, FL 34614
MLS# C7530902Listed by: WJH BROKERAGE FL LLC - New
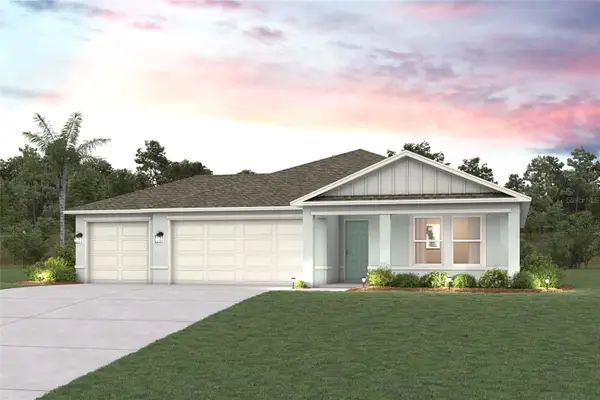 $354,990Active4 beds 2 baths1,808 sq. ft.
14381 Ermine Owl Road, WEEKI WACHEE, FL 34614
MLS# C7530904Listed by: WJH BROKERAGE FL LLC - New
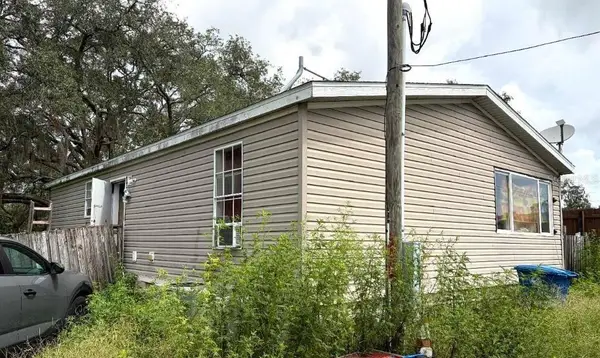 $169,000Active2 beds 2 baths1,080 sq. ft.
7071 Mertal Street, WEEKI WACHEE, FL 34607
MLS# W7889617Listed by: SUCCESS PROPERTY MANAGEMENT IN - New
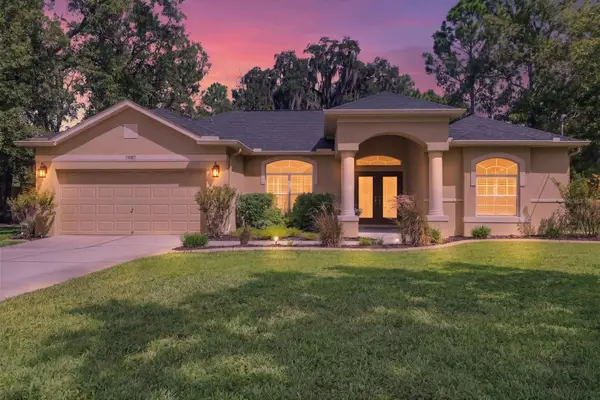 $369,000Active3 beds 2 baths1,877 sq. ft.
13087 Painted Bunting Avenue, WEEKI WACHEE, FL 34614
MLS# OM732441Listed by: CB/ELLISON RLTY WEST


Protect your home and budget from life's surprises with an Assurant Home Warranty, backed by a partner that supports you through every step of homeownership. Explore Plans.
©2026 Century 21 Real Estate LLC. All rights reserved. CENTURY 21®, the CENTURY 21 Logo and C21® are service marks owned by Century 21 Real Estate LLC. Century 21 Real Estate LLC fully supports the principles of the Fair Housing Act and the Equal Opportunity Act. Each office is independently owned and operated. Listing information is deemed reliable but not guaranteed accurate.