
9289 Penelope Drive, Weeki Wachee, FL 34613
Local realty services provided by:CENTURY 21 Circle
Listed by:
 Darrell Palmer(813) 310 - 0080CENTURY 21 Circle
Office: century 21 circle
MLS#:TB8498751
Source:MFRMLS
Price summary
- Price:$239,900
- Price per sq. ft.:$114.84
- Monthly HOA dues:$125.33
About this home
PRICE IMPROVEMENT – NOW $239,900! | GLEN LAKES GOLF & COUNTRY CLUB | MAINTENANCE-FREE VILLA LIVING | SCHEDULE YOUR PRIVATE SHOWING TODAY!
A NEW PRICE. AN EXCEPTIONAL LIFESTYLE. AN OPPORTUNITY WORTH SEEING!
Welcome to 9289 Penelope Drive, where comfort, convenience, and the Glen Lakes lifestyle come together at an attractive new price! Located within one of Hernando County's desirable guard-gated golf communities, this well-maintained, detached villa offers an outstanding opportunity to enjoy Florida living without the constant demands of exterior maintenance.
Offered at just $239,900, this 2-bedroom, 2-bathroom home features approximately 1,462 square feet of living space, a 2-car garage, and a functional split-bedroom floor plan designed for comfortable everyday living.
Step inside and discover vaulted ceilings, decorative plant shelves, and an open living and dining area that creates an inviting setting for relaxing or entertaining. The eat-in kitchen offers granite countertops, soft-close drawers, generous cabinet space, pantry storage, and a practical layout that makes everyday living easy.
The split-bedroom design provides added privacy, while the second bedroom offers flexibility for guests, a home office, or hobbies. A spacious laundry room with utility sink and additional storage adds everyday convenience. The garage includes built-in shelving and a workbench, while hurricane screens and shutters and an emergency generator connection provide additional practical benefits.
MORE LIVING. LESS MAINTENANCE.
One of this property's standout advantages is the convenience of its HOA-maintained exterior services. Quarterly HOA services include lawn mowing and edging, fertilization, irrigation services, reserves for roof cleaning and exterior painting, privately maintained streets, 24-hour guard-gated security, and Spectrum cable and high-speed internet. Enjoy more time doing what you love and less time worrying about routine exterior upkeep.
THE GLEN LAKES LIFESTYLE AWAITS!
Glen Lakes offers a distinctive country club setting with beautiful grounds, scenic golf surroundings, and opportunities for recreation and social activities. Optional Social Club Membership provides access to the clubhouse, restaurant and bar, heated Jr. Olympic-sized pool and spa, fitness center, sports courts, and organized activities. Golf memberships are available separately.
Conveniently located near Weeki Wachee Springs, Gulf Coast attractions, shopping, restaurants, medical facilities, and everyday essentials, this property combines a peaceful community setting with accessibility to the places you enjoy.
WHY WAIT? THE PRICE HAS IMPROVED — NOW IS THE TIME TO TAKE A CLOSER LOOK!
Whether you're looking for a primary residence, a Florida retreat, or a home offering easier day-to-day maintenance, 9289 Penelope Drive deserves a place at the top of your showing list.
The seller has repositioned this home at $239,900 to attract serious buyer interest. Take advantage of the new pricing, experience the home in person, and discover the value and lifestyle Glen Lakes has to offer.
CALL YOUR REALTOR® TODAY TO SCHEDULE A PRIVATE TOUR. BRING YOUR OFFER AND MAKE YOUR NEXT MOVE TO GLEN LAKES!...
Contact an agent
Home facts
- Year built:1993
- Subdivision & Development:GLEN LAKES PH 1
- Listing ID #:TB8498751
- Added:191 day(s) ago
- Updated:October 29, 2026 at 12:53 PM
Rooms and interior
- Bedrooms:2
- Total bathrooms:2
- Full bathrooms:2
- Flooring:Luxury Vinyl, Tile
- Kitchen Description:Built-In Oven, Cooktop, Dishwasher, Disposal, Exhaust Fan, Freezer, Ice Maker, Microwave, Refrigerator
- Bedroom Description:Primary Bedroom Main Floor, Walk-In Closet(s)
- Basement Description:Concrete Perimeter
- Living area:1,462 sq. ft.
Heating and cooling
- Cooling:Central Air
- Heating:Electric
- Central air:Yes
Structure and exterior
- Roof:Tile
- Year built:1993
- Building area:1,462 sq. ft.
- Lot area:0.19 Acres
- Architectural Style:Traditional
- Construction Materials:Block, Concrete
- Exterior Features:Covered Porch/Patio, Garden, Lighting, Patio, Rear Porch, Screened
- Foundation Description:Concrete Perimeter
- Levels:1 Story
Schools
- High school:Weeki Wachee High School
- Middle school:Winding Waters K-8
- Elementary school:Winding Waters K8
Utilities
- Water:Public, Water Available, Water Connected
- Sewer:Public, Public Sewer
Finances and disclosures
- Price:$239,900
- Price per sq. ft.:$114.84
- Tax amount:$1,573 (2025)
Features and amenities
- Appliances:Built-in Oven, Cooktop, Dishwasher, Disposal, Electric Water Heater, Exhaust Fan, Freezer, Ice Maker, Irrigation Equipment, Microwave, Refrigerator, Washer
- Laundry features:Electric Dryer Hookup, In Common Area, Inside, Washer, Washer Hookup
- Amenities:BB/HS Internet Available, Basketball Court, Built-In Features, Cable TV, Ceiling Fans(s), Clubhouse, Electricity Available, Fitness Center, Gated, Golf Course, Irrigation Equipment, Open Floorplan, Pool, Primary Bedroom Main Floor, Racquetball, Recreation Facilities, Tennis Court(s), Thermostat, Walk-In Closet(s)
- Pool features:Pool, Public Pool
Parking
- Parking description:Attached Garage, Garage Door Opener
- Garage:Yes
- Garage spaces:2
The information being provided by Stellar Mls is for the consumer's personal, non-commercial use and may not be used for any purpose other than to identify prospective properties consumer may be interested in purchasing. Any information relating to real estate for sale referenced on this web site comes from the Internet Data Exchange (IDX) program of the Stellar Mls. CENTURY 21 Circle is not a Multiple Listing Service (MLS), nor does it offer MLS access. This website is a service of CENTURY 21 Circle, a broker participant of Stellar Mls. This web site may reference real estate listing(s) held by a brokerage firm other than the broker and/or agent who owns this web site.
The accuracy of all information, regardless of source, including but not limited to open house information, square footages and lot sizes, is deemed reliable but not guaranteed and should be personally verified through personal inspection by and/or with the appropriate professionals. The data contained herein is copyrighted by Stellar Mls and is protected by all applicable copyright laws. Any unauthorized dissemination of this information is in violation of copyright laws and is strictly prohibited.
Properties in listings may have been sold or may no longer be available.
Copyright 2026 Stellar Mls. All rights reserved.New listings near 9289 Penelope Drive
- Coming Soon
 $465,000Coming Soon3 beds 2 baths1,848 sq. ft.
14291 Lelani Drive, WEEKI WACHEE, FL 34614
MLS# TB8562256Listed by: SOUTHERN BELLE REALTY, INC - Coming Soon
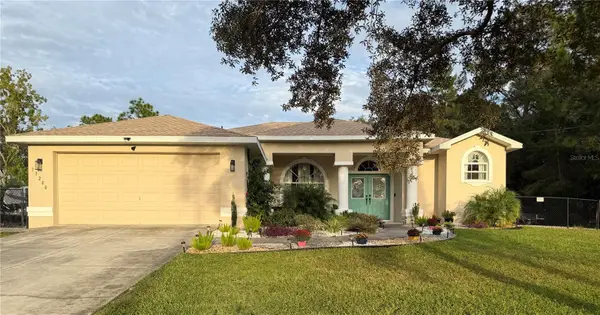 $365,000Coming Soon3 beds 2 baths1,880 sq. ft.
11200 Lomita Wren Road, WEEKI WACHEE, FL 34614
MLS# TB8554025Listed by: KELLER WILLIAMS SUBURBAN TAMPA - New
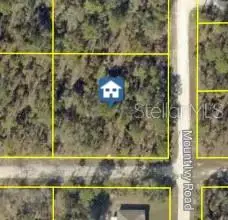 $54,900Active0.83 Acres
11331 Sneeze Road, WEEKI WACHEE, FL 34614
MLS# W7890742Listed by: FLORIDA TROPICS REALTY INC - New
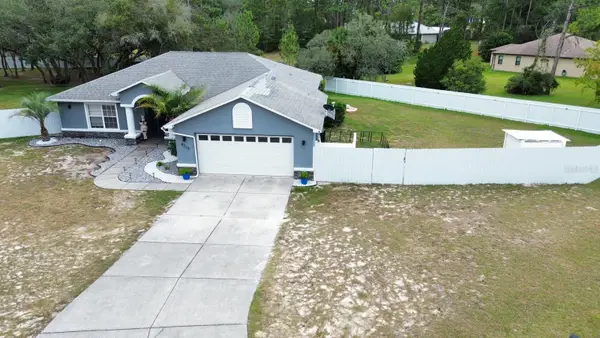 $560,000Active4 beds 2 baths1,640 sq. ft.
8210 Mackinaw Road, WEEKI WACHEE, FL 34613
MLS# TB8562641Listed by: AVENUE HOMES LLC - New
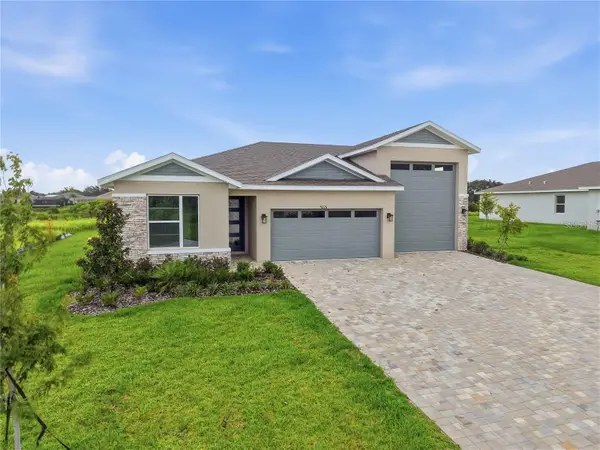 $419,999Active3 beds 2 baths1,730 sq. ft.
9226 Players, WEEKI WACHEE, FL 34613
MLS# TB8560941Listed by: GLENLAKES REAL ESTATE OFFICE - New
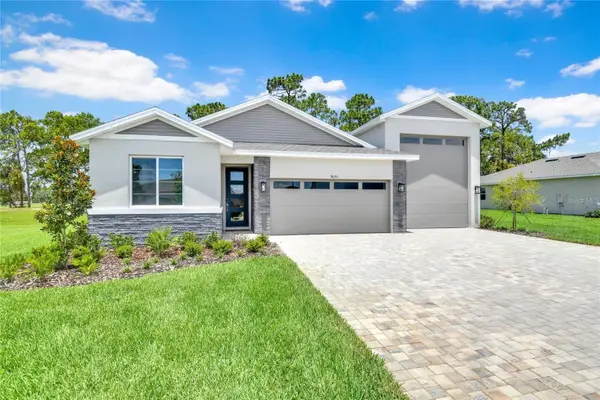 $419,999Active3 beds 2 baths1,887 sq. ft.
9093 Players, WEEKI WACHEE, FL 34613
MLS# TB8561059Listed by: GLENLAKES REAL ESTATE OFFICE - New
 $399,999Active4 beds 3 baths2,080 sq. ft.
9293 E Players Drive, WEEKI WACHEE, FL 34613
MLS# TB8562422Listed by: GLENLAKES REAL ESTATE OFFICE - New
 $399,999Active4 beds 3 baths2,080 sq. ft.
9211 Players Drive, WEEKI WACHEE, FL 34613
MLS# TB8562334Listed by: GLENLAKES REAL ESTATE OFFICE - New
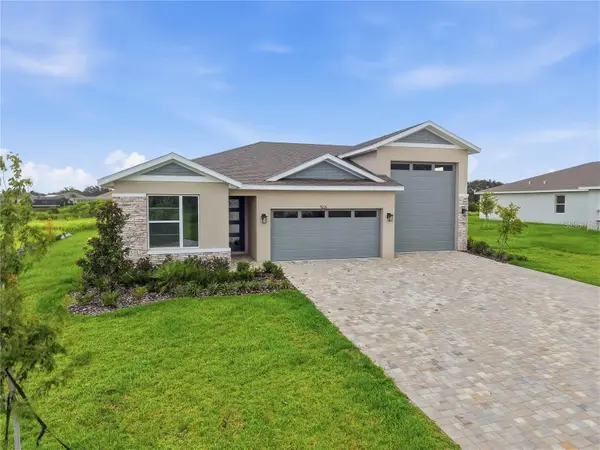 $439,999Active3 beds 2 baths1,730 sq. ft.
9120 Players Drive, WEEKI WACHEE, FL 34613
MLS# TB8560186Listed by: GLENLAKES REAL ESTATE OFFICE - New
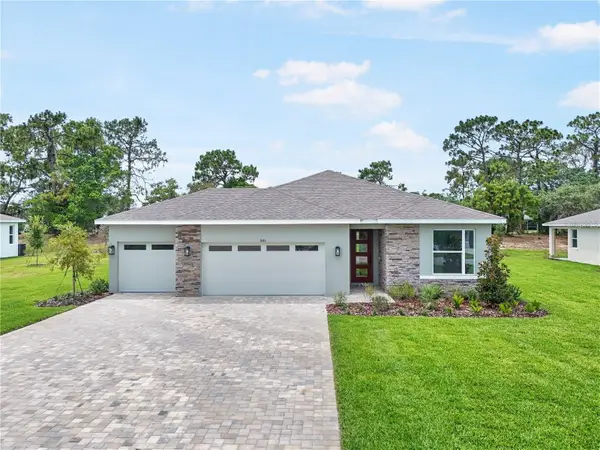 $429,999Active4 beds 3 baths2,070 sq. ft.
9143 Players, WEEKI WACHEE, FL 34613
MLS# TB8560569Listed by: GLENLAKES REAL ESTATE OFFICE


Protect your home and budget from life's surprises with an Assurant Home Warranty, backed by a partner that supports you through every step of homeownership. Explore Plans.
©2026 Century 21 Real Estate LLC. All rights reserved. CENTURY 21®, the CENTURY 21 Logo and C21® are service marks owned by Century 21 Real Estate LLC. Century 21 Real Estate LLC fully supports the principles of the Fair Housing Act and the Equal Opportunity Act. Each office is independently owned and operated. Listing information is deemed reliable but not guaranteed accurate.