
TBD Old Squaw Avenue, Weeki Wachee, FL 34614
Local realty services provided by:CENTURY 21 Results
Listed by: taryn mashburn
Office: new home star florida llc.
MLS#:O6437241
Source:MFRMLS
Price summary
- Price:$414,900
- Price per sq. ft.:$127.9
About this home
The Huntington floor plan in Royal Highlands combines spacious living, modern finishes, and thoughtful design on an oversized homesite of more than half an acre along a quiet non-through street, creating a peaceful setting with added privacy. With no HOA or CDD fees, the property provides greater flexibility while maintaining convenient access to US-19, major highways, shopping, dining, and the Gulf Coast attractions of Weeki Wachee.
Inside, the Huntington features an open-concept layout enhanced by soaring 9'4" flat ceilings, abundant natural light, and EVP flooring throughout for a seamless, contemporary look. Just off the foyer, a private suite-style bedroom with an adjacent bath featuring a tiled shower creates a versatile space for guests or multigenerational living. A formal dining room or flexible space provides additional room for entertaining, dining, a home office, or other everyday needs.
At the heart of the home, the gourmet kitchen blends functionality and style with quartz countertops, upgraded soft-close cabinetry, stainless steel appliances including a wall oven and cooktop, a spacious pantry, and a large center island overlooking the expansive great room. Two sets of triple sliding glass doors extend the living space outdoors to the oversized covered lanai, creating a seamless connection between the interior and exterior.
The spacious owner's suite provides a private retreat with a generous walk-in closet and a spa-inspired deluxe bath featuring quartz countertops, upgraded cabinetry, an oversized tiled shower, and a separate soaking tub. Two additional bedrooms are privately positioned on the opposite side of the home and share a full bath with a tub and shower combination, providing comfortable accommodations for guests or additional living needs.
Additional highlights include architectural shingles, professionally designed landscaping, irrigation along the front and sides, and a spacious three-car garage with ample room for vehicles, storage, or projects. Smart home features include a Ring video doorbell, smart thermostat, keyless entry door lock, and Deako smart switches. Backed by a full builder warranty, the Huntington combines generous living spaces, elevated finishes, and practical design in Royal Highlands. Schedule your private tour today. We can’t wait to welcome you home!...
Contact an agent
Home facts
- Year built:2027
- Subdivision & Development:ROYAL HIGHLANDS
- Listing ID #:O6437241
- Added:61 day(s) ago
- Updated:October 28, 2026 at 02:13 AM
Rooms and interior
- Bedrooms:4
- Total bathrooms:3
- Full bathrooms:3
- Flooring:Luxury Vinyl
- Dining Description:Formal Dining Room
- Kitchen Description:Built-In Oven, Cooktop, Dishwasher, Disposal, Microwave, Solid Wood Cabinets, Stone Counters
- Bedroom Description:High Ceilings, Primary Bedroom Main Floor, Walk-In Closet(s)
- Living area:2,286 sq. ft.
Heating and cooling
- Cooling:Central Air
- Heating:Central, Electric
- Central air:Yes
Structure and exterior
- Roof:Shingle
- Year built:2027
- Building area:2,286 sq. ft.
- Lot area:0.46 Acres
- Lot Features:Corner Lot, Landscaped
- Architectural Style:Florida, Traditional
- Construction Materials:Block, Stucco
- Exterior Features:Covered Porch/Patio, Patio, Porch
- Foundation Description:Slab
- Levels:1 Story
Schools
- High school:Weeki Wachee High School
- Middle school:Winding Waters K-8
- Elementary school:Winding Waters K8
Utilities
- Water:Well
- Sewer:Septic Tank
Finances and disclosures
- Price:$414,900
- Price per sq. ft.:$127.9
- Tax amount:$680 (2025)
Features and amenities
- Appliances:Built-in Oven, Cooktop, Dishwasher, Disposal, Electric Water Heater, Irrigation Equipment, Microwave
- Laundry features:Electric Dryer Hookup, Laundry Room, Washer Hookup
- Amenities:Cable Available, High Ceilings, Irrigation Equipment, Open Floorplan, Primary Bedroom Main Floor, Smart Home, Solid Wood Cabinets, Stone Counters, Thermostat, Walk-In Closet(s)
- Pool features:Public Pool
- Smart home:Yes
Parking
- Parking description:Attached Garage, Driveway, Garage Door Opener
- Garage:Yes
- Garage spaces:3
 The information being provided by Stellar Mls is for the consumer's personal, non-commercial use and may not be used for any purpose other than to identify prospective properties consumer may be interested in purchasing. Any information relating to real estate for sale referenced on this web site comes from the Internet Data Exchange (IDX) program of the Stellar Mls. CENTURY 21 Results is not a Multiple Listing Service (MLS), nor does it offer MLS access. This website is a service of CENTURY 21 Results, a broker participant of Stellar Mls. This web site may reference real estate listing(s) held by a brokerage firm other than the broker and/or agent who owns this web site.
The accuracy of all information, regardless of source, including but not limited to open house information, square footages and lot sizes, is deemed reliable but not guaranteed and should be personally verified through personal inspection by and/or with the appropriate professionals. The data contained herein is copyrighted by Stellar Mls and is protected by all applicable copyright laws. Any unauthorized dissemination of this information is in violation of copyright laws and is strictly prohibited.
Properties in listings may have been sold or may no longer be available.
Copyright 2026 Stellar Mls. All rights reserved.
New listings near TBD Old Squaw Avenue
- Coming Soon
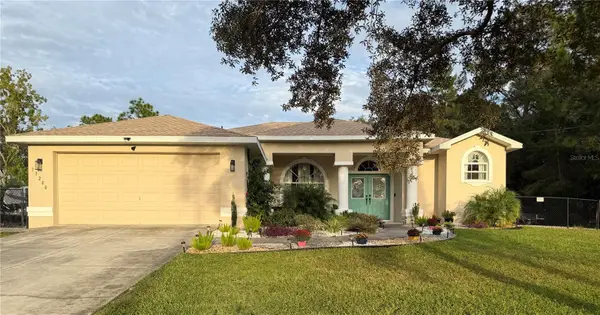 $365,000Coming Soon3 beds 2 baths1,880 sq. ft.
11200 Lomita Wren Road, WEEKI WACHEE, FL 34614
MLS# TB8554025Listed by: KELLER WILLIAMS SUBURBAN TAMPA - New
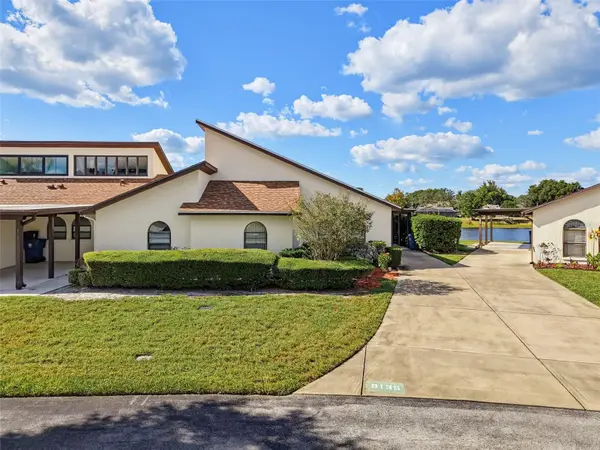 $189,888Active3 beds 2 baths1,259 sq. ft.
9135 Lingrove Road, WEEKI WACHEE, FL 34613
MLS# W7890692Listed by: TROPIC SHORES REALTY LLC - New
 $49,900Active0.58 Acres
11310 Lapwing Road, WEEKI WACHEE, FL 34614
MLS# TB8560474Listed by: AGILE GROUP REALTY - New
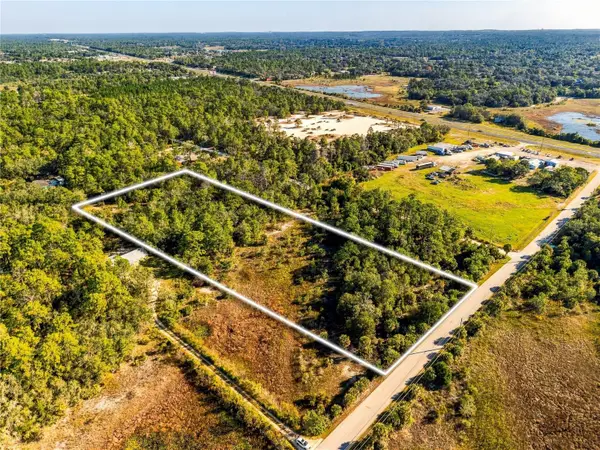 $129,000Active3.6 Acres
00 Long Lake Avenue, WEEKI WACHEE, FL 34613
MLS# W7890440Listed by: MERIDIAN REAL ESTATE - New
 $59,000Active0.46 Acres
LOT 6 Day Owl Avenue, WEEKI WACHEE, FL 34613
MLS# W7890681Listed by: HOMAN REALTY GROUP INC - New
 $68,000Active0.88 Acres
Lot 1 Cagarro Road, WEEKI WACHEE, FL 34614
MLS# TB8561630Listed by: KW REALTY ELITE PARTNERS - New
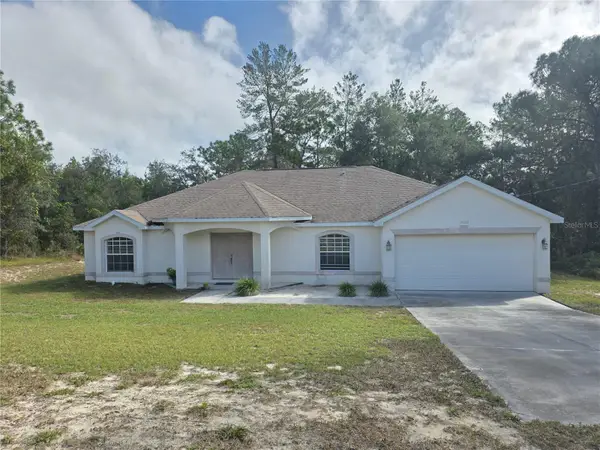 $315,000Active3 beds 2 baths1,998 sq. ft.
14050 English Parrot Road, WEEKI WACHEE, FL 34614
MLS# W7890653Listed by: KW REALTY ELITE PARTNERS - New
 $531,000Active4 beds 3 baths3,122 sq. ft.
11238 Shivering Owl Avenue, WEEKI WACHEE, FL 34614
MLS# O6452703Listed by: OPENDOOR BROKERAGE LLC - New
 $550,000Active2 beds 2 baths972 sq. ft.
6101 Avenue Of The Palms, WEEKI WACHEE, FL 34607
MLS# TB8561226Listed by: MARK SPAIN REAL ESTATE - New
 $442,999Active3 beds 2 baths1,730 sq. ft.
9157 Players Drive, WEEKI WACHEE, FL 34613
MLS# TB8561516Listed by: GLENLAKES REAL ESTATE OFFICE


Protect your home and budget from life's surprises with an Assurant Home Warranty, backed by a partner that supports you through every step of homeownership. Explore Plans.
©2026 Century 21 Real Estate LLC. All rights reserved. CENTURY 21®, the CENTURY 21 Logo and C21® are service marks owned by Century 21 Real Estate LLC. Century 21 Real Estate LLC fully supports the principles of the Fair Housing Act and the Equal Opportunity Act. Each office is independently owned and operated. Listing information is deemed reliable but not guaranteed accurate.