
10519 Longleaf Lane, Wellington, FL 33414
Local realty services provided by:CENTURY 21 Move With Us
10519 Longleaf Lane,Wellington, FL 33414
$860,000
- 5 Beds
- 4 Baths
- - sq. ft.
- Single family
- Sold
Listed by: denise torres
Office: serhant
MLS#:B26035968
Source:FL_RAMC
Sorry, we are unable to map this address
Price summary
- Price:$860,000
About this home
Enjoy peaceful lake views and an exceptional South Florida lifestyle from this beautifully maintained residence in the highly sought-after gated community of Oakmont Estates. Thoughtfully designed for both everyday living and entertaining, this impressive home features impact windows and doors, a rare three-car garage, and four full bathrooms. Step inside to soaring ceilings and an elegant wrought-iron staircase that creates a striking focal point in the grand two-story living room. The formal dining room offers the perfect setting for family gatherings and special occasions. At the heart of the home, the spacious kitchen is designed to impress, featuring a massive center island, stainless steel appliances, granite countertops, a stylish new tile backsplash, abundant cabinetry, a snack bar, and an expansive breakfast nook overlooking the pool and tranquil lake views. The open-concept family room seamlessly connects to the kitchen and outdoor living spaces through French doors, creating an ideal flow for indoor-outdoor entertaining. A highly desirable first-floor guest suite and full cabana bath provide privacy and convenience for visitors. Upstairs, the spacious primary suite serves as a private retreat, complete with a spa-inspired bathroom and an oversized walk-in closet. Additional accommodations include two bedrooms connected by a Jack-and-Jill bath, an additional en-suite bedroom, and a conveniently located upstairs laundry room. Outside, enjoy your own private backyard oasis featuring a saltwater pool with a sun shelf and decorative fountains, all set against a serene lake backdrop. Relax under the covered screened patio or entertain guests poolside while enjoying the peaceful setting of this premium location tucked away in a quiet corner of the community. Residents of Oakmont Estates enjoy an exceptional lifestyle with amenities that include a virtually manned security gate, front and rear lawn maintenance, ADT alarm monitoring, a resort-style clubhouse, community pool, fitness center, tennis courts, and a children's playground. Ideally located within Wellington's top-rated school district and just minutes from shopping, dining, world-renowned equestrian venues, Palm Beach International Airport, beautiful beaches, and the vibrant downtown districts of West Palm Beach, Lake Worth Beach, and Delray Beach....
Contact an agent
Home facts
- Year built:2011
- Subdivision & Development:OAKMONT ESTATES PUD
- Listing ID #:B26035968
- Added:13 day(s) ago
- Updated:September 15, 2026 at 07:06 AM
Rooms and interior
- Bedrooms:5
- Total bathrooms:4
- Full bathrooms:4
- Rooms Total:12
- Flooring:Carpet
- Dining Description:Separate Formal Dining Room
- Bathrooms Description:Bathtub, Dual Sinks, Garden Tub/Roman Tub, Jetted Tub, Separate Shower, Tub Shower
- Kitchen Description:Dishwasher, Disposal, Electric Range, Kitchen Island, Microwave, Pantry, Refrigerator
- Bedroom Description:Walk-In Closet(s)
Heating and cooling
- Cooling:Ceiling Fans, Central Air, Electric
- Heating:Central, Electric
- Central air:Yes
Structure and exterior
- Roof:Barrel Tile
- Year built:2011
- Lot Features:Sprinklers Automatic
- Architectural Style:Mediterranean
- Construction Materials:Block, Concrete
- Exterior Features:Balcony, Fence, Sprinkler Irrigation
- Levels:2 Stories
Schools
- High school:Wellington
- Middle school:Polo Park
Utilities
- Water:Water Available
Finances and disclosures
- Price:$860,000
- Tax amount:$8,580 (2025)
Features and amenities
- Appliances:Dishwasher, Disposal, Electric Range, Microwave, Refrigerator, Some Electric Appliances, Water Heater
- Amenities:Cathedral Ceilings, Drapes, Gated Community, Impact Glass, Pantry, Security System Owned, Smoke Detectors
- Pool features:Community, In Ground, Salt Water
Parking
- Total parking spaces:3
- Parking description:Attached, Garage, Garage Door Opener
- Garage:Yes
 The data relating to real estate for sale on this web site comes in part from a cooperative data exchange program of the Realtor<REGISTERED_LOGO> Association of Martin County, Inc. MLS. Real estate listings held by brokerage firms other than CENTURY 21 Move With Us are marked with the IDX logo (Broker Reciprocity) or name and detailed information about such listings includes the name of the listing brokers. Data provided is deemed reliable but is not guaranteed.
New listings near 10519 Longleaf Lane
- New
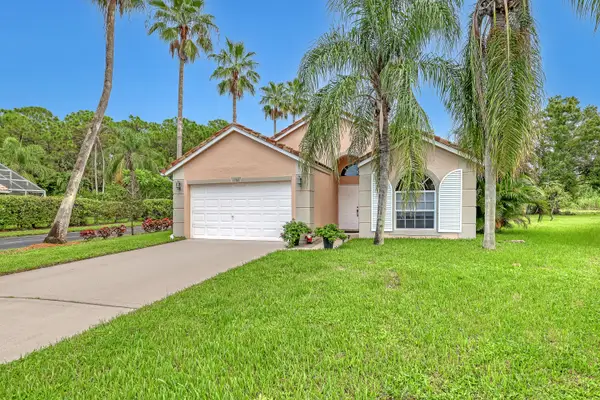 $499,000Active3 beds 3 baths1,289 sq. ft.
1784 Barnstable Road, Wellington, FL 33414
MLS# B26076225Listed by: RE/MAX PRESTIGE REALTY/WELLINGTON - New
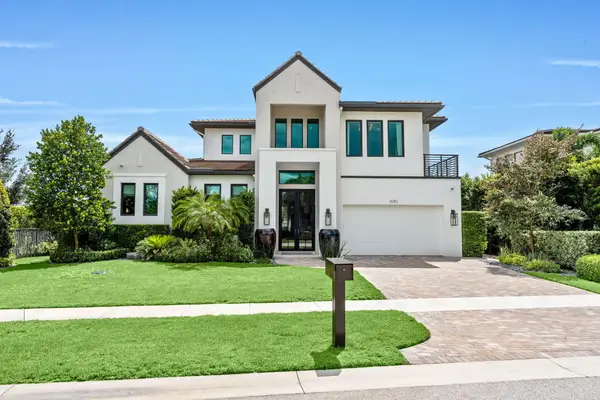 $3,600,000Active3 beds 4 baths3,356 sq. ft.
3080 Blue Cypress Lane, Wellington, FL 33414
MLS# B26076154Listed by: KW RESERVE PALM BEACH - New
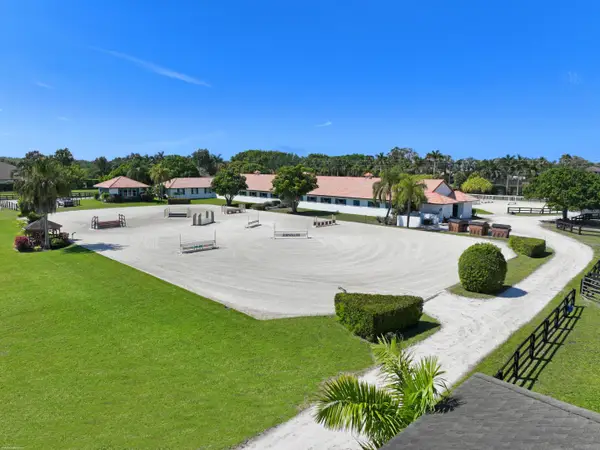 $6,900,000Active6 beds 4 baths1,200 sq. ft.
13122 52nd Place S, Wellington, FL 33449
MLS# B26076104Listed by: DOUGLAS ELLIMAN WELLINGTON - New
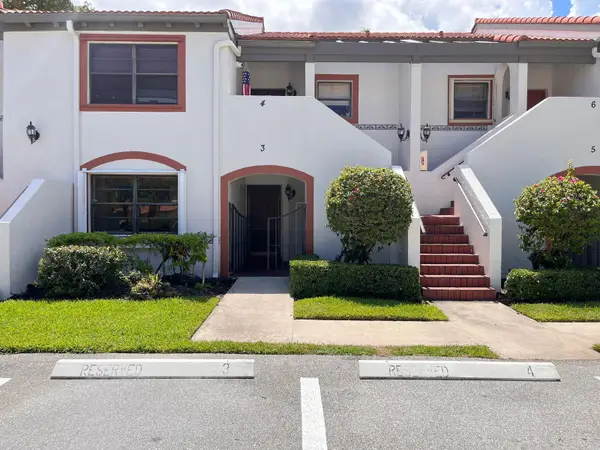 $250,000Active2 beds 2 baths1,194 sq. ft.
12268 Sag Harbor Court #3, Wellington, FL 33414
MLS# B26076107Listed by: FLORIDAS PROPERTY MANAGEMENT - New
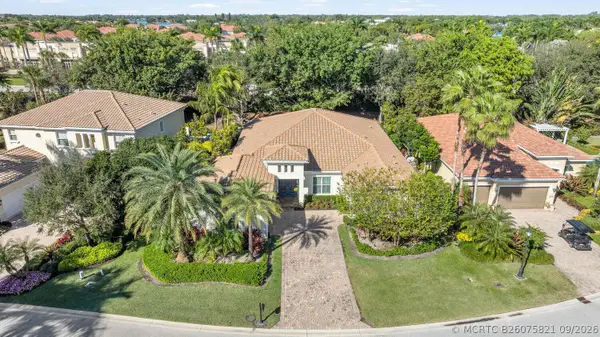 $1,699,900Active4 beds 4 baths3,380 sq. ft.
12211 Sunnydale Drive, Wellington, FL 33414
MLS# B26075821Listed by: M B REAL ESTATE GROUP INC - New
 $1,100,000Active3 beds 2 baths2,009 sq. ft.
12657 White Coral Drive, Wellington, FL 33414
MLS# B26075558Listed by: KELLER WILLIAMS REALTY - WELLINGTON - New
 $849,900Active5 beds 4 baths2,812 sq. ft.
10340 Trianon Place, Wellington, FL 33449
MLS# B26075193Listed by: SAINAAM REALTY & INVESTMENT - New
 $2,500,000Active3 beds 4 baths3,300 sq. ft.
2881 Polo Island Drive, Wellington, FL 33414
MLS# B26075092Listed by: ILLUSTRATED PROPERTIES LLC (WE - New
 $569,900Active4 beds 3 baths2,104 sq. ft.
9861 Woodworth Court, Wellington, FL 33414
MLS# B26075107Listed by: KW RESERVE PALM BEACH - New
 $18,750,000Active4 beds 9 baths1,929 sq. ft.
13900 53rd Road S, Wellington, FL 33449
MLS# B26075071Listed by: DOUGLAS ELLIMAN WELLINGTON


Protect your home and budget from life's surprises with an Assurant Home Warranty, backed by a partner that supports you through every step of homeownership. Explore Plans.
©2026 Century 21 Real Estate LLC. All rights reserved. CENTURY 21®, the CENTURY 21 Logo and C21® are service marks owned by Century 21 Real Estate LLC. Century 21 Real Estate LLC fully supports the principles of the Fair Housing Act and the Equal Opportunity Act. Each office is independently owned and operated. Listing information is deemed reliable but not guaranteed accurate.