
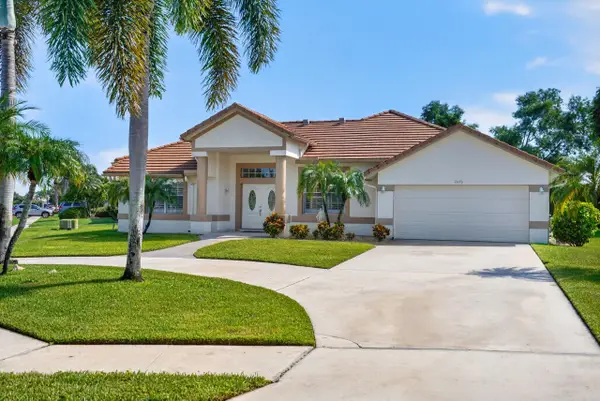
10526 Versailles Boulevard, Wellington, FL 33449
Local realty services provided by:CENTURY 21 Move With Us
10526 Versailles Boulevard,Wellington, FL 33449
$1,900,000
- 5 Beds
- 5 Baths
- 4,891 sq. ft.
- Single family
- Active
Listed by: rachel popper
Office: lighthouse realty services of south florida llc.
MLS#:B26002971
Source:FL_RAMC
Price summary
- Price:$1,900,000
- Price per sq. ft.:$305.61
About this home
Welcome home to this beautiful 5 bedroom plus den, 4 and a half bath home. Marble floors throughout the main living spaces and the rest of the downstairs is fully tiled. The roof was replaced in 2023 and the heated pool has been resurfaced. This home is a must see and can be purchased turnkey.
Contact an agent
Home facts
- Year built:2005
- Subdivision & Development:VERSAILLES
- Listing ID #:B26002971
- Added:15 day(s) ago
- Updated:September 16, 2026 at 03:46 PM
Rooms and interior
- Bedrooms:5
- Total bathrooms:5
- Full bathrooms:4
- Half bathrooms:1
- Rooms Total:7
- Flooring:Carpet, Marble
- Dining Description:Breakfast Area, Separate Formal Dining Room
- Bathrooms Description:Bathtub, Bidet, Dual Sinks, Garden Tub/Roman Tub, Jetted Tub, Separate Shower
- Kitchen Description:Built-In Oven, Dishwasher, Disposal, Gas Range, Kitchen Island, Microwave, Pantry, Refrigerator
- Bedroom Description:Closet Cabinetry, Walk-In Closet(s)
- Living area:4,891 sq. ft.
Heating and cooling
- Cooling:Ceiling Fans, Central Air, Electric
- Heating:Central
- Central air:Yes
Structure and exterior
- Roof:Spanish Tile
- Year built:2005
- Building area:4,891 sq. ft.
- Lot Features:Sprinklers Automatic
- Construction Materials:Block, Concrete
- Exterior Features:Sprinkler Irrigation, Storm/Security Shutters
- Levels:2 Stories
Finances and disclosures
- Price:$1,900,000
- Price per sq. ft.:$305.61
- Tax amount:$11,724 (2025)
Features and amenities
- Appliances:Built-In Oven, Dishwasher, Disposal, Dryer, Gas Range, Gas Water Heater, Microwave, Refrigerator, Trash Compactor, Washer
- Laundry features:Dryer, Washer
- Amenities:Bar, Blinds, Cathedral Ceilings, Central Vacuum, Closed Circuit Camera(s), Closet Cabinetry, Drapes, Impact Glass, Motion Detectors, Pantry, Plantation Shutters, Security System Owned, Smoke Detectors
- Pool features:Community, Heated, In Ground
Parking
- Total parking spaces:3
- Parking description:Attached, Garage, Garage Door Opener
- Garage:Yes
 The data relating to real estate for sale on this web site comes in part from a cooperative data exchange program of the Realtor<REGISTERED_LOGO> Association of Martin County, Inc. MLS. Real estate listings held by brokerage firms other than CENTURY 21 Move With Us are marked with the IDX logo (Broker Reciprocity) or name and detailed information about such listings includes the name of the listing brokers. Data provided is deemed reliable but is not guaranteed.
New listings near 10526 Versailles Boulevard
- New
 $590,000Active3 beds 2 baths1,652 sq. ft.
1971 Oak Berry, Wellington, FL 33414
MLS# A12090286Listed by: BRIDGE REALTY 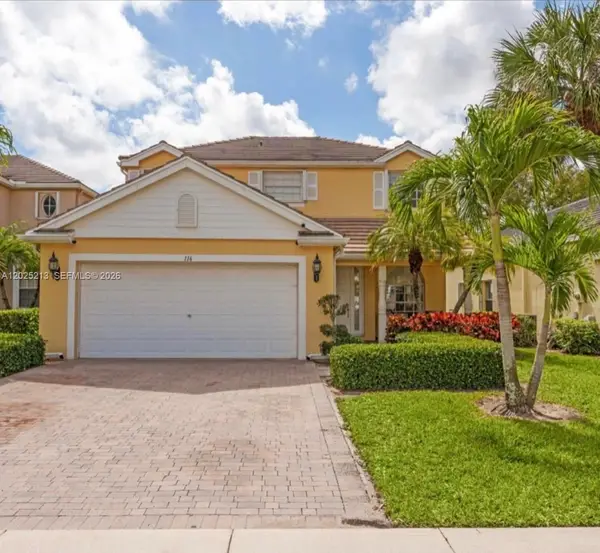 $520,000Active4 beds 3 baths2,204 sq. ft.
116 Berenger Walk, Wellington, FL 33414
MLS# A12025213Listed by: LONDON FOSTER REALTY- New
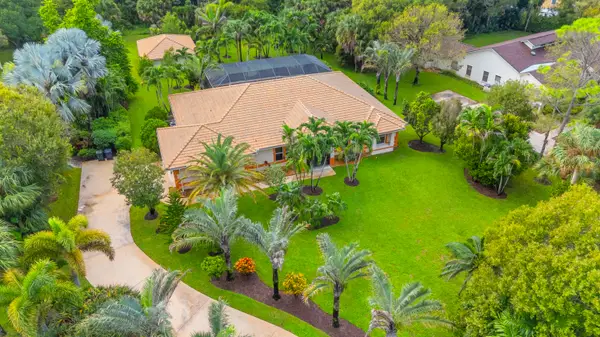 $1,425,000Active4 beds 3 baths2,879 sq. ft.
14811 Horseshoe Trace, Wellington, FL 33414
MLS# B26076800Listed by: RE/MAX DIRECT - New
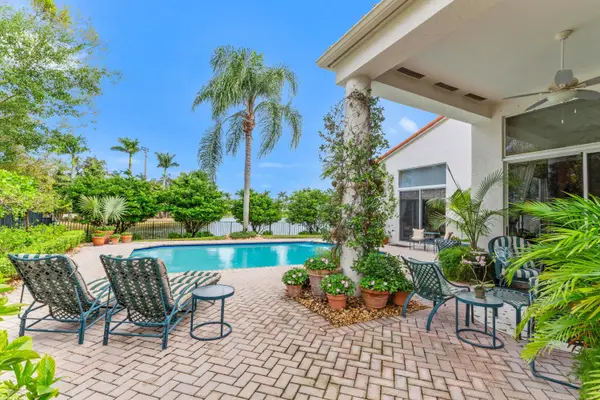 $1,950,000Active3 beds 3 baths2,101 sq. ft.
14239 Calypso Lane, Wellington, FL 33414
MLS# B26076739Listed by: DOUGLAS ELLIMAN WELLINGTON - New
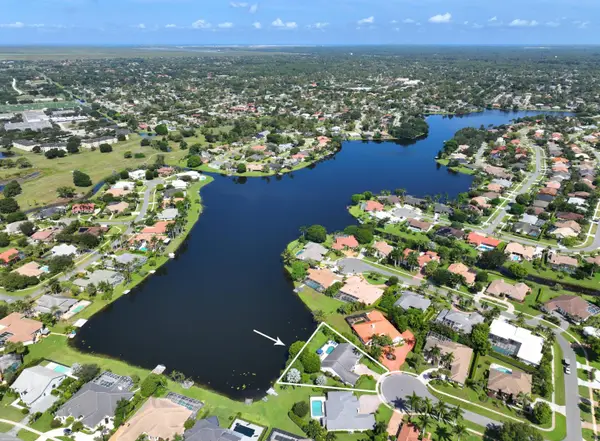 $3,199,000Active4 beds 3 baths3,582 sq. ft.
13199 Halifax Court, Wellington, FL 33414
MLS# B26076730Listed by: ILLUSTRATED PROPERTIES LLC (WE - New
 $659,000Active4 beds 2 baths2,218 sq. ft.
2470 Little Rock Court, Wellington, FL 33414
MLS# B26076613Listed by: COLDWELL BANKER REALTY - New
 $435,000Active4 beds 3 baths2,150 sq. ft.
3849 Miramontes Circle, Wellington, FL 33414
MLS# B26076404Listed by: THE CORCORAN GROUP - New
 $950,000Active4 beds 4 baths3,216 sq. ft.
1224 Bay View Way, Wellington, FL 33414
MLS# B26076277Listed by: COMMUNITY REALTY ASSOCIATES - New
 $325,000Active3 beds 2 baths1,492 sq. ft.
12644 Shoreline Drive #8F, Wellington, FL 33414
MLS# B26076266Listed by: UNITED REALTY GROUP INC. - New
 $975,000Active4 beds 3 baths2,665 sq. ft.
15522 Cypress Park Drive, Wellington, FL 33414
MLS# B26076254Listed by: KELLER WILLIAMS REALTY - WELLINGTON


Protect your home and budget from life's surprises with an Assurant Home Warranty, backed by a partner that supports you through every step of homeownership. Explore Plans.
©2026 Century 21 Real Estate LLC. All rights reserved. CENTURY 21®, the CENTURY 21 Logo and C21® are service marks owned by Century 21 Real Estate LLC. Century 21 Real Estate LLC fully supports the principles of the Fair Housing Act and the Equal Opportunity Act. Each office is independently owned and operated. Listing information is deemed reliable but not guaranteed accurate.