
10813 Fairmont Village Drive, Wellington, FL 33449
Local realty services provided by:CENTURY 21 Move With Us
Listed by: ruby teich
Office: keller williams realty - wellington
MLS#:B26099226
Source:FL_RAMC
Price summary
- Price:$549,000
- Price per sq. ft.:$171.29
About this home
Welcome to this inviting 3-bedroom, 3-bathroom home overlooking the golf course in Wycliffe Golf & Country Club. Featuring beautifully updated bathrooms, plantation shutters throughout, and a newer roof (2022). Enjoy peaceful golf course views and a spacious backyard with plenty of room for a private pool. Move right in and enjoy the season and all that Wycliffe has to offer!
Contact an agent
Home facts
- Year built:1996
- Subdivision & Development:WYCLIFFE TR F
- Listing ID #:B26099226
- Added:1 day(s) ago
- Updated:November 12, 2026 at 07:02 PM
Rooms and interior
- Bedrooms:3
- Total bathrooms:3
- Full bathrooms:3
- Rooms Total:8
- Flooring:Ceramic Tile
- Dining Description:Breakfast Area, Living/Dining Room
- Bathrooms Description:Bathtub, Dual Sinks, Separate Shower
- Kitchen Description:Cooktop, Dishwasher, Disposal, Electric Range, Ice Maker, Microwave, Pantry, Refrigerator
- Bedroom Description:Closet Cabinetry, Split Bedroom
- Living area:2,558 sq. ft.
Heating and cooling
- Cooling:Ceiling Fans, Central Air, Electric
- Heating:Central, Electric
- Central air:Yes
Structure and exterior
- Roof:Spanish Tile
- Year built:1996
- Building area:2,558 sq. ft.
- Lot Features:Sprinklers Automatic
- Architectural Style:Colonial
- Construction Materials:Block, Concrete
- Levels:1 Story
Schools
- High school:Palm Beach Central
- Middle school:Polo Park
Utilities
- Water:Public Water, Water Available, Water Connected
- Sewer:Public Sewer, Sewer Connected
Finances and disclosures
- Price:$549,000
- Price per sq. ft.:$171.29
- Tax amount:$3,182 (2026)
Features and amenities
- Appliances:Cooktop, Dishwasher, Disposal, Dryer, Electric Range, Ice Maker, Microwave, Refrigerator, Some Electric Appliances, Trash Compactor, Washer, Water Heater
- Laundry features:Dryer, Washer
- Amenities:Casement Windows, Closed Circuit Camera(s), Closet Cabinetry, Pantry, Security Lights, Security System Owned, Smoke Detectors
- Pool features:Community
Parking
- Total parking spaces:2
- Parking description:Attached, Garage, Garage Door Opener
- Garage:Yes
 The data relating to real estate for sale on this web site comes in part from a cooperative data exchange program of the Realtor<REGISTERED_LOGO> Association of Martin County, Inc. MLS. Real estate listings held by brokerage firms other than CENTURY 21 Move With Us are marked with the IDX logo (Broker Reciprocity) or name and detailed information about such listings includes the name of the listing brokers. Data provided is deemed reliable but is not guaranteed.
New listings near 10813 Fairmont Village Drive
- New
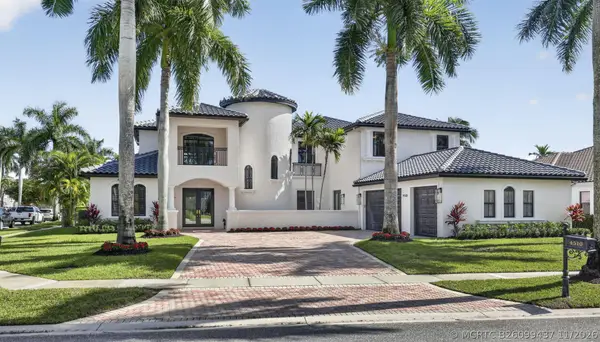 $1,550,000Active5 beds 5 baths4,676 sq. ft.
4510 Island Reef Drive, Wellington, FL 33449
MLS# B26099437Listed by: KEYES COMPANY - New
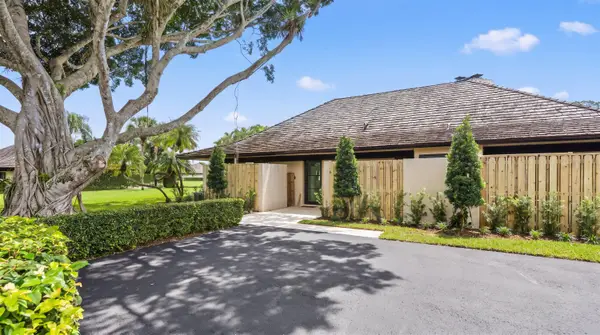 $1,595,000Active2 beds 2 baths1,674 sq. ft.
11854 Rene Lacoste Place, Wellington, FL 33414
MLS# B26099464Listed by: ENGEL & VOLKERS WELLINGTON - New
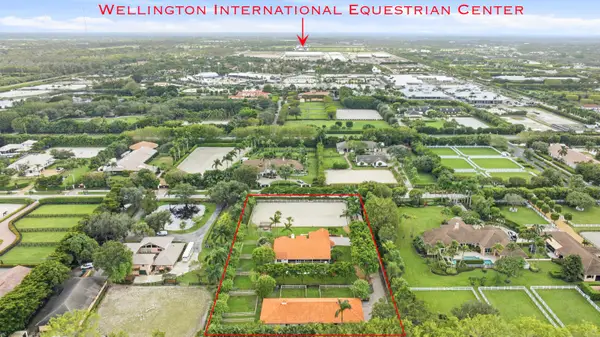 $4,397,000Active5 beds 6 baths3,012 sq. ft.
2439 Appaloosa Trail, Wellington, FL 33414
MLS# B26099326Listed by: DOUGLAS ELLIMAN WELLINGTON - New
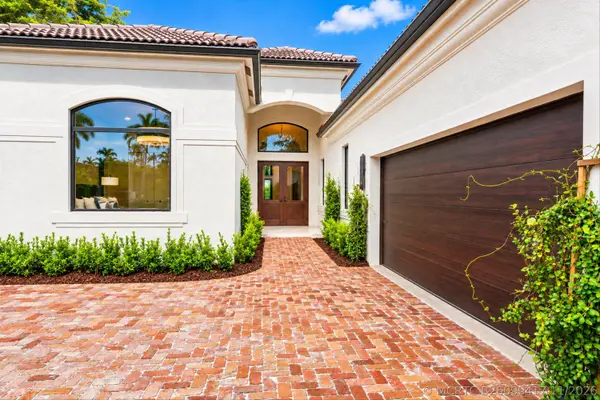 $4,395,000Active4 beds 4 baths3,155 sq. ft.
14325 Stroller Way, Wellington, FL 33414
MLS# B26099417Listed by: DOUGLAS ELLIMAN - New
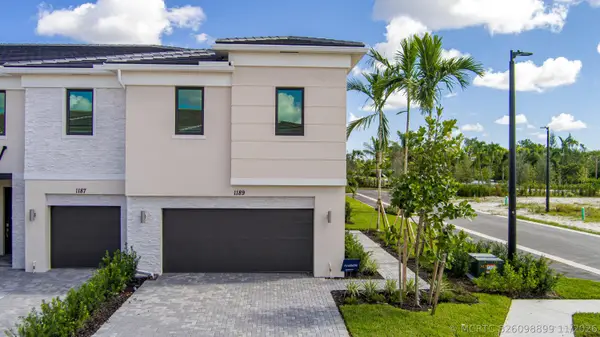 $736,085Active3 beds 3 baths1,992 sq. ft.
1189 Carillon Street, Wellington, FL 33414
MLS# B26098899Listed by: LENNAR REALTY - New
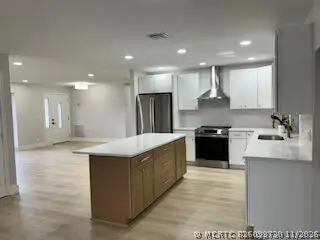 $829,800Active3 beds 2 baths2,279 sq. ft.
13606 Columbine Avenue, Wellington, FL 33414
MLS# B26098730Listed by: RE/MAX PRESTIGE REALTY/WPB - New
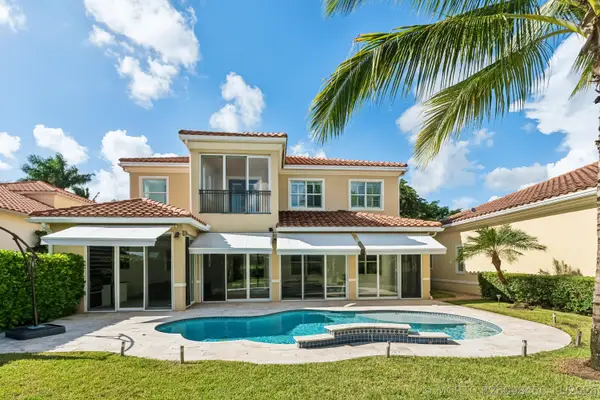 $2,500,000Active6 beds 5 baths4,350 sq. ft.
12270 Sunnydale Drive, Wellington, FL 33414
MLS# B26098450Listed by: DODGE REAL ESTATE CORP - New
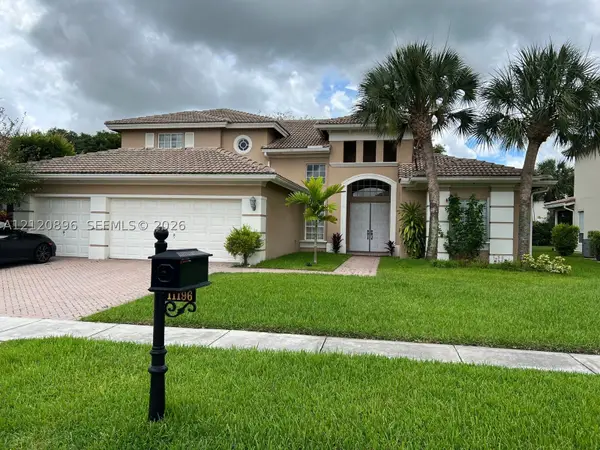 $867,700Active4 beds 3 baths3,245 sq. ft.
11196 Cobblefield, Wellington, FL 33449
MLS# A12120896Listed by: UNITED REALTY GROUP INC - New
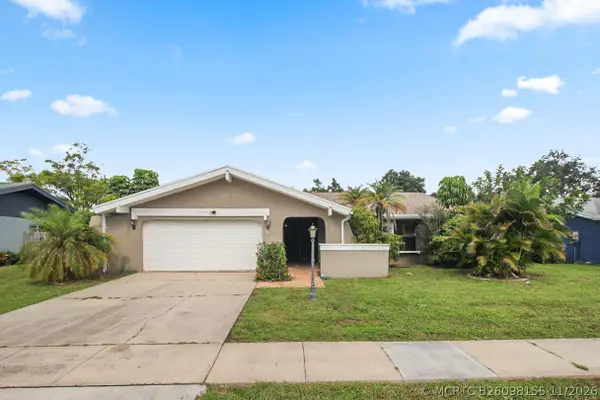 $575,000Active3 beds 2 baths2,071 sq. ft.
12277 S Old Country Road S, Wellington, FL 33414
MLS# B26098155Listed by: REID REAL ESTATE GROUP LLC


Protect your home and budget from life's surprises with an Assurant Home Warranty, backed by a partner that supports you through every step of homeownership. Explore Plans.
©2026 Century 21 Real Estate LLC. All rights reserved. CENTURY 21®, the CENTURY 21 Logo and C21® are service marks owned by Century 21 Real Estate LLC. Century 21 Real Estate LLC fully supports the principles of the Fair Housing Act and the Equal Opportunity Act. Each office is independently owned and operated. Listing information is deemed reliable but not guaranteed accurate.