
11340 Polo Park Trail, Wellington, FL 33414
Local realty services provided by:CENTURY 21 Move With Us
Listed by: jason pappas, amy rife
Office: illustrated properties
MLS#:R11163019
Source:FL_RAMC
Price summary
- Price:$9,995,000
- Price per sq. ft.:$927.09
About this home
Welcome to Farrell Estates, a premier 27-home enclave in the Palm Beach Polo Club. Lot 22 commands attention with over 7,700 living sq. ft. and 10,000 total sq. ft. of architectural excellence. A grand staircase and two-story foyer lead to a main level finished in grand porcelain tile, featuring an open-concept family room, side bar, and chef's kitchen. This level includes a Junior suite and a unique flex-wing with a separate entrance, perfect for a gym or office. Upstairs, warm oak floors flow through five ensuite bedrooms and an expansive room. The primary sanctuary offers a private sitting room and spa-like bath. Outside, a 1,000+ sq. ft. patio with a pool and spa defines Hamptons-style luxury. Experience a residence designed for the most discerning buyer! The immense scale of Lot 22 is matched by its meticulous detail. The 10,000+ total square footage includes a massive 1,000+ sq. ft. second-story terrace, offering a breathtaking venue for evening cocktails. Inside, a personal elevator provides seamless access, while 2.25-inch solid core doors ensure ultimate privacy. Effortless estate management is guaranteed with dual laundry centers upstairs and downstairs each equipped with two washers and two dryers. Every finish is bespoke, from custom cabinetry to stunning quartzite countertops. The primary wing is a masterclass in luxury, featuring dual walk-in closets and a freestanding tub. Complete with a three-car garage for your collection, Lot 22 at Farrell Estates represents a curated lifestyle of sophistication and grandeur....
Contact an agent
Home facts
- Year built:2026
- Subdivision & Development:FARRELL ESTATES WELLINGTON
- Listing ID #:R11163019
- Added:14 day(s) ago
- Updated:September 15, 2026 at 04:02 PM
Rooms and interior
- Bedrooms:6
- Total bathrooms:9
- Full bathrooms:7
- Half bathrooms:2
- Rooms Total:12
- Flooring:Wood
- Dining Description:Family/Dining Room, Kitchen/Dining Combo, Living/Dining Room
- Bathrooms Description:Bathtub, Dual Sinks, Separate Shower
- Kitchen Description:Dishwasher, Gas Range, Kitchen Island, Kitchen/Dining Combo, Pantry, Refrigerator
- Bedroom Description:Closet Cabinetry, Walk-In Closet(s)
- Living area:7,753 sq. ft.
Heating and cooling
- Cooling:Central Air, Electric
- Heating:Central, Electric
- Central air:Yes
Structure and exterior
- Roof:Metal
- Year built:2026
- Building area:7,753 sq. ft.
- Architectural Style:Colonial
- Construction Materials:Block, Concrete
- Exterior Features:Balcony, Fence, Open
- Levels:2 Stories
Schools
- High school:Wellington
- Middle school:Polo Park
- Elementary school:Elbridge Gale
Utilities
- Water:Water Available
Finances and disclosures
- Price:$9,995,000
- Price per sq. ft.:$927.09
- Tax amount:$8,249 (2025)
Features and amenities
- Appliances:Dishwasher, Dryer, Gas Range, Refrigerator, Some Electric Appliances, Washer, Water Heater
- Laundry features:Dryer, Washer
- Amenities:Closet Cabinetry, Impact Glass, Pantry, Smoke Detectors
- Pool features:In Ground
Parking
- Total parking spaces:3
- Parking description:Attached, Garage
- Garage:Yes
 The data relating to real estate for sale on this web site comes in part from a cooperative data exchange program of the Realtor<REGISTERED_LOGO> Association of Martin County, Inc. MLS. Real estate listings held by brokerage firms other than CENTURY 21 Move With Us are marked with the IDX logo (Broker Reciprocity) or name and detailed information about such listings includes the name of the listing brokers. Data provided is deemed reliable but is not guaranteed.
New listings near 11340 Polo Park Trail
- New
 $950,000Active5 beds 4 baths3,216 sq. ft.
1224 Bay View Way, Wellington, FL 33414
MLS# B26076277Listed by: COMMUNITY REALTY ASSOCIATES - New
 $325,000Active3 beds 2 baths1,492 sq. ft.
12644 Shoreline Drive #8F, Wellington, FL 33414
MLS# B26076266Listed by: UNITED REALTY GROUP INC. - New
 $975,000Active4 beds 3 baths2,665 sq. ft.
15522 Cypress Park Drive, Wellington, FL 33414
MLS# B26076254Listed by: KELLER WILLIAMS REALTY - WELLINGTON - New
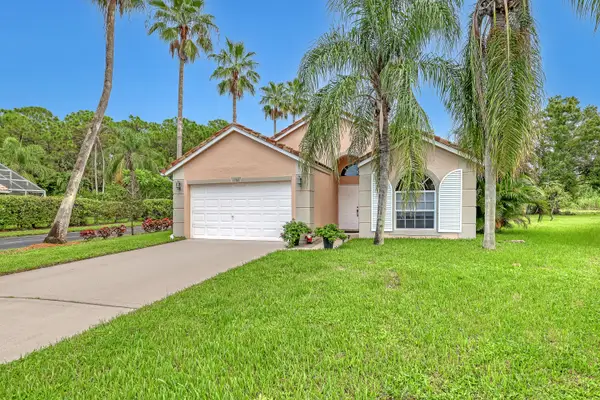 $499,000Active3 beds 3 baths1,289 sq. ft.
1784 Barnstable Road, Wellington, FL 33414
MLS# B26076225Listed by: RE/MAX PRESTIGE REALTY/WELLINGTON - New
 $3,600,000Active3 beds 4 baths3,356 sq. ft.
3080 Blue Cypress Lane, Wellington, FL 33414
MLS# B26076154Listed by: KW RESERVE PALM BEACH - New
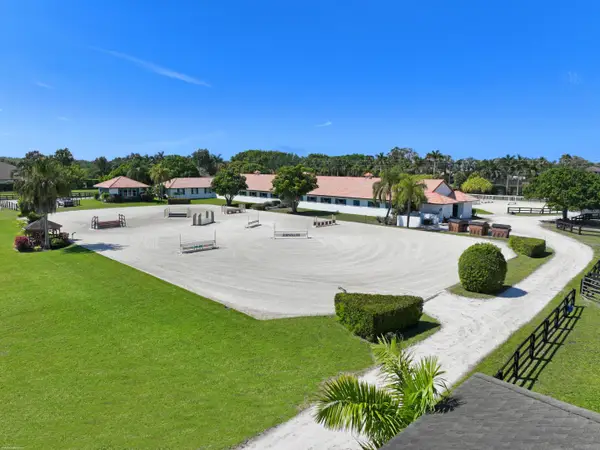 $6,900,000Active6 beds 4 baths1,200 sq. ft.
13122 52nd Place S, Wellington, FL 33449
MLS# B26076104Listed by: DOUGLAS ELLIMAN WELLINGTON - New
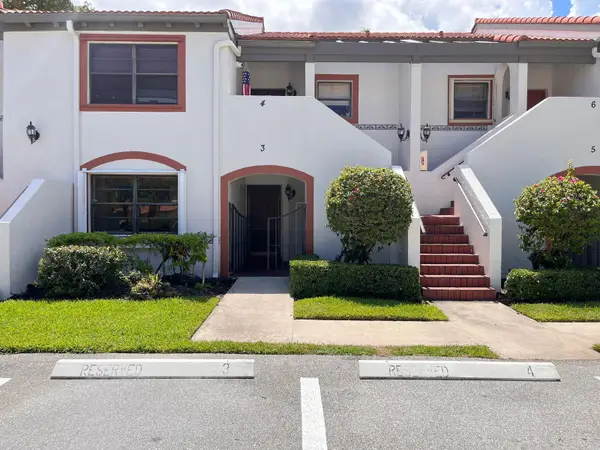 $250,000Active2 beds 2 baths1,194 sq. ft.
12268 Sag Harbor Court #3, Wellington, FL 33414
MLS# B26076107Listed by: FLORIDAS PROPERTY MANAGEMENT - New
 $1,699,900Active4 beds 4 baths3,380 sq. ft.
12211 Sunnydale Drive, Wellington, FL 33414
MLS# B26075821Listed by: M B REAL ESTATE GROUP INC - New
 $1,100,000Active3 beds 2 baths2,009 sq. ft.
12657 White Coral Drive, Wellington, FL 33414
MLS# B26075558Listed by: KELLER WILLIAMS REALTY - WELLINGTON - New
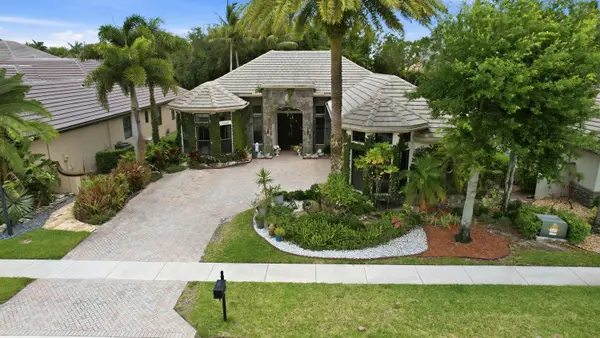 $849,900Active5 beds 4 baths2,812 sq. ft.
10340 Trianon Place, Wellington, FL 33449
MLS# B26075193Listed by: SAINAAM REALTY & INVESTMENT


Protect your home and budget from life's surprises with an Assurant Home Warranty, backed by a partner that supports you through every step of homeownership. Explore Plans.
©2026 Century 21 Real Estate LLC. All rights reserved. CENTURY 21®, the CENTURY 21 Logo and C21® are service marks owned by Century 21 Real Estate LLC. Century 21 Real Estate LLC fully supports the principles of the Fair Housing Act and the Equal Opportunity Act. Each office is independently owned and operated. Listing information is deemed reliable but not guaranteed accurate.