
11340 Polo Park Trail, Wellington, FL 33414
Local realty services provided by:CENTURY 21 America's Choice
Listed by: maria o mendelsohn
Office: douglas elliman wellington
MLS#:B26082921
Source:RMLS
Price summary
- Price:$9,995,000
- Price per sq. ft.:$882.56
- Monthly HOA dues:$750
About this home
Modern Living within the gates of Palm Beach Polo & Country Club Lot 22 of the Farrell Estates spans more than 7,700 square feet of living space and over 10,000 square feet in total, with a thoughtful floor plan designed for both everyday family living and entertaining. A grand staircase and two-story foyer open to the main level, where the kitchen, dining room, and living spaces come together in a broad, open layout. The home is filled with an abundance of natural light, with floor-to-ceiling windows and sliding glass doors bringing in views from every room and creating a seamless connection between the interiors and the expansive outdoor spaces. Large-format porcelain tile runs throughout the main living areas, complemented by custom cabinetry and quartzite countertops in the kitchen. A generous pantry and walk-through wet bar connect the kitchen to the formal dining room, while the living spaces open directly to the pool and outdoor areas. The first floor also includes a separate flex wing with its own entrance, currently arranged with two private offices, a large mudroom, and an oversized laundry room. The flexible space could easily be adapted to suit the needs of the next owner, including as a dedicated home gym or wellness space. The Junior Suite is also located on this level, with direct access to the pool and outdoor areas. Upstairs, warm oak flooring runs through four ensuite bedrooms and a substantial additional living area. The primary suite includes a separate sitting room, generous walk-in closets, dedicated office space, and a beautifully appointed spa-like bathroom. An elevator connects both floors, while 2.25-inch solid-core doors are used throughout the home. Four individually zoned A/C systems and four tankless water heaters serve the residence, with natural gas brought directly to the property and a generator hookup already installed for added peace of mind. A second laundry room is located upstairs, with two washers and two dryers on each level. Outside, more than 1,000 square feet of covered and open patio space surrounds the pool and spa, with ample room for dining, lounging, and entertaining. A spacious cabana bathroom adds convenience to the outdoor living area. A second-story terrace offers another substantial outdoor living space, ideal for evening cocktails, gatherings, or simply enjoying the surroundings. A three-car garage and generous storage complete the property. Lot 22 brings together contemporary design, generous scale, and a highly functional floor plan, creating a home that feels equally suited to relaxed family living and effortless entertaining. DISCLAIMER: All information provided to you regarding this Property by listing agent and her associates has been obtained from third parties such as the Multiple Listing Service, public records and other sources. All Buyers should independently verify all information provided regarding this Property. The Seller, listing agent and broker make no representation as to the accuracy of this information. The Seller, Realtor and Listing broker make no representation as to the accuracy of this information...
Contact an agent
Home facts
- Year built:2026
- Subdivision & Development:FARRELL ESTATES WELLINGTON
- Listing ID #:B26082921
- Added:22 day(s) ago
- Updated:October 24, 2026 at 03:03 PM
Rooms and interior
- Bedrooms:6
- Total bathrooms:8
- Full bathrooms:6
- Half bathrooms:2
- Flooring:Tile, Wood
- Kitchen Description:Dishwasher, Microwave, Refrigerator
- Living area:7,832 sq. ft.
Heating and cooling
- Cooling:Central Air, Electric
- Heating:Central, Electric
- Central air:Yes
Structure and exterior
- Roof:Metal
- Year built:2026
- Building area:7,832 sq. ft.
- Construction Materials:Block
- Exterior Features:Patio
Schools
- High school:Wellington
- Middle school:Polo Park
- Elementary school:New Horizons
Utilities
- Water:Public
- Sewer:Public Sewer
Finances and disclosures
- Price:$9,995,000
- Price per sq. ft.:$882.56
- Tax amount:$8,229 (2026)
Features and amenities
- Appliances:Dishwasher, Dryer, Microwave, Refrigerator, Washer
- Laundry features:Dryer, Washer
- Pool features:Heated, In Ground, Outside Bath Access
Parking
- Total parking spaces:6
- Parking description:Garage
- Garage:Yes
- Garage spaces:3
New listings near 11340 Polo Park Trail
- New
 $499,000Active3 beds 3 baths1,720 sq. ft.
11894 Donlin Drive, Wellington, FL 33414
MLS# B26092142Listed by: KELLER WILLIAMS REALTY - WELLINGTON - New
 $2,895,000Active3 beds 5 baths3,388 sq. ft.
2971 Bent Cypress Road, Wellington, FL 33414
MLS# B26092113Listed by: KW RESERVE PALM BEACH - New
 $750,000Active3 beds 2 baths2,281 sq. ft.
1447 Spanish Oak Way, Wellington, FL 33414
MLS# B26092056Listed by: KELLER WILLIAMS REALTY - WELLINGTON - New
 $599,900Active3 beds 3 baths1,798 sq. ft.
1212 National Street, Wellington, FL 33414
MLS# B26091996Listed by: LENNAR REALTY - New
 $625,000Active3 beds 2 baths1,468 sq. ft.
1144 Mystic Way, Wellington, FL 33414
MLS# B26091870Listed by: KELLER WILLIAMS REALTY BOCA RA - New
 $1,129,000Active5 beds 4 baths3,451 sq. ft.
8408 Arima Lane, Wellington, FL 33414
MLS# B26091769Listed by: BROWN HARRIS STEVENS OF PB - New
 $1,150,000Active3 beds 3 baths2,561 sq. ft.
4279 Siena Circle, Wellington, FL 33414
MLS# B26091917Listed by: EQUESTRIAN SOTHEBY'S INTERNATI - New
 $649,888Active2 beds 2 baths1,400 sq. ft.
13334 Polo Club Road #348, Wellington, FL 33414
MLS# B26091668Listed by: KEVIN TURNER - New
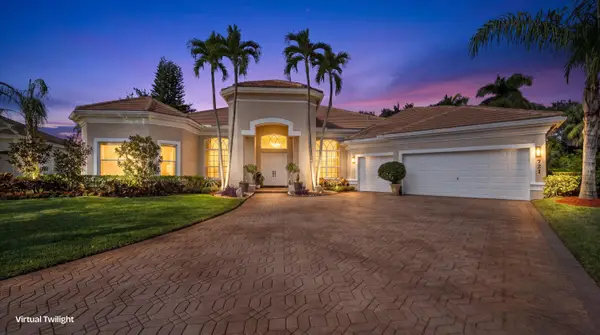 $1,500,000Active5 beds 3 baths3,052 sq. ft.
721 Pine Club Lane, Wellington, FL 33414
MLS# B26091651Listed by: KELLER WILLIAMS REALTY - WELLINGTON - Open Sun, 1 to 4pmNew
 $425,000Active3 beds 3 baths2,082 sq. ft.
11870 Donlin Drive, Wellington, FL 33414
MLS# B26091659Listed by: LPT REALTY, LLC


Protect your home and budget from life's surprises with an Assurant Home Warranty, backed by a partner that supports you through every step of homeownership. Explore Plans.
©2026 Century 21 Real Estate LLC. All rights reserved. CENTURY 21®, the CENTURY 21 Logo and C21® are service marks owned by Century 21 Real Estate LLC. Century 21 Real Estate LLC fully supports the principles of the Fair Housing Act and the Equal Opportunity Act. Each office is independently owned and operated. Listing information is deemed reliable but not guaranteed accurate.