
11802 Acme Road, Wellington, FL 33414
Local realty services provided by:CENTURY 21 Beggins Enterprises
Listed by: william foland
Office: the keyes company
MLS#:B26073588
Source:RMLS
Price summary
- Price:$4,200,000
- Price per sq. ft.:$930.44
About this home
BRAND NEW CONSTRUCTION (2024 Completion) with a premium, pre-existing oversized garage (built in 2011). While public records flag the 2011 date due to the garage, the entire main home is 100% newly constructed and fully completed in 2024 with a certified Wellington Certificate of Occupancy. Set across 8.95 private acres in Wellington's distinguished equestrian country, this four-bedroom, three-bathroom estate presents an uncommon combination of seclusion, substantial construction, and proximity to premier polo and equestrian venues. Mature trees define the grounds and establish a tranquil setting only minutes from dining, entertainment, beaches, and the airport. Built with concrete block construction, the residence is designed for lasting confidence and storm readiness. Full impact-rated windows and doors, a whole-house propane generator, and a whole-home reverse osmosis system provide meaningful resilience and convenience. Inside, ten-foot ceilings, custom high-hat lighting, eight-foot solid-core doors, and large-format Italian porcelain tile throughout create a polished atmosphere. Nine-foot impact sliding doors complement the open floor plan and connect the interior with the expansive outdoor areas. The chef's kitchen is appointed with top-of-the-line appliances, while a dedicated office and bonus room accommodate work, recreation, or guests. The primary suite includes dual walk-in closets and a150-square-foot balcony overlooking the acreage. Outdoor amenities are equally impressive. A 37-by-27-foot observation deck and a 30-by-13-foot covered patio with a built-in grilling area offer generous settings for entertaining or quiet relaxation. A detached seven-car garage adds exceptional versatility, with three climate-controlled bays and built-in cabinetry for vehicles, equipment, collections, or serious projects. Camellia Park and Publix are conveniently nearby, supporting everyday ease without compromising the property's private character. Few properties unite acreage, infrastructure, and location so convincingly. Arrange your private showing to appreciate the scale, craftsmanship, and refined Wellington lifestyle this estate offers in person....
Contact an agent
Home facts
- Year built:2024
- Subdivision & Development:LITTLE RANCHES
- Listing ID #:B26073588
- Added:45 day(s) ago
- Updated:October 24, 2026 at 03:04 PM
Rooms and interior
- Bedrooms:4
- Total bathrooms:3
- Full bathrooms:3
- Flooring:Tile
- Kitchen Description:Dishwasher, Disposal, Freezer, Microwave, Refrigerator
- Living area:3,404 sq. ft.
Heating and cooling
- Cooling:Central Air, Electric
- Heating:Central, Electric
- Central air:Yes
Structure and exterior
- Roof:Flat
- Year built:2024
- Building area:3,404 sq. ft.
- Lot area:8.95 Acres
- Architectural Style:Contemporary
- Construction Materials:Block, Concrete, Stucco
- Exterior Features:Barbecue, Deck, Lighting, Patio, Porch, Rooftop
- Foundation Description:Slab
Schools
- High school:Wellington
- Middle school:Wellington Landings
- Elementary school:Wellington
Utilities
- Water:Well
- Sewer:Septic Tank
Finances and disclosures
- Price:$4,200,000
- Price per sq. ft.:$930.44
- Tax amount:$22,630 (2025)
Features and amenities
- Appliances:Dishwasher, Disposal, Dryer, Freezer, Microwave, Refrigerator, Washer
- Laundry features:Dryer, Laundry Tub, Washer
Parking
- Total parking spaces:12
- Parking description:Attached Carport, Circular Driveway, Covered, Detached, Driveway, Garage, Paver Block
- Garage:Yes
- Garage spaces:7
- Carport spaces:1
New listings near 11802 Acme Road
- New
 $499,000Active3 beds 3 baths1,720 sq. ft.
11894 Donlin Drive, Wellington, FL 33414
MLS# B26092142Listed by: KELLER WILLIAMS REALTY - WELLINGTON - New
 $2,895,000Active3 beds 5 baths3,388 sq. ft.
2971 Bent Cypress Road, Wellington, FL 33414
MLS# B26092113Listed by: KW RESERVE PALM BEACH - New
 $750,000Active3 beds 2 baths2,281 sq. ft.
1447 Spanish Oak Way, Wellington, FL 33414
MLS# B26092056Listed by: KELLER WILLIAMS REALTY - WELLINGTON - New
 $599,900Active3 beds 3 baths1,798 sq. ft.
1212 National Street, Wellington, FL 33414
MLS# B26091996Listed by: LENNAR REALTY - New
 $625,000Active3 beds 2 baths1,468 sq. ft.
1144 Mystic Way, Wellington, FL 33414
MLS# B26091870Listed by: KELLER WILLIAMS REALTY BOCA RA - New
 $1,129,000Active5 beds 4 baths3,451 sq. ft.
8408 Arima Lane, Wellington, FL 33414
MLS# B26091769Listed by: BROWN HARRIS STEVENS OF PB - New
 $1,150,000Active3 beds 3 baths2,561 sq. ft.
4279 Siena Circle, Wellington, FL 33414
MLS# B26091917Listed by: EQUESTRIAN SOTHEBY'S INTERNATI - New
 $649,888Active2 beds 2 baths1,400 sq. ft.
13334 Polo Club Road #348, Wellington, FL 33414
MLS# B26091668Listed by: KEVIN TURNER - New
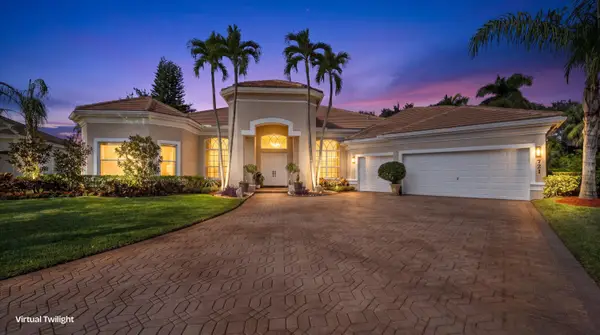 $1,500,000Active5 beds 3 baths3,052 sq. ft.
721 Pine Club Lane, Wellington, FL 33414
MLS# B26091651Listed by: KELLER WILLIAMS REALTY - WELLINGTON - Open Sun, 1 to 4pmNew
 $425,000Active3 beds 3 baths2,082 sq. ft.
11870 Donlin Drive, Wellington, FL 33414
MLS# B26091659Listed by: LPT REALTY, LLC


Protect your home and budget from life's surprises with an Assurant Home Warranty, backed by a partner that supports you through every step of homeownership. Explore Plans.
©2026 Century 21 Real Estate LLC. All rights reserved. CENTURY 21®, the CENTURY 21 Logo and C21® are service marks owned by Century 21 Real Estate LLC. Century 21 Real Estate LLC fully supports the principles of the Fair Housing Act and the Equal Opportunity Act. Each office is independently owned and operated. Listing information is deemed reliable but not guaranteed accurate.