
1274 Summerwood Circle, Wellington, FL 33414
Local realty services provided by:CENTURY 21 Move With Us
Listed by: norman magee
Office: florida star realty, inc
MLS#:B26084544
Source:FL_RAMC
Price summary
- Price:$650,000
- Price per sq. ft.:$262.31
About this home
Enjoy pristine poolside living on nearly an acre (0.94 acre) of manicured lawn in Wellington, which is known for its recreational and equestrian lifestyle. BRAND-NEW ROOF! Split-bedroom floor plan with formal living and dining rooms, family room, and additional dining area. Open kitchen provides abundant counter space and flows seamlessly into the main living areas. Master bedroom features dual closets, cabana bath with dual sinks and a relaxing soaking tub. Ceiling fans in all bedrooms. Centrally located skylight fill the home with natural light. Enjoy Florida living year-round in the screened pool and patio area, complete with an outdoor shower. The expansive property is accented by mature mango, coconut and palm trees. Private backyard (no neighbors in back) with canal at end of lot.
Contact an agent
Home facts
- Year built:1989
- Subdivision & Development:EASTWOOD OF WELLINGTON 3
- Listing ID #:B26084544
- Added:1 day(s) ago
- Updated:October 06, 2026 at 04:01 AM
Rooms and interior
- Bedrooms:3
- Total bathrooms:2
- Full bathrooms:2
- Rooms Total:6
- Flooring:Carpet, Ceramic Tile
- Dining Description:Kitchen/Dining Combo
- Bathrooms Description:Bathtub, Dual Sinks, Separate Shower
- Kitchen Description:Dishwasher, Disposal, Electric Range, Kitchen/Dining Combo, Microwave, Refrigerator
- Bedroom Description:Split Bedroom, Walk-In Closet(s)
- Living area:1,728 sq. ft.
Heating and cooling
- Cooling:Ceiling Fans, Central Air, Electric
- Heating:Central, Electric
- Central air:Yes
Structure and exterior
- Roof:Barrel Tile
- Year built:1989
- Building area:1,728 sq. ft.
- Lot Features:Sprinklers Automatic
- Architectural Style:Ranch
- Construction Materials:Block, Concrete
- Exterior Features:Outdoor Shower, Sprinkler Irrigation, Storm/Security Shutters
- Levels:1 Story
Schools
- High school:Wellington
- Middle school:Emerald Cove
- Elementary school:Elbridge Gale
Utilities
- Water:Water Available
Finances and disclosures
- Price:$650,000
- Price per sq. ft.:$262.31
- Tax amount:$8,825 (2025)
Features and amenities
- Appliances:Dishwasher, Disposal, Dryer, Electric Range, Microwave, Refrigerator, Some Electric Appliances, Washer, Water Heater
- Laundry features:Dryer, Washer
- Amenities:Attic, Blinds, Pull Down Attic Stairs
- Pool features:In Ground, Screen Enclosure
Parking
- Total parking spaces:2
- Parking description:Attached, Driveway, Garage
- Garage:Yes
 The data relating to real estate for sale on this web site comes in part from a cooperative data exchange program of the Realtor<REGISTERED_LOGO> Association of Martin County, Inc. MLS. Real estate listings held by brokerage firms other than CENTURY 21 Move With Us are marked with the IDX logo (Broker Reciprocity) or name and detailed information about such listings includes the name of the listing brokers. Data provided is deemed reliable but is not guaranteed.
New listings near 1274 Summerwood Circle
- New
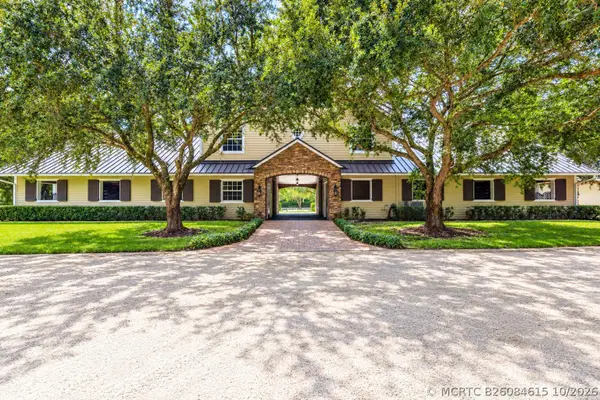 $11,300,000Active7 beds 7 baths4,355 sq. ft.
14366 Belmont Trace, Wellington, FL 33414
MLS# B26084615Listed by: TRIPLE CROWN PROPERTIES - New
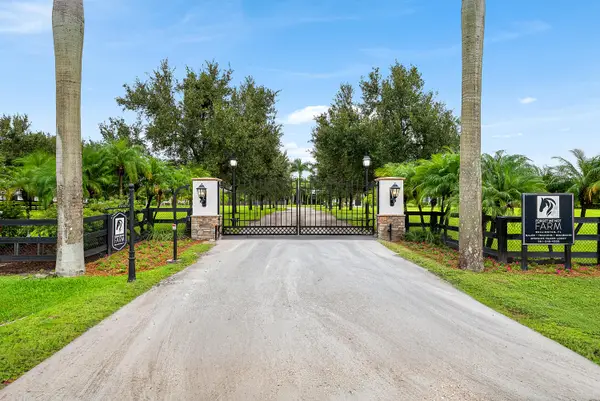 $9,997,000Active7 beds 9 baths7,315 sq. ft.
16155 Norris Road, Wellington, FL 33470
MLS# B26084590Listed by: THE CORCORAN GROUP - New
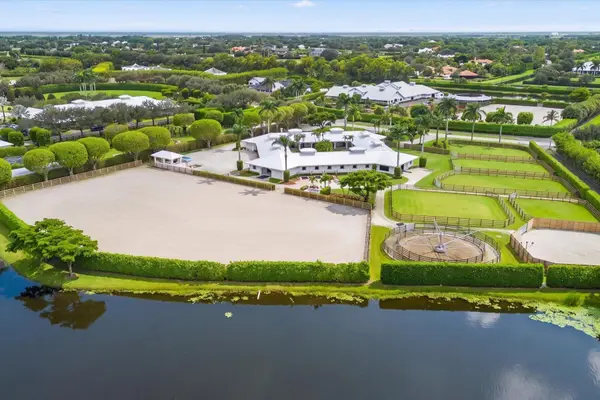 $14,250,000Active2 beds 5 baths1,448 sq. ft.
3442 Olde Hampton Drive, Wellington, FL 33414
MLS# B26084305Listed by: EQUESTRIAN SOTHEBY'S INTERNATI - New
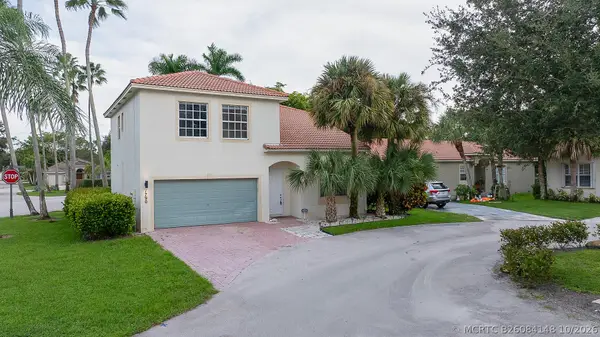 $499,000Active4 beds 3 baths1,840 sq. ft.
1790 Pierside Circle, Wellington, FL 33414
MLS# B26084148Listed by: ENGEL & VOLKERS WELLINGTON - New
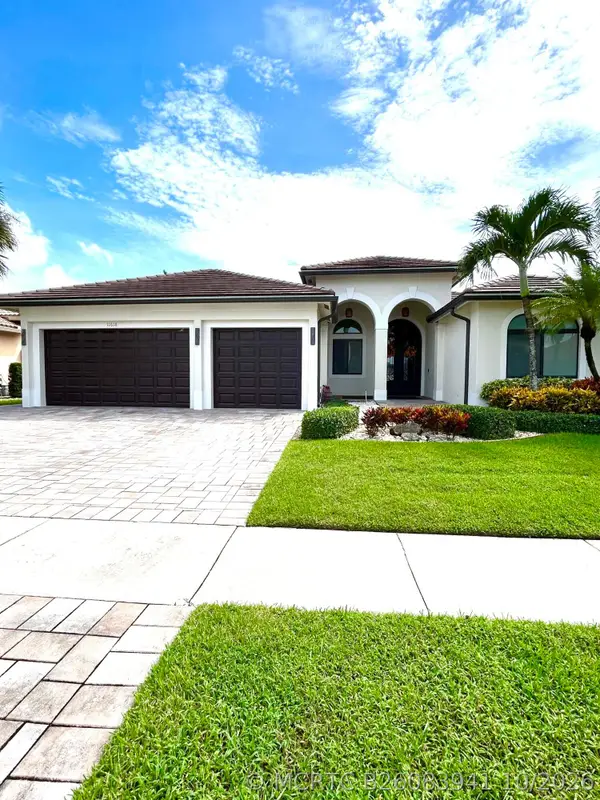 $1,150,000Active5 beds 3 baths3,399 sq. ft.
11618 Manatee Bay Lane, Wellington, FL 33449
MLS# B26083941Listed by: BEX REALTY - New
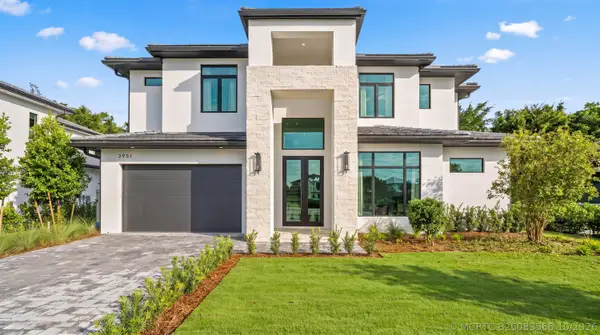 $4,995,000Active4 beds 5 baths3,717 sq. ft.
2951 Blue Cypress Circle, Wellington, FL 33414
MLS# B26083566Listed by: ENGEL & VOLKERS WELLINGTON - New
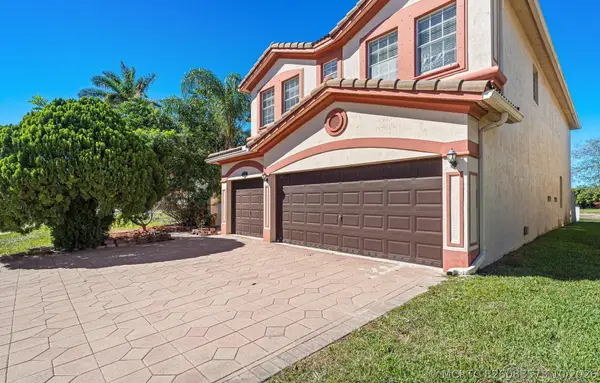 $850,000Active5 beds 3 baths3,075 sq. ft.
10633 Old Hammock Way, Wellington, FL 33414
MLS# B26083573Listed by: REALTY HUB - New
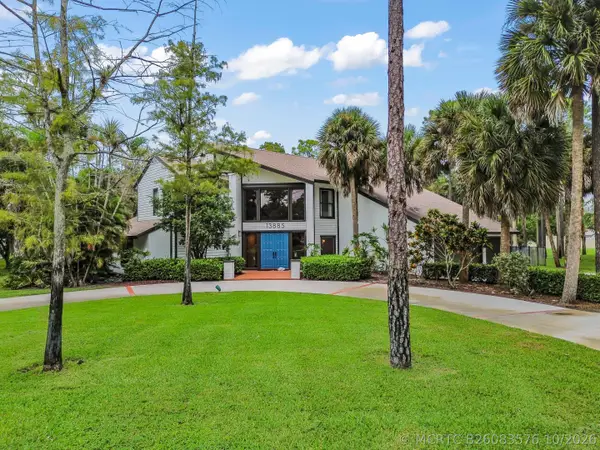 $1,299,900Active4 beds 4 baths3,345 sq. ft.
13885 Greentree Trail, Wellington, FL 33414
MLS# B26083576Listed by: KW RESERVE PALM BEACH - New
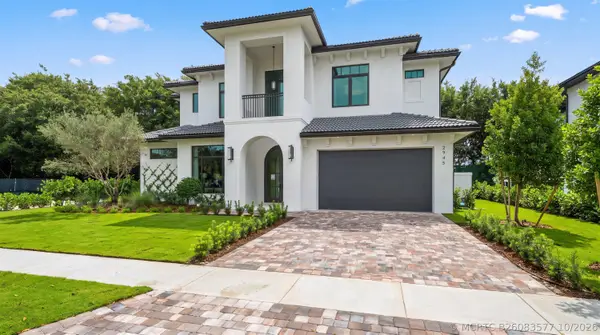 $4,995,000Active4 beds 5 baths3,717 sq. ft.
2945 Blue Cypress Circle, Wellington, FL 33414
MLS# B26083577Listed by: ENGEL & VOLKERS WELLINGTON


Protect your home and budget from life's surprises with an Assurant Home Warranty, backed by a partner that supports you through every step of homeownership. Explore Plans.
©2026 Century 21 Real Estate LLC. All rights reserved. CENTURY 21®, the CENTURY 21 Logo and C21® are service marks owned by Century 21 Real Estate LLC. Century 21 Real Estate LLC fully supports the principles of the Fair Housing Act and the Equal Opportunity Act. Each office is independently owned and operated. Listing information is deemed reliable but not guaranteed accurate.