
13349 60th Street S, Wellington, FL 33449
Local realty services provided by:CENTURY 21 Move With Us
Listed by: daniela martinez de hoet, franklin d hoet
Office: palm beach international rlty.
MLS#:B26097086
Source:FL_RAMC
Price summary
- Price:$3,199,000
- Price per sq. ft.:$395.52
About this home
A Peacefully Situated Farm in Wellington: A 2007 Custom built home of 4,342 square feet (per county), nice open split plan with spacious 4 bedrooms, 3 bathrooms. Enjoy the benefits of a Complete Home Smart System (Control 4), capable of controlling an audio system throughout the property, security cameras, lighting, climate, gate intercom and much more, all at your fingertips. Outdoor amenities include a salt water heated swimming pool, tennis court, volleyball arena, kids park, expansive tiki hut, fire pit, sauna and outdoor shower. Recently updated 9 stalls barn with 2 wash racks, 3 apartments, 210x115 newly irrigated fenced arena and 9 paddocks of which 5 are brand new. Property has been raised and permitted to build a pad for a 6 stalls barn, although more can be built.
Contact an agent
Home facts
- Year built:2007
- Subdivision & Development:Acreage & Unrec
- Listing ID #:B26097086
- Added:1 day(s) ago
- Updated:November 06, 2026 at 09:49 PM
Rooms and interior
- Bedrooms:7
- Total bathrooms:7
- Full bathrooms:6
- Half bathrooms:1
- Rooms Total:7
- Flooring:Ceramic Tile, Marble, Slate, Wood
- Dining Description:Separate Formal Dining Room
- Bathrooms Description:Bathtub, Dual Sinks, Garden Tub/Roman Tub, Jetted Tub, Separate Shower
- Kitchen Description:Dishwasher, Electric Range, Ice Maker, Kitchen Island, Microwave, Pantry, Refrigerator
- Bedroom Description:Split Bedroom, Walk-In Closet(s)
- Living area:4,370 sq. ft.
Heating and cooling
- Cooling:Ceiling Fans, Central Air, Electric
- Heating:Central, Electric
- Central air:Yes
Structure and exterior
- Roof:Concrete, Tile
- Year built:2007
- Building area:4,370 sq. ft.
- Lot Features:Sprinklers Automatic
- Architectural Style:Mediterranean
- Construction Materials:Block, Concrete
- Exterior Features:Deck, Fence, Outdoor Grill, Outdoor Shower, Tennis Courts
- Levels:1 Story
Schools
- High school:Wellington
- Middle school:Polo Park
Utilities
- Water:Water Available, Water Connected, Well
- Sewer:Septic Tank
Finances and disclosures
- Price:$3,199,000
- Price per sq. ft.:$395.52
- Tax amount:$25,000 (2025)
Features and amenities
- Appliances:Dishwasher, Dryer, Electric Range, Ice Maker, Microwave, Refrigerator, Some Electric Appliances, Washer, Water Heater, Water Purifier, Water Softener
- Laundry features:Dryer, Washer
- Amenities:Bar, Cathedral Ceilings, Central Vacuum, Gated Community, Impact Glass, Pantry, Security System Owned, Smoke Detectors
- Pool features:Concrete, Heated, Salt Water
Parking
- Total parking spaces:2
- Parking description:Detached, Garage, Open, Unpaved
- Garage:Yes
 The data relating to real estate for sale on this web site comes in part from a cooperative data exchange program of the Realtor<REGISTERED_LOGO> Association of Martin County, Inc. MLS. Real estate listings held by brokerage firms other than CENTURY 21 Move With Us are marked with the IDX logo (Broker Reciprocity) or name and detailed information about such listings includes the name of the listing brokers. Data provided is deemed reliable but is not guaranteed.
New listings near 13349 60th Street S
- New
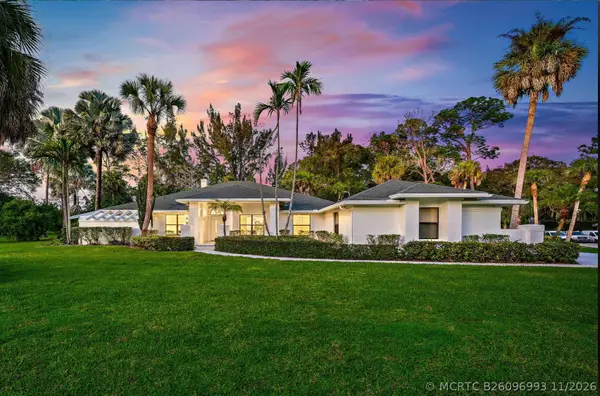 $1,649,000Active4 beds 2 baths3,138 sq. ft.
94 Tanbark Trail, Wellington, FL 33414
MLS# B26096993Listed by: SEAWINDS REALTY - New
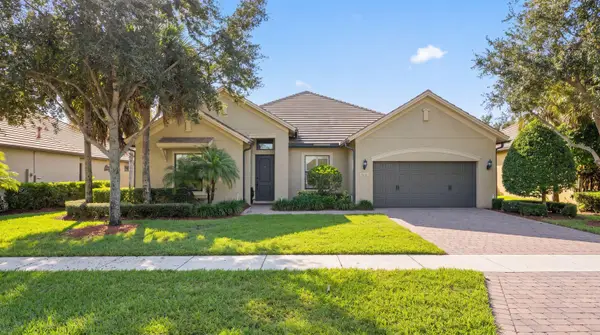 $1,010,000Active4 beds 4 baths3,140 sq. ft.
4591 Siena Circle, Wellington, FL 33414
MLS# B26096917Listed by: EQUESTRIAN SOTHEBY'S INTERNATI - New
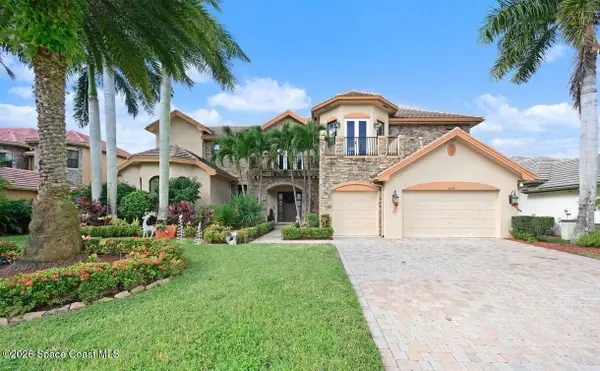 $5,000Active5 beds 7 baths6,307 sq. ft.
10596 Versailles Boulevard, Wellington, FL 33449
MLS# 1091628Listed by: JAMIE L BOONE LLC - New
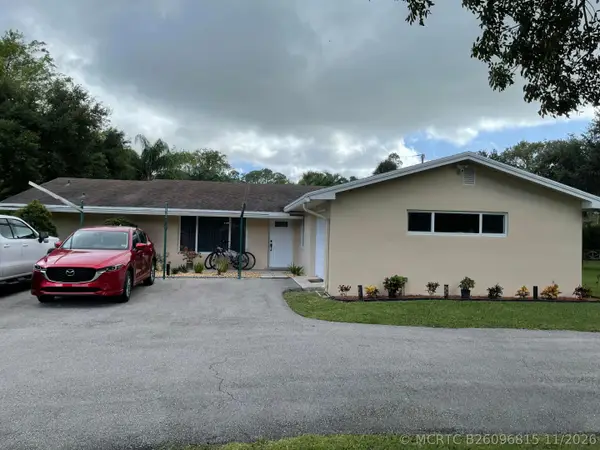 $1,650,000Active3 beds 2 baths1,805 sq. ft.
606 W Rambling Drive, Wellington, FL 33414
MLS# B26096815Listed by: LAER REALTY PARTNERS BOWEN/WELLINGTON - New
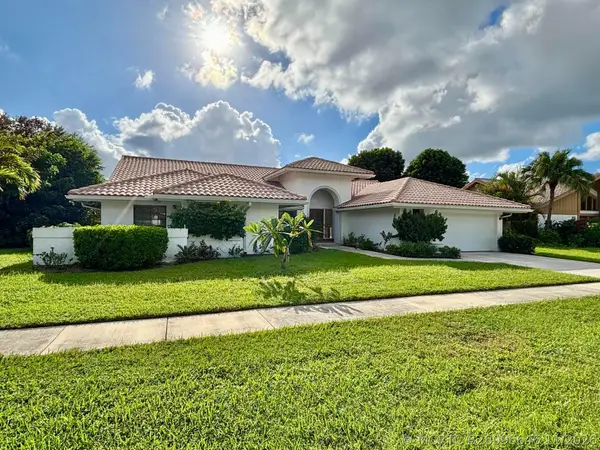 $895,000Active4 beds 3 baths2,535 sq. ft.
2084 Amesbury Circle, Wellington, FL 33414
MLS# B26096646Listed by: ECHO FINE PROPERTIES - New
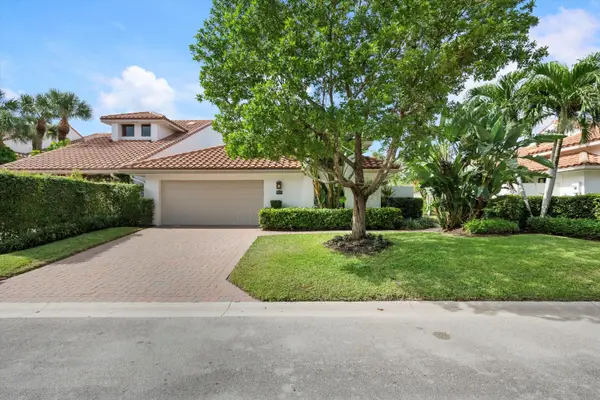 $1,550,000Active3 beds 3 baths2,703 sq. ft.
2523 Windsor Way Court, Wellington, FL 33414
MLS# B26095224Listed by: EQUESTRIAN SOTHEBY'S INTERNATI - Open Sun, 11am to 2pmNew
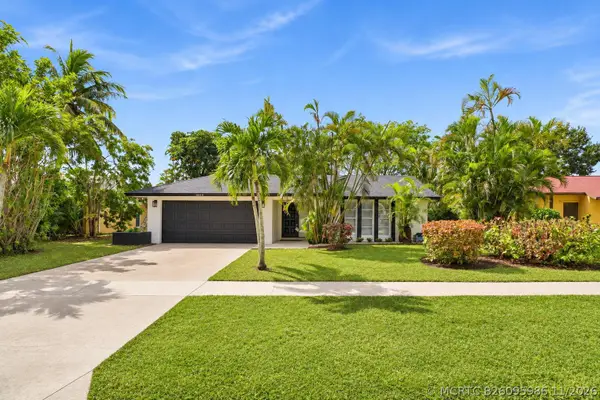 $699,900Active3 beds 2 baths1,701 sq. ft.
1019 Hickory Trail, Wellington, FL 33414
MLS# B26095986Listed by: CGI REALTY - New
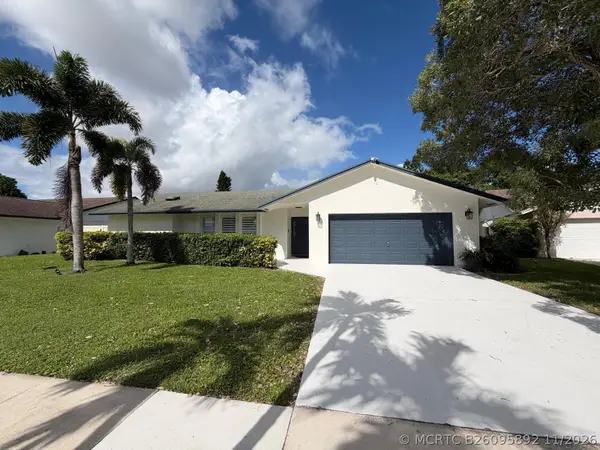 $675,000Active4 beds 2 baths1,845 sq. ft.
966 Hickory Trail, Wellington, FL 33414
MLS# B26095892Listed by: BEYCOME OF FLORIDA LLC - New
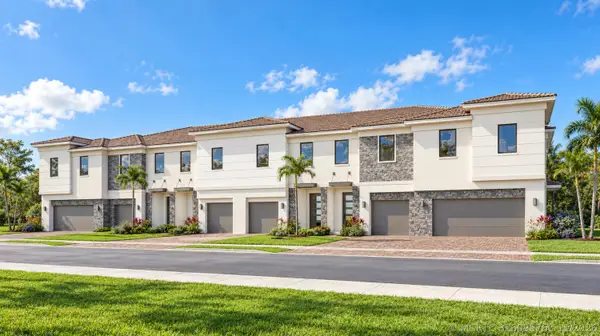 $645,272Active3 beds 3 baths1,798 sq. ft.
1173 Carillon Street, Wellington, FL 33414
MLS# B26095760Listed by: LENNAR REALTY


Protect your home and budget from life's surprises with an Assurant Home Warranty, backed by a partner that supports you through every step of homeownership. Explore Plans.
©2026 Century 21 Real Estate LLC. All rights reserved. CENTURY 21®, the CENTURY 21 Logo and C21® are service marks owned by Century 21 Real Estate LLC. Century 21 Real Estate LLC fully supports the principles of the Fair Housing Act and the Equal Opportunity Act. Each office is independently owned and operated. Listing information is deemed reliable but not guaranteed accurate.