
14737 Morgan Close, Wellington, FL 33414
Local realty services provided by:CENTURY 21 Move With Us
Listed by: karissa castro
Office: keller williams realty - wellington
MLS#:B26095702
Source:FL_RAMC
Price summary
- Price:$3,150,000
- Price per sq. ft.:$446.43
About this home
Welcome to one of Paddock Park's most exceptional offerings — a fully reimagined luxury estate where modern elegance, resort-style living, and unparalleled functionality come together on 1.5 private acres. Beyond the grand entry, soaring ceilings and walls of glass immediately draw your attention to the stunning outdoor oasis, creating a seamless connection between indoor and outdoor living. Completely renovated in 2021, this sprawling single-story residence offers 6 bedrooms, 6 bathrooms, and over 5,500 square feet of thoughtfully designed living space tailored for both everyday comfort and sophisticated entertaining. At the heart of the home lies a spectacular chef's kitchen featuring dual oversized marble islands, custom cabinetry, premium SMART appliances... separate Monogram refrigera
Contact an agent
Home facts
- Year built:1997
- Subdivision & Development:PADDOCK PARK 1 OF WELLINGTON
- Listing ID #:B26095702
- Added:1 day(s) ago
- Updated:November 03, 2026 at 06:45 PM
Rooms and interior
- Bedrooms:6
- Total bathrooms:6
- Full bathrooms:5
- Half bathrooms:1
- Rooms Total:14
- Flooring:Tile
- Dining Description:Breakfast Area, Breakfast Bar, Separate Formal Dining Room
- Bathrooms Description:Dual Sinks, Jetted Tub, Separate Shower
- Kitchen Description:Built-In Oven, Cooktop, Dishwasher, Ice Maker, Kitchen Island, Microwave, Pantry
- Bedroom Description:Split Bedroom, Walk-In Closet(s)
- Living area:5,547 sq. ft.
Heating and cooling
- Cooling:Ceiling Fans, Central Air, Electric
- Heating:Central, Electric
- Central air:Yes
Structure and exterior
- Roof:Aluminum, Metal
- Year built:1997
- Building area:5,547 sq. ft.
- Lot Features:Cul De Sac, Sprinklers Automatic
- Architectural Style:Colonial, Ranch
- Construction Materials:Block, Concrete
- Levels:1 Story
Schools
- High school:Wellington
- Middle school:Wellington Landings Middle
- Elementary school:Binks Forest
Utilities
- Water:Water Available, Water Connected, Well
- Sewer:Septic Tank
Finances and disclosures
- Price:$3,150,000
- Price per sq. ft.:$446.43
- Tax amount:$42,284 (2025)
Features and amenities
- Appliances:Built-In Oven, Cooktop, Dishwasher, Dryer, Ice Maker, Microwave, Some Electric Appliances, Washer, Water Heater
- Laundry features:Dryer, Washer
- Amenities:Attic, Cathedral Ceilings, Motion Detectors, Pantry, Plantation Shutters, Pull Down Attic Stairs, Smoke Detectors, Wet Bar
- Pool features:Heated, In Ground, Screen Enclosure
Parking
- Total parking spaces:3
- Parking description:Attached, Boat, Circular Driveway, Garage, Garage Door Opener
- Garage:Yes
 The data relating to real estate for sale on this web site comes in part from a cooperative data exchange program of the Realtor<REGISTERED_LOGO> Association of Martin County, Inc. MLS. Real estate listings held by brokerage firms other than CENTURY 21 Move With Us are marked with the IDX logo (Broker Reciprocity) or name and detailed information about such listings includes the name of the listing brokers. Data provided is deemed reliable but is not guaranteed.
New listings near 14737 Morgan Close
- New
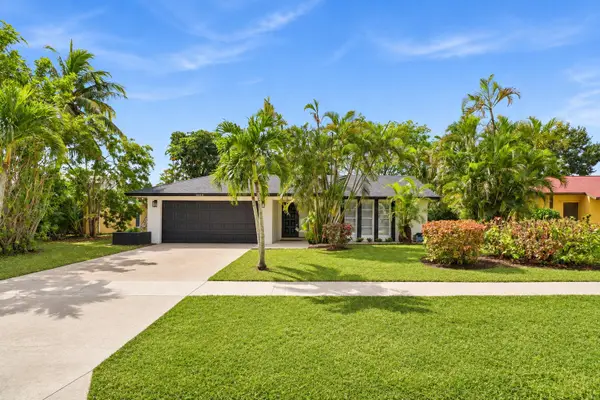 $699,900Active3 beds 2 baths1,701 sq. ft.
1019 Hickory Trail, Wellington, FL 33414
MLS# B26095986Listed by: CGI REALTY - New
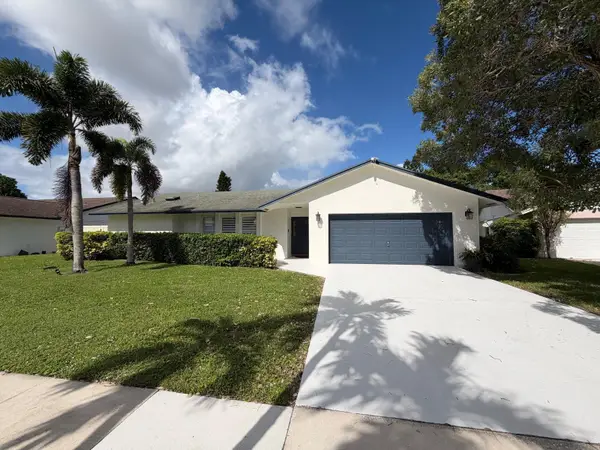 $675,000Active4 beds 2 baths1,845 sq. ft.
966 Hickory Trail, Wellington, FL 33414
MLS# B26095892Listed by: BEYCOME OF FLORIDA LLC - New
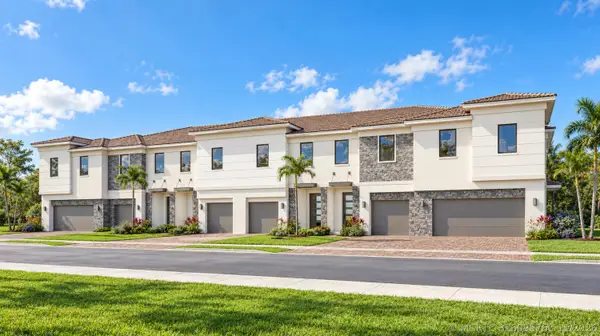 $645,272Active3 beds 3 baths1,798 sq. ft.
1173 Carillon Street, Wellington, FL 33414
MLS# B26095760Listed by: LENNAR REALTY - New
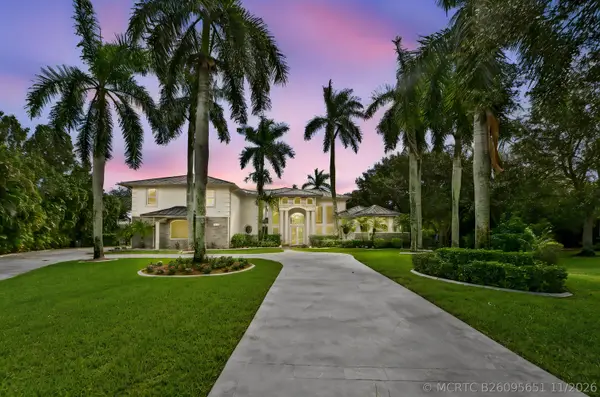 $4,750,000Active7 beds 7 baths7,511 sq. ft.
15350 Earhart Place, Wellington, FL 33414
MLS# B26095651Listed by: KW RESERVE PALM BEACH - New
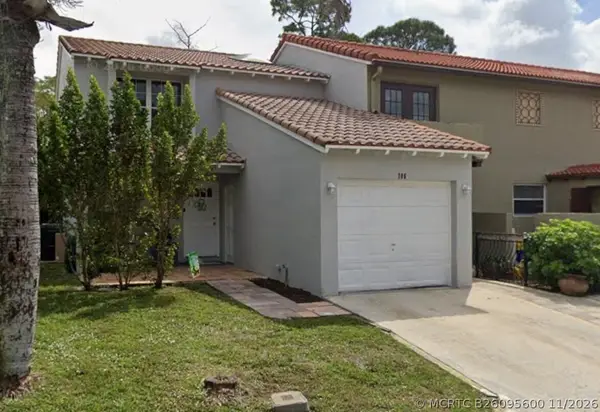 $499,700Active4 beds 3 baths1,776 sq. ft.
786 Via Toscana, Wellington, FL 33414
MLS# B26095600Listed by: TRANS GLOBAL REALTY, INC. - New
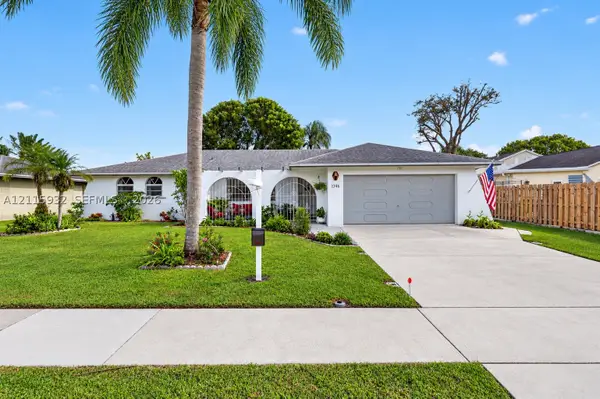 $559,900Active3 beds 2 baths1,642 sq. ft.
1346 Niantic, Wellington, FL 33414
MLS# A12115932Listed by: THE KEYES COMPANY - New
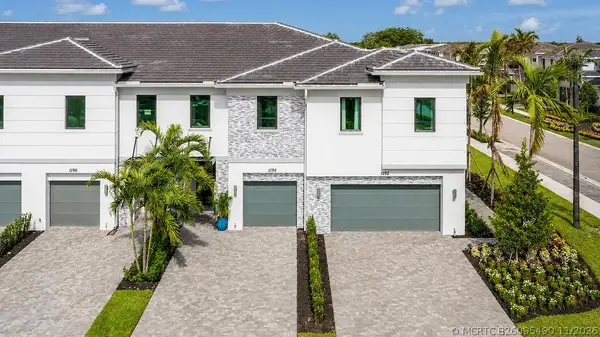 $699,132Active3 beds 4 baths1,992 sq. ft.
1179 Carillon Street, Wellington, FL 33414
MLS# B26095490Listed by: LENNAR REALTY - Open Sat, 11am to 2pmNew
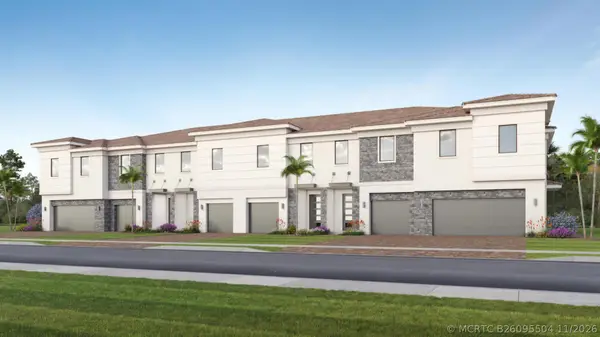 $736,085Active3 beds 3 baths1,992 sq. ft.
1177 Carillon Street, Wellington, FL 33414
MLS# B26095504Listed by: LENNAR REALTY - New
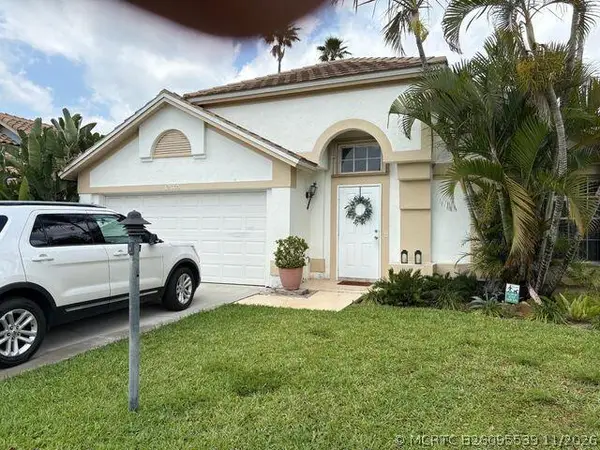 $595,000Active3 beds 2 baths1,648 sq. ft.
12665 Coral Breeze Drive, Wellington, FL 33414
MLS# B26095539Listed by: FLORIDA EXECUTIVE REALTY CORP.


Protect your home and budget from life's surprises with an Assurant Home Warranty, backed by a partner that supports you through every step of homeownership. Explore Plans.
©2026 Century 21 Real Estate LLC. All rights reserved. CENTURY 21®, the CENTURY 21 Logo and C21® are service marks owned by Century 21 Real Estate LLC. Century 21 Real Estate LLC fully supports the principles of the Fair Housing Act and the Equal Opportunity Act. Each office is independently owned and operated. Listing information is deemed reliable but not guaranteed accurate.