
14757 Stirrup Lane, Wellington, FL 33414
Local realty services provided by:CENTURY 21 Move With Us
Listed by: richard w leandro jr
Office: florida rebate broker
MLS#:B26057051
Source:RMLS
Price summary
- Price:$2,975,000
- Price per sq. ft.:$378.5
About this home
Welcome to this spacious two-story residence in Paddock Park, Wellington, FL, offering 6 bedrooms and 4.5 bathrooms across 6,193 square feet of finished living space. 4 car oversized garages, two with AC. This single-family home provides ample room for various needs, whether for entertaining, working from home, or accommodating guests. The four-car garage ensures convenient parking and storage solutions for multiple vehicles or recreational equipment. Situated in the established Paddock Park community, this property delivers the square footage and bedroom count that discerning buyers seek in the Wellington area. Lowest priced 5.5K + LA on 1+ acres with 4 garages currently listed by over $1m plus lower and lowest per sq ft by $100+ sq ft. Also, Seller funding to qualified buyers if needed. Seller funding considered for qualified buyers.
Contact an agent
Home facts
- Year built:1987
- Subdivision & Development:Paddock Park
- Listing ID #:B26057051
- Added:49 day(s) ago
- Updated:September 15, 2026 at 03:08 PM
Rooms and interior
- Bedrooms:6
- Total bathrooms:5
- Full bathrooms:4
- Half bathrooms:1
- Flooring:Marble, Tile, Wood
- Kitchen Description:Dishwasher, Disposal, Freezer, Microwave, Refrigerator
- Living area:6,193 sq. ft.
Heating and cooling
- Cooling:Attic Fan, Ceiling Fans, Central Air, Humidity Control, Wall Window Units
- Heating:Central
- Central air:Yes
Structure and exterior
- Roof:Metal, Other
- Year built:1987
- Building area:6,193 sq. ft.
- Lot area:1.26 Acres
- Architectural Style:Traditional
- Construction Materials:Block, Frame
- Exterior Features:Barbecue, Deck, Lighting, Patio, Porch, Screened
- Foundation Description:Slab
Schools
- High school:Wellington
- Middle school:Wellington Landings
- Elementary school:Binks Forest
Utilities
- Water:Well
- Sewer:Septic Tank
Finances and disclosures
- Price:$2,975,000
- Price per sq. ft.:$378.5
- Tax amount:$10,836 (2019)
Features and amenities
- Appliances:Cooktop, Dishwasher, Disposal, Dryer, Freezer, Microwave, Refrigerator
- Laundry features:Dryer, Laundry Tub
- Pool features:Gunite, Heated, In Ground, Pool Equipment, Pool Spa Combo, Private, Screen Enclosure
Parking
- Total parking spaces:20
- Parking description:Circular Driveway, Driveway, Garage, Garage Door Opener, Golf Cart Garage, RV Access Parking
- Garage:Yes
- Garage spaces:4
New listings near 14757 Stirrup Lane
- New
 $950,000Active5 beds 4 baths3,216 sq. ft.
1224 Bay View Way, Wellington, FL 33414
MLS# B26076277Listed by: COMMUNITY REALTY ASSOCIATES - New
 $325,000Active3 beds 2 baths1,492 sq. ft.
12644 Shoreline Drive #8F, Wellington, FL 33414
MLS# B26076266Listed by: UNITED REALTY GROUP INC. - New
 $975,000Active4 beds 3 baths2,665 sq. ft.
15522 Cypress Park Drive, Wellington, FL 33414
MLS# B26076254Listed by: KELLER WILLIAMS REALTY - WELLINGTON - New
 $499,000Active3 beds 3 baths1,289 sq. ft.
1784 Barnstable Road, Wellington, FL 33414
MLS# B26076225Listed by: RE/MAX PRESTIGE REALTY/WELLINGTON - New
 $3,600,000Active3 beds 4 baths3,356 sq. ft.
3080 Blue Cypress Lane, Wellington, FL 33414
MLS# B26076154Listed by: KW RESERVE PALM BEACH - New
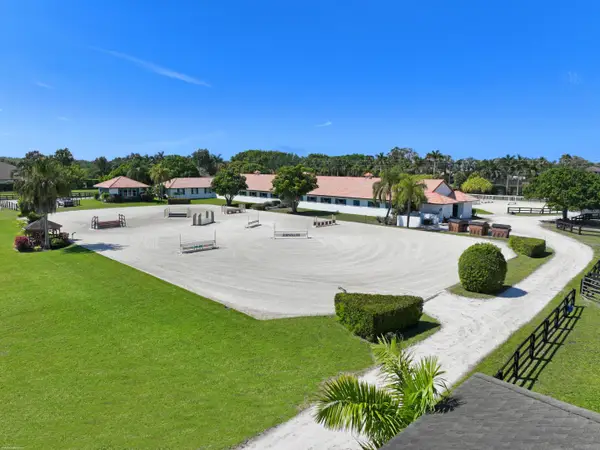 $6,900,000Active6 beds 4 baths1,200 sq. ft.
13122 52nd Place S, Wellington, FL 33449
MLS# B26076104Listed by: DOUGLAS ELLIMAN WELLINGTON - New
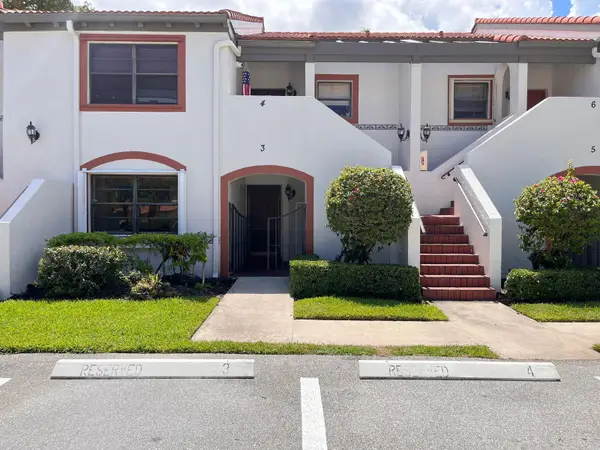 $250,000Active2 beds 2 baths1,194 sq. ft.
12268 Sag Harbor Court #3, Wellington, FL 33414
MLS# B26076107Listed by: FLORIDAS PROPERTY MANAGEMENT - New
 $1,699,900Active4 beds 4 baths3,380 sq. ft.
12211 Sunnydale Drive, Wellington, FL 33414
MLS# B26075821Listed by: M B REAL ESTATE GROUP INC - New
 $1,100,000Active3 beds 2 baths2,009 sq. ft.
12657 White Coral Drive, Wellington, FL 33414
MLS# B26075558Listed by: KELLER WILLIAMS REALTY - WELLINGTON - New
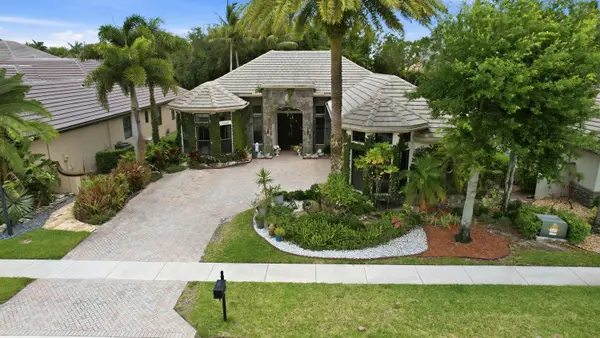 $849,900Active5 beds 4 baths2,812 sq. ft.
10340 Trianon Place, Wellington, FL 33449
MLS# B26075193Listed by: SAINAAM REALTY & INVESTMENT


Protect your home and budget from life's surprises with an Assurant Home Warranty, backed by a partner that supports you through every step of homeownership. Explore Plans.
©2026 Century 21 Real Estate LLC. All rights reserved. CENTURY 21®, the CENTURY 21 Logo and C21® are service marks owned by Century 21 Real Estate LLC. Century 21 Real Estate LLC fully supports the principles of the Fair Housing Act and the Equal Opportunity Act. Each office is independently owned and operated. Listing information is deemed reliable but not guaranteed accurate.