
14811 Horseshoe Trace, Wellington, FL 33414
Local realty services provided by:CENTURY 21 Move With Us
Listed by: yuri skutnik
Office: re/max direct
MLS#:B26076800
Source:FL_RAMC
Price summary
- Price:$1,425,000
- Price per sq. ft.:$282.01
About this home
Welcome to 14811 Horseshoe Trace, an exceptional custom-built estate situated on over an acre in the highly sought-after Paddock Park community of Wellington. With **NO HOA and NO RENTAL RESTRICTIONS**, this move-in-ready 4-bedroom, 3-bath pool home offers over 5,000 total square feet, 4-car garage capacity, exceptional privacy, and the quintessential Wellington lifestyle. Custom built with reinforced rebar construction and hurricane-impact glass throughout, the home welcomes you through impressive double entry doors into a bright, expansive interior with soaring ceilings and an open-concept design. Oversized sliding glass doors fill the living spaces with natural light and create a seamless connection to the screened pool and covered outdoor living area. The generously sized kitchen features beautiful wood cabinetry with soft-close drawers, custom pull-out storage, granite countertops, stainless steel appliances, abundant storage, and an oversized counter with seating overlooking the main living areas. A formal dining room and additional flexible living space provide plenty of room for entertaining, a sitting area, or home office. The primary suite occupies its own private wing with direct pool access, custom closet storage, and a spacious bath featuring a separate shower and soaking tub with dual vanities. Three additional bedrooms are located on the opposite side of the home for added privacy. The oversized fourth bedroom includes its own full bath and direct pool access, making it ideal as a guest suite, executive office, or multi-purpose space. Step outside to a private South Florida retreat featuring an expansive screened pool, covered lanai, and beautifully landscaped acre-plus grounds filled with mature palms, tropical plantings, and fruit trees. Originally designed by a Palm Beach County Master Gardener, the lush landscaping creates exceptional privacy and a true tropical setting. Another standout feature is the property's two separate 2-car garages an attached garage plus a detached 2-car garage toward the rear of the property. The detached structure offers tremendous flexibility for additional vehicles, a workshop, hobby space, storage, or Man Cave. Located in one of Wellington's desirable estate communities, close to the Winter Equestrian Festival showgrounds, polo, shopping, dining, Palm Beach International Airport, and Downtown West Palm Beach, this unique Paddock Park estate offers a rare combination of acreage, privacy, versatility, and location—all with NO HOA and NO RENTAL RESTRICTIONS. A MUST-SEE!...
Contact an agent
Home facts
- Year built:2003
- Subdivision & Development:PADDOCK PARK 1 OF WELLINGTON
- Listing ID #:B26076800
- Added:44 day(s) ago
- Updated:October 30, 2026 at 05:12 PM
Rooms and interior
- Bedrooms:4
- Total bathrooms:3
- Full bathrooms:3
- Rooms Total:8
- Flooring:Ceramic Tile
- Dining Description:Breakfast Bar, Separate Formal Dining Room
- Bathrooms Description:Dual Sinks, Garden Tub/Roman Tub, Jetted Tub, Separate Shower
- Kitchen Description:Dishwasher, Electric Range, Microwave, Pantry, Refrigerator
- Bedroom Description:Split Bedroom, Walk-In Closet(s)
- Living area:2,879 sq. ft.
Heating and cooling
- Cooling:Central Air, Electric
- Heating:Central, Electric
- Central air:Yes
Structure and exterior
- Year built:2003
- Building area:2,879 sq. ft.
- Lot Features:Sprinklers Automatic
- Architectural Style:Mediterranean, Ranch
- Construction Materials:Block, Concrete
- Levels:1 Story
Schools
- High school:Wellington
- Middle school:Wellington Landings Middle
- Elementary school:Binks Forest
Utilities
- Water:Water Available, Water Connected, Well
Finances and disclosures
- Price:$1,425,000
- Price per sq. ft.:$282.01
- Tax amount:$19,255 (2025)
Features and amenities
- Appliances:Dishwasher, Dryer, Electric Range, Microwave, Refrigerator, Some Electric Appliances, Washer, Water Heater
- Laundry features:Dryer, Washer
- Amenities:Blinds, Cathedral Ceilings, Impact Glass, Pantry
- Pool features:In Ground, Screen Enclosure
Parking
- Total parking spaces:4
- Parking description:Attached, Driveway, Garage, Garage Door Opener
- Garage:Yes
 The data relating to real estate for sale on this web site comes in part from a cooperative data exchange program of the Realtor<REGISTERED_LOGO> Association of Martin County, Inc. MLS. Real estate listings held by brokerage firms other than CENTURY 21 Move With Us are marked with the IDX logo (Broker Reciprocity) or name and detailed information about such listings includes the name of the listing brokers. Data provided is deemed reliable but is not guaranteed.
New listings near 14811 Horseshoe Trace
- New
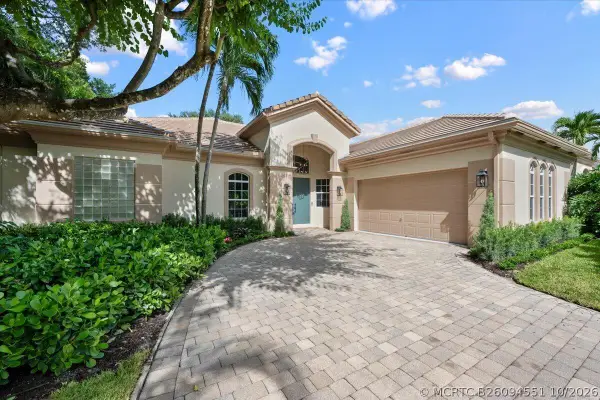 $1,770,000Active3 beds 3 baths2,244 sq. ft.
2044 Wightman Drive, Wellington, FL 33414
MLS# B26094551Listed by: ELEVATE REALTY LLC - New
 $515,000Active3 beds 2 baths1,348 sq. ft.
13016 Meadowbreeze Drive, Wellington, FL 33414
MLS# B26094402Listed by: KELLER WILLIAMS REALTY - WELLINGTON - New
 $819,987Active5 beds 3 baths3,662 sq. ft.
2174 Balsan Way, Wellington, FL 33414
MLS# B26094371Listed by: DEEP BLUE REALTY, LLC - New
 $1,290,000Active3 beds 3 baths2,177 sq. ft.
12563 Mallet Circle, Wellington, FL 33414
MLS# B26094338Listed by: KOVACH & COMPANY REALTY CORP. - New
 $1,088,000Active3 beds 3 baths1,800 sq. ft.
13268 Polo Club Road #A105, Wellington, FL 33414
MLS# B26094296Listed by: KEVIN TURNER - New
 $575,000Active3 beds 2 baths1,528 sq. ft.
740 Lake Wellington Drive, Wellington, FL 33414
MLS# B26094083Listed by: BALISTRERI REAL ESTATE INC - New
 $865,000Active3 beds 3 baths1,800 sq. ft.
13268 Polo Club Road #A207, Wellington, FL 33414
MLS# B26094013Listed by: KELLER WILLIAMS REALTY - WELLINGTON - New
 $447,000Active3 beds 2 baths1,259 sq. ft.
12230 Dartmoor, Wellington, FL 33414
MLS# A12114592Listed by: A-WARD WINNING REALTY LLC - New
 $1,900,000Active3 beds 3 baths2,703 sq. ft.
2552 Sheltingham Drive, Wellington, FL 33414
MLS# B26093794Listed by: LOKATION - New
 $549,000Active3 beds 3 baths1,937 sq. ft.
12324 Westhampton Circle, Wellington, FL 33414
MLS# B26093641Listed by: BERKSHIRE HATHAWAY HOMESVS FL


Protect your home and budget from life's surprises with an Assurant Home Warranty, backed by a partner that supports you through every step of homeownership. Explore Plans.
©2026 Century 21 Real Estate LLC. All rights reserved. CENTURY 21®, the CENTURY 21 Logo and C21® are service marks owned by Century 21 Real Estate LLC. Century 21 Real Estate LLC fully supports the principles of the Fair Housing Act and the Equal Opportunity Act. Each office is independently owned and operated. Listing information is deemed reliable but not guaranteed accurate.