
15672 Italian Cypress Way, Wellington, FL 33414
Local realty services provided by:CENTURY 21 Stein Posner
Listed by: sean h hartley
Office: dalton wade inc
MLS#:B26058895
Source:RMLS
Price summary
- Price:$675,000
- Price per sq. ft.:$220.44
- Monthly HOA dues:$525
About this home
Gorgeous Townhome (2019)! 3 Bedrooms 2 ½ Bathrooms & 2 Car Garage! Patio & Balcony Views of Wellington National Golf Club! Over 2300 SF of Living Space (2335sf)! Ceramic Barrel Tile Roof! Hurricane Impact Windows and Doors/Sliders! AC & Water Heater (2019)! Open Floorplan! Large Beautifully Finished Kitchen w/ Breakfast Bar! Quartz Countertops w/ Subway Tile Backsplash! Energy Efficient Stainless-Steel Appliances! Solid Wood Cabinets w/ 42-inch Uppers & Crown! Resort Style Amenities - Clubhouse, Pool & Fitness Center! Large Screened Lanai Downstairs w/ Hot Tub! 8 Foot Doors & Crown Molding! Large Master Bedroom w/ Tray Ceiling & Crown Molding! Large Screened Balcony! Master Bath w/ Tiled Walk-in Shower! Dual Sinks & Extra Long Vanity! Dual Walk-in Closets w/ Built-Ins! 5 ¼ Inch Baseboard Living & Common Areas Downstairs! Bedrooms Upstairs! Low HOA ($525 per month)! NO CDD/Community Fees! Window Treatments/Blinds! Amazing Location! Ceiling Fans & LED Lighting! Pet Friendly!
Contact an agent
Home facts
- Year built:2019
- Subdivision & Development:BINKS POINTE
- Listing ID #:B26058895
- Added:45 day(s) ago
- Updated:September 15, 2026 at 04:52 PM
Rooms and interior
- Bedrooms:3
- Total bathrooms:3
- Full bathrooms:2
- Half bathrooms:1
- Flooring:Carpet, Ceramic Tile, Tile, Wood
- Kitchen Description:Dishwasher, Disposal, Microwave, Refrigerator
- Living area:2,335 sq. ft.
Heating and cooling
- Cooling:Ceiling Fans, Central Air, Electric
- Heating:Central, Electric
- Central air:Yes
Structure and exterior
- Roof:Barrel, Tile
- Year built:2019
- Building area:2,335 sq. ft.
- Construction Materials:Block, Stone, Stucco
- Exterior Features:Awnings, Barbecue, Lighting, Patio, Screened
- Foundation Description:Slab
Schools
- High school:Wellington
- Middle school:Wellington Landings
- Elementary school:Binks Forest
Utilities
- Water:Public
- Sewer:Public Sewer
Finances and disclosures
- Price:$675,000
- Price per sq. ft.:$220.44
- Tax amount:$11,421 (2025)
Features and amenities
- Appliances:Dishwasher, Disposal, Dryer, Microwave, Refrigerator, Washer
- Laundry features:Dryer, Laundry Tub, Washer
- Pool features:Association, Pool
Parking
- Total parking spaces:4
- Parking description:Driveway, Garage, Garage Door Opener
- Garage:Yes
- Garage spaces:2
New listings near 15672 Italian Cypress Way
- New
 $950,000Active5 beds 4 baths3,216 sq. ft.
1224 Bay View Way, Wellington, FL 33414
MLS# B26076277Listed by: COMMUNITY REALTY ASSOCIATES - New
 $325,000Active3 beds 2 baths1,492 sq. ft.
12644 Shoreline Drive #8F, Wellington, FL 33414
MLS# B26076266Listed by: UNITED REALTY GROUP INC. - New
 $975,000Active4 beds 3 baths2,665 sq. ft.
15522 Cypress Park Drive, Wellington, FL 33414
MLS# B26076254Listed by: KELLER WILLIAMS REALTY - WELLINGTON - New
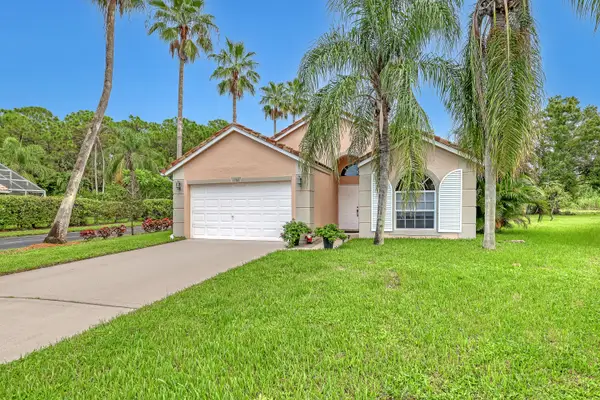 $499,000Active3 beds 3 baths1,289 sq. ft.
1784 Barnstable Road, Wellington, FL 33414
MLS# B26076225Listed by: RE/MAX PRESTIGE REALTY/WELLINGTON - New
 $3,600,000Active3 beds 4 baths3,356 sq. ft.
3080 Blue Cypress Lane, Wellington, FL 33414
MLS# B26076154Listed by: KW RESERVE PALM BEACH - New
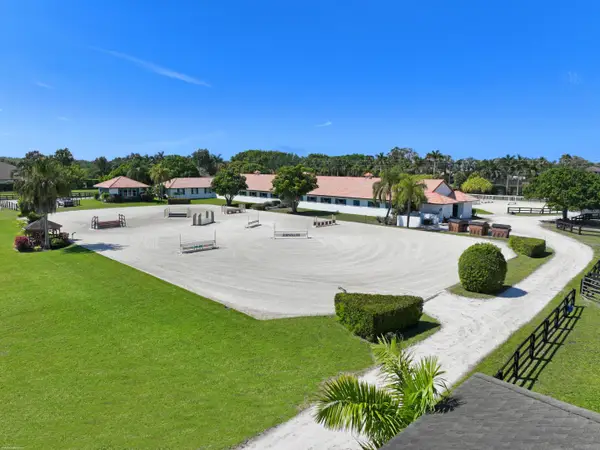 $6,900,000Active6 beds 4 baths1,200 sq. ft.
13122 52nd Place S, Wellington, FL 33449
MLS# B26076104Listed by: DOUGLAS ELLIMAN WELLINGTON - New
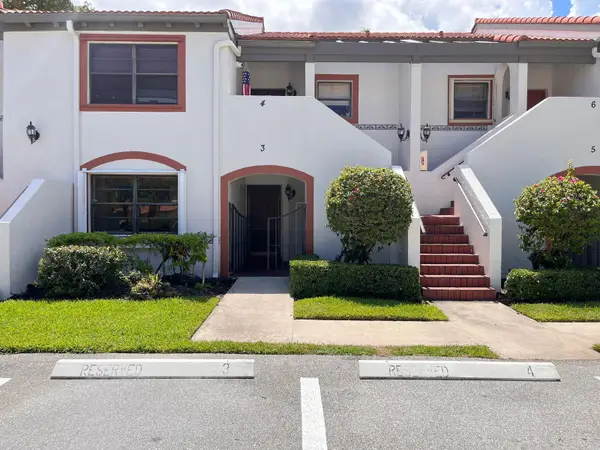 $250,000Active2 beds 2 baths1,194 sq. ft.
12268 Sag Harbor Court #3, Wellington, FL 33414
MLS# B26076107Listed by: FLORIDAS PROPERTY MANAGEMENT - New
 $1,699,900Active4 beds 4 baths3,380 sq. ft.
12211 Sunnydale Drive, Wellington, FL 33414
MLS# B26075821Listed by: M B REAL ESTATE GROUP INC - New
 $1,100,000Active3 beds 2 baths2,009 sq. ft.
12657 White Coral Drive, Wellington, FL 33414
MLS# B26075558Listed by: KELLER WILLIAMS REALTY - WELLINGTON - New
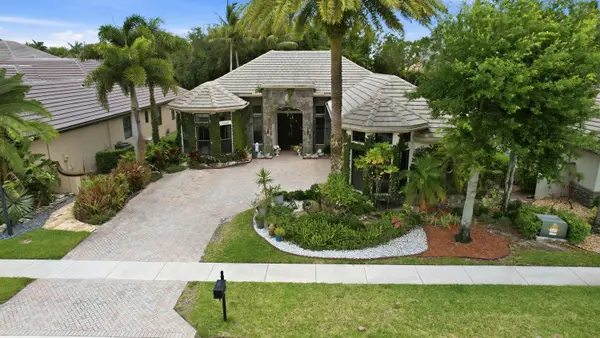 $849,900Active5 beds 4 baths2,812 sq. ft.
10340 Trianon Place, Wellington, FL 33449
MLS# B26075193Listed by: SAINAAM REALTY & INVESTMENT


Protect your home and budget from life's surprises with an Assurant Home Warranty, backed by a partner that supports you through every step of homeownership. Explore Plans.
©2026 Century 21 Real Estate LLC. All rights reserved. CENTURY 21®, the CENTURY 21 Logo and C21® are service marks owned by Century 21 Real Estate LLC. Century 21 Real Estate LLC fully supports the principles of the Fair Housing Act and the Equal Opportunity Act. Each office is independently owned and operated. Listing information is deemed reliable but not guaranteed accurate.