
15850 Britten Lane, Wellington, FL 33414
Local realty services provided by:CENTURY 21 Move With Us
Listed by: rodolfo maya
Office: illustrated properties llc. (we
MLS#:R11136975
Source:FL_RAMC
Price summary
- Price:$10,900,000
- Price per sq. ft.:$566.23
About this home
Welcome to Aero Club, an exclusive aviation community boasting its own private runway. This custom-built residence features four bedrooms and six baths (five full and one half), spanning approximately 6,935 sq ft of luxurious living space. Perfectly designed for pilot comfort and entertaining, it sits on the only Runway double-lot (2.05 acres) available for sale and is ready for you to move in.
Step outside to discover the pool and inviting beach seating area, a cozy gas fire pit, spa, and sauna. The outdoor living space is enhanced by a climate controlled panoramic view summer kitchen, loaded with high-end BBQ and kitchen appliances, plus a dining area by the pool for effortless al fresco entertaining.
Inside, you'll find a remodeled kitchen (more) Welcome to Aero Club, an exclusive aviation community boasting its own private runway. This custom-built residence features four bedrooms and seven baths (four full and three half), spanning approximately 6,935 sq ft of luxurious living space. Perfectly designed for pilot comfort and entertaining, it sits on the only double-lot airstrip available for sale (2.05 acres) and is ready for you to move in.
Step outside to discover a new pool and inviting beach seating area, a cozy gas fire pit, spa, and sauna. The outdoor living space is enhanced by a climate-controlled panoramic-view summer kitchen, loaded with high-end BBQ and kitchen appliances, plus a dining area by the pool for effortless al fresco entertaining.
Inside, you'll find a remodeled kitchen featuring double refrigerators and freezers, an induction cooktop, and a range hood ideal for culinary enthusiasts. For wine lovers, a sophisticated wine cellar adds an elegant touch to gatherings. Enjoy movie nights in the state-of-the-art home theater, designed for an immersive viewing experience.
The property also includes two additional structures:
A spacious modern hangar (73' x 69'; 5,037 sq ft) fully air-conditioned and finished with polished concrete epoxy floors, capable of accommodating multiple aircraft, including the largest jet allowed in the Aero Club. Attached to the hangar is a 1-bedroom, 1-bath guest house with a full kitchen and living area perfect for pilots or visitors.
Outside the hangar, a large concrete ramp and a helipad lead to a third structure: a 51' x 53' Hangar Port. Envision parking your airplane under this hangar port and walking into a 2,120 sq ft under-air space housing an athlete's gym, a conference room and executive office with a half bath, and a 4-car collector's garage.
This estate blends luxury, functionality, and endless possibilities. Don't miss the opportunity to own this remarkable property. Schedule a viewing today!....
Contact an agent
Home facts
- Year built:1998
- Subdivision & Development:WELLINGTON AERO CLUB OF THE LANDINGS AT WELLINGTON
- Listing ID #:R11136975
- Added:18 day(s) ago
- Updated:September 19, 2026 at 03:07 PM
Rooms and interior
- Bedrooms:5
- Total bathrooms:10
- Full bathrooms:5
- Half bathrooms:5
- Rooms Total:9
- Flooring:Carpet, Ceramic Tile, Marble
- Dining Description:Breakfast Area, Breakfast Bar, Family/Dining Room, Kitchen/Dining Combo, Living/Dining Room, Separate Formal Dining Room
- Bathrooms Description:Bathtub, Bidet, Dual Sinks, Garden Tub/Roman Tub, Separate Shower
- Kitchen Description:Built-In Oven, Cooktop, Dishwasher, Ice Maker, Kitchen Island, Kitchen/Dining Combo, Microwave, Refrigerator
- Bedroom Description:Split Bedroom, Walk-In Closet(s)
- Living area:7,616 sq. ft.
Heating and cooling
- Cooling:Central Air, Electric
- Heating:Central, Electric, Zoned
- Central air:Yes
Structure and exterior
- Roof:Concrete, Flat Tile, Tile
- Year built:1998
- Building area:7,616 sq. ft.
- Lot Features:Cul De Sac, Sprinklers Automatic
- Architectural Style:Colonial, Mediterranean
- Construction Materials:Block, Concrete
- Exterior Features:Balcony, Deck, Exterior Lighting, Fence, Outdoor Grill, Outdoor Kitchen, Outdoor Shower, Sprinkler Irrigation
- Levels:2 Stories
Schools
- High school:Wellington
- Middle school:Wellington Landings Middle
- Elementary school:Binks Forest
Utilities
- Water:Water Available
Finances and disclosures
- Price:$10,900,000
- Price per sq. ft.:$566.23
- Tax amount:$67,049 (2024)
Features and amenities
- Appliances:Built-In Oven, Cooktop, Dishwasher, Dryer, Ice Maker, Microwave, Refrigerator, Some Electric Appliances, Washer, Water Heater
- Laundry features:Dryer, Washer
- Amenities:Bar, Closed Circuit Camera(s), Impact Glass, Key Card Entry, Motion Detectors, Security System Owned, Smoke Detectors, Wet Bar
- Pool features:Heated, Pool Equipment
Parking
- Total parking spaces:6
- Parking description:Attached, Attached Carport, Boat, Circular Driveway, Covered, Detached, Detached Carport, Garage, Garage Door Opener
- Garage:Yes
 The data relating to real estate for sale on this web site comes in part from a cooperative data exchange program of the Realtor<REGISTERED_LOGO> Association of Martin County, Inc. MLS. Real estate listings held by brokerage firms other than CENTURY 21 Move With Us are marked with the IDX logo (Broker Reciprocity) or name and detailed information about such listings includes the name of the listing brokers. Data provided is deemed reliable but is not guaranteed.
New listings near 15850 Britten Lane
- New
 $175,000Active0 Acres
0 W Park Lane, Wellington, FL 33449
MLS# B26078156Listed by: PREMIER PLATINUM REALTY - New
 $1,275,000Active6 beds 4 baths3,941 sq. ft.
9178 Delemar Court, Wellington, FL 33414
MLS# B26078131Listed by: REALTY EXPRESS - New
 $424,000Active3 beds 3 baths1,585 sq. ft.
949 Honeytree Lane #A, Wellington, FL 33414
MLS# B26078117Listed by: COLDWELL BANKER REALTY - New
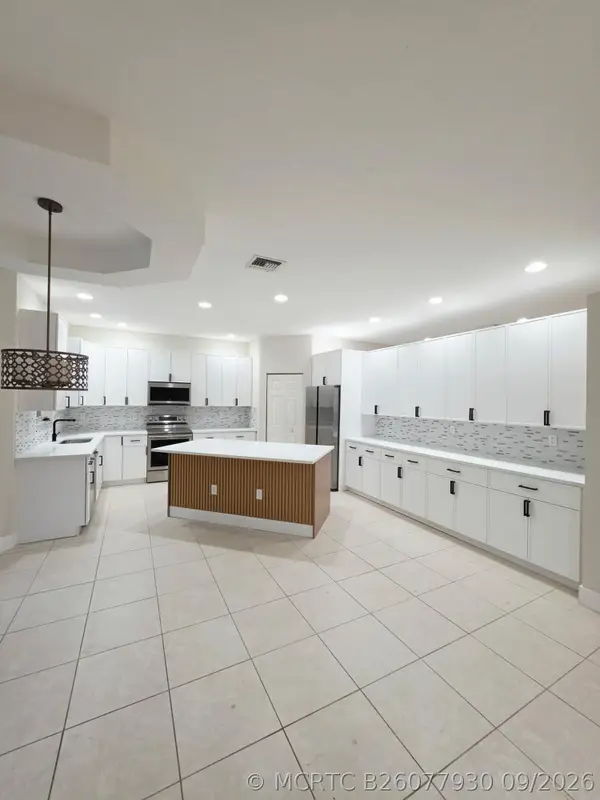 $729,900Active4 beds 3 baths2,661 sq. ft.
2956 Shaughnessy Drive, Wellington, FL 33414
MLS# B26077930Listed by: SAINAAM REALTY & INVESTMENT - New
 $659,000Active3 beds 2 baths1,915 sq. ft.
3281 Harness Circle, Wellington, FL 33449
MLS# B26077764Listed by: KEYES COMPANY - New
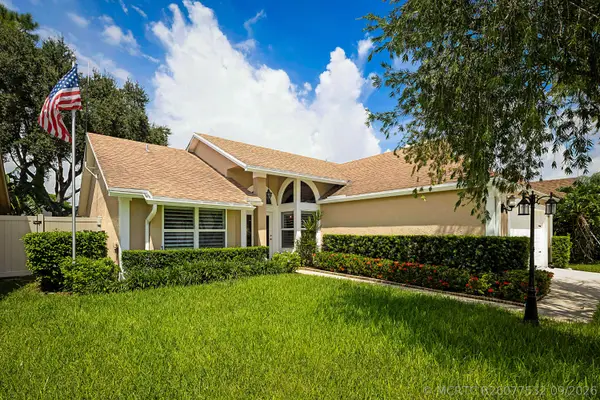 $569,000Active3 beds 2 baths1,594 sq. ft.
12981 Blue Lake Drive, Wellington, FL 33414
MLS# B26077532Listed by: PARTNERSHIP REALTY INC. - New
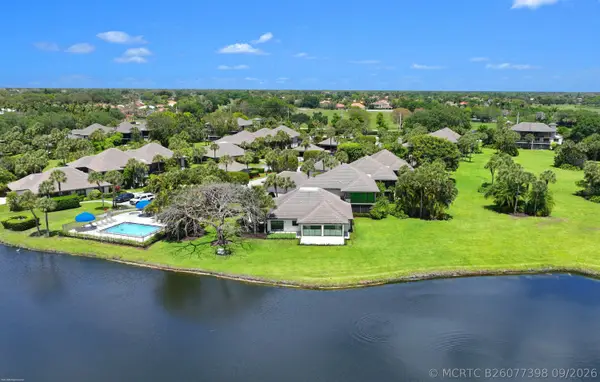 $2,235,000Active3 beds 4 baths2,378 sq. ft.
13254 Polo Club Road #C101, Wellington, FL 33414
MLS# B26077398Listed by: DOUGLAS ELLIMAN WELLINGTON - New
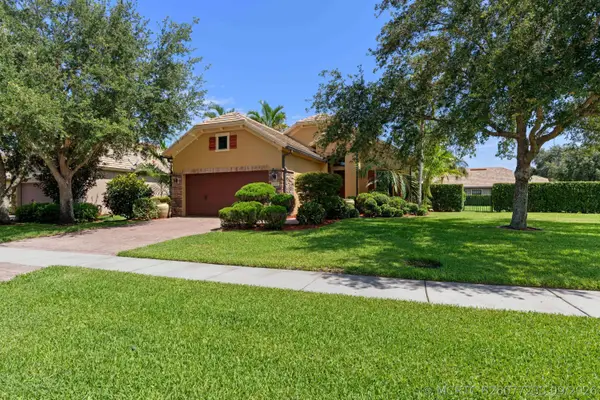 $879,000Active2 beds 2 baths1,524 sq. ft.
3305 Florence Street, Wellington, FL 33414
MLS# B26077233Listed by: REUTTER INVESTMENTS INC. - Open Sat, 12 to 2pmNew
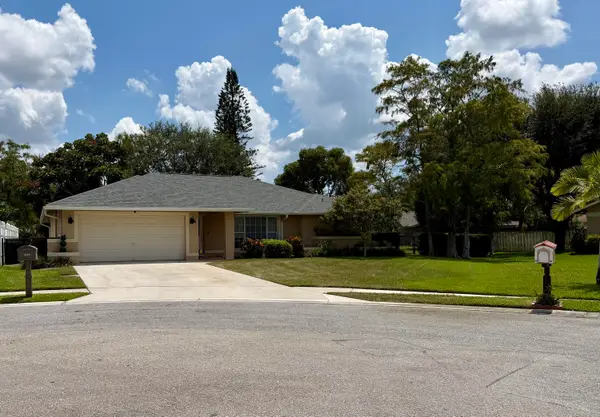 $649,900Active5 beds 2 baths2,136 sq. ft.
1835 Moonflower Circle, Wellington, FL 33414
MLS# B26077203Listed by: KELLER WILLIAMS REALTY JUPITER - Open Sat, 11am to 2pmNew
 $769,000Active3 beds 3 baths2,001 sq. ft.
8397 Rosalie Lane, Wellington, FL 33414
MLS# B26077217Listed by: UNITED REALTY GROUP, INC


Protect your home and budget from life's surprises with an Assurant Home Warranty, backed by a partner that supports you through every step of homeownership. Explore Plans.
©2026 Century 21 Real Estate LLC. All rights reserved. CENTURY 21®, the CENTURY 21 Logo and C21® are service marks owned by Century 21 Real Estate LLC. Century 21 Real Estate LLC fully supports the principles of the Fair Housing Act and the Equal Opportunity Act. Each office is independently owned and operated. Listing information is deemed reliable but not guaranteed accurate.