
1739 Brae Burn Place, Wellington, FL 33414
Local realty services provided by:CENTURY 21 Move With Us
Listed by: bronwin chandler, giovana florentino
Office: illustrated properties llc. (we
MLS#:B26051623
Source:FL_RAMC
Price summary
- Price:$699,999
- Price per sq. ft.:$256.6
About this home
Welcome to this remodeled, 3-bedroom, 2-bathroom single-story residence located Wellington, Florida. This 1,864 square foot home offers comfortable living spaces with a two-car garage for convenient parking and storage. The open floor plan maximizes functionality across the well-designed layout, providing ample room for everyday living and entertaining. ROOF 2023, AC AND WATER HEATER 2024. Situated in the established South Shore 2 community, this property presents an excellent opportunity for those seeking a practical, move-in ready residence in Wellington.
Contact an agent
Home facts
- Year built:1978
- Subdivision & Development:SOUTH SHORE 2 OF WELLINGTON
- Listing ID #:B26051623
- Added:12 day(s) ago
- Updated:September 13, 2026 at 03:37 PM
Rooms and interior
- Bedrooms:3
- Total bathrooms:2
- Full bathrooms:2
- Rooms Total:5
- Flooring:Laminate, Wood
- Dining Description:Kitchen/Dining Combo, Living/Dining Room
- Kitchen Description:Built-In Oven, Dishwasher, Electric Range, Freezer, Ice Maker, Kitchen/Dining Combo, Microwave, Pantry, Range, Refrigerator
- Bedroom Description:Walk-In Closet(s)
- Living area:1,864 sq. ft.
Heating and cooling
- Cooling:Central Air
- Heating:Central
- Central air:Yes
Structure and exterior
- Roof:Composite Shingle, Shingle
- Year built:1978
- Building area:1,864 sq. ft.
- Architectural Style:Traditional
- Construction Materials:Block, Concrete
- Exterior Features:Fence
- Levels:1 Story
Schools
- High school:Wellington
- Middle school:Emerald Cove
- Elementary school:Elbridge Gale
Utilities
- Water:Water Available
Finances and disclosures
- Price:$699,999
- Price per sq. ft.:$256.6
- Tax amount:$8,696 (2025)
Features and amenities
- Appliances:Built-In Oven, Dishwasher, Dryer, Electric Range, Freezer, Ice Maker, Microwave, Range, Refrigerator, Some Electric Appliances, Washer, Water Heater
- Laundry features:Dryer, Washer
- Amenities:Blinds, Cathedral Ceilings, Pantry, Security System Owned
- Pool features:Gunite, In Ground
Parking
- Total parking spaces:2
- Parking description:Attached, Driveway, Garage
- Garage:Yes
 The data relating to real estate for sale on this web site comes in part from a cooperative data exchange program of the Realtor<REGISTERED_LOGO> Association of Martin County, Inc. MLS. Real estate listings held by brokerage firms other than CENTURY 21 Move With Us are marked with the IDX logo (Broker Reciprocity) or name and detailed information about such listings includes the name of the listing brokers. Data provided is deemed reliable but is not guaranteed.
New listings near 1739 Brae Burn Place
- New
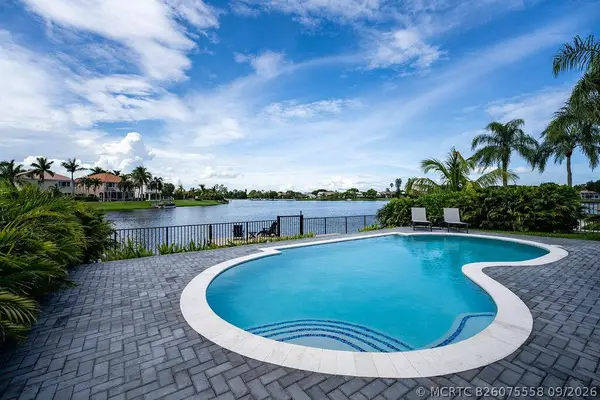 $1,100,000Active3 beds 2 baths2,009 sq. ft.
12657 White Coral Drive, Wellington, FL 33414
MLS# B26075558Listed by: KELLER WILLIAMS REALTY - WELLINGTON - New
 $849,900Active5 beds 4 baths2,812 sq. ft.
10340 Trianon Place, Wellington, FL 33449
MLS# B26075193Listed by: SAINAAM REALTY & INVESTMENT - New
 $2,500,000Active3 beds 4 baths3,300 sq. ft.
2881 Polo Island Drive, Wellington, FL 33414
MLS# B26075092Listed by: ILLUSTRATED PROPERTIES LLC (WE - New
 $569,900Active4 beds 3 baths2,104 sq. ft.
9861 Woodworth Court, Wellington, FL 33414
MLS# B26075107Listed by: KW RESERVE PALM BEACH - New
 $18,750,000Active4 beds 9 baths1,929 sq. ft.
13900 53rd Road S, Wellington, FL 33449
MLS# B26075071Listed by: DOUGLAS ELLIMAN WELLINGTON - New
 $1,195,000Active4 beds 3 baths3,203 sq. ft.
2339 Newbury Drive, Wellington, FL 33414
MLS# B26075021Listed by: RE/MAX PRESTIGE REALTY/WELLINGTON - New
 $740,000Active4 beds 3 baths1,951 sq. ft.
12107 Sunset Point Circle, Wellington, FL 33414
MLS# B26074831Listed by: AFFLUENT REALTY OF FLORIDA COR - New
 $650,000Active3 beds 2 baths1,754 sq. ft.
15734 Bent Creek Road, Wellington, FL 33414
MLS# B26074865Listed by: KELLER WILLIAMS REALTY SERVICE - New
 $1,375,000Active3 beds 3 baths2,535 sq. ft.
2274 Sunderland Avenue, Wellington, FL 33414
MLS# B26074807Listed by: DOUGLAS ELLIMAN WELLINGTON - New
 $2,795,000Active3 beds 3 baths2,305 sq. ft.
2674 Players Court, Wellington, FL 33414
MLS# B26074714Listed by: DOUGLAS ELLIMAN


Protect your home and budget from life's surprises with an Assurant Home Warranty, backed by a partner that supports you through every step of homeownership. Explore Plans.
©2026 Century 21 Real Estate LLC. All rights reserved. CENTURY 21®, the CENTURY 21 Logo and C21® are service marks owned by Century 21 Real Estate LLC. Century 21 Real Estate LLC fully supports the principles of the Fair Housing Act and the Equal Opportunity Act. Each office is independently owned and operated. Listing information is deemed reliable but not guaranteed accurate.