
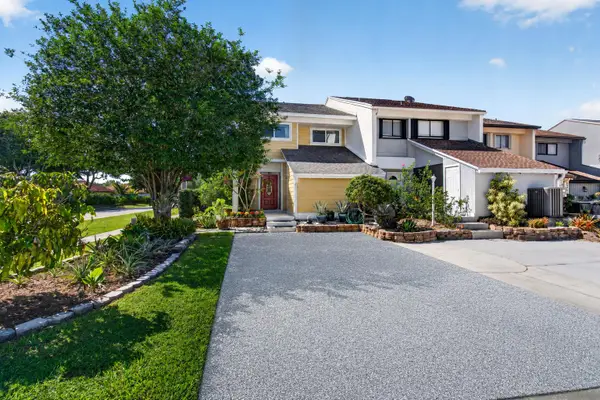
1886 Barnstable Road, Wellington, FL 33414
Local realty services provided by:CENTURY 21 Move With Us
Upcoming open houses
- Sun, Nov 0101:00 pm - 04:00 pm
Listed by: mark boyhan
Office: greenfield waters, llc.
MLS#:B26093485
Source:FL_RAMC
Price summary
- Price:$499,999
- Price per sq. ft.:$255.88
About this home
STUNNING! This Lennar-built Darien model 3-bed, 2-bath home sits on a private cul-de-sac lot in resort-style Wellington's Edge. Enjoy soaring vaulted ceilings, new flooring, and a split plan. A new roof (04/10/23), new impact front door, and full hurricane shutters offer total peace of mind and secure lower insurance premiums. The heart of the home is the exciting, fully renovated kitchen featuring gorgeous quartz countertops, open views to the family room, and all updated stainless appliances. Sliders lead to a pristine screened patio. The guest bath is beautifully remodeled with a new vanity and marble counters. Enjoy top amenities: clubhouse, gym, tennis, 3 pools, and walking trails. Minutes from A-rated schools, Wellington Mall, hospital, and world-renowned equestrian polo venues
Contact an agent
Home facts
- Year built:1996
- Subdivision & Development:WELLINGTONS EDGE PAR 77 PH 1
- Listing ID #:B26093485
- Added:1 day(s) ago
- Updated:October 29, 2026 at 04:43 AM
Rooms and interior
- Bedrooms:3
- Total bathrooms:2
- Full bathrooms:2
- Rooms Total:9
- Flooring:Ceramic Tile, Engineered Hardwood, Tile
- Dining Description:Breakfast Bar, Family/Dining Room, Kitchen/Dining Combo, Living/Dining Room
- Bathrooms Description:Dual Sinks, Separate Shower
- Kitchen Description:Dishwasher, Disposal, Electric Range, Kitchen/Dining Combo, Microwave, Pantry, Refrigerator
- Bedroom Description:Split Bedroom
- Living area:1,440 sq. ft.
Heating and cooling
- Cooling:Central Air
- Heating:Central
- Central air:Yes
Structure and exterior
- Roof:Barrel Tile, Concrete, Spanish Tile, Tile
- Year built:1996
- Building area:1,440 sq. ft.
- Lot Features:Cul De Sac, Sprinklers Automatic
- Architectural Style:Mediterranean
- Construction Materials:Block, Concrete
- Exterior Features:Storm/Security Shutters
- Levels:1 Story
Schools
- High school:Palm Beach Central
- Middle school:Emerald Cove
- Elementary school:Elbridge Gale
Utilities
- Water:Public Water, Water Available, Water Connected
- Sewer:Public Sewer, Sewer Connected
Finances and disclosures
- Price:$499,999
- Price per sq. ft.:$255.88
- Tax amount:$9,374 (2025)
Features and amenities
- Appliances:Dishwasher, Disposal, Dryer, Electric Range, Microwave, Refrigerator, Some Electric Appliances, Washer, Water Heater
- Laundry features:Dryer, Washer
- Amenities:Blinds, Cathedral Ceilings, Gated Community, Impact Glass, Pantry, Smoke Detectors
- Pool features:Community
Parking
- Total parking spaces:2
- Parking description:Attached, Driveway, Garage, Garage Door Opener
- Garage:Yes
 The data relating to real estate for sale on this web site comes in part from a cooperative data exchange program of the Realtor<REGISTERED_LOGO> Association of Martin County, Inc. MLS. Real estate listings held by brokerage firms other than CENTURY 21 Move With Us are marked with the IDX logo (Broker Reciprocity) or name and detailed information about such listings includes the name of the listing brokers. Data provided is deemed reliable but is not guaranteed.
New listings near 1886 Barnstable Road
- New
 $447,000Active3 beds 2 baths1,259 sq. ft.
12230 Dartmoor, Wellington, FL 33414
MLS# A12114592Listed by: A-WARD WINNING REALTY LLC - New
 $1,900,000Active3 beds 3 baths2,703 sq. ft.
2552 Sheltingham Drive, Wellington, FL 33414
MLS# B26093794Listed by: LOKATION - New
 $549,000Active3 beds 3 baths1,937 sq. ft.
12324 Westhampton Circle, Wellington, FL 33414
MLS# B26093641Listed by: BERKSHIRE HATHAWAY HOMESVS FL - New
 $4,395,000Active5 beds 7 baths5,470 sq. ft.
15740 Sunward Street, Wellington, FL 33414
MLS# B26093531Listed by: TRIPLE CROWN PROPERTIES - New
 $1,350,000Active2 beds 2 baths1,512 sq. ft.
2083 Wightman Drive, Wellington, FL 33414
MLS# B26093467Listed by: M B REAL ESTATE GROUP INC - New
 $16,000,000Active5 beds 6 baths2,000 sq. ft.
5420 Las Palmas Avenue, Wellington, FL 33449
MLS# B26093241Listed by: WELLINGTON EQUESTRIAN REALTY - New
 $7,450,000Active0 Acres
5031 140th Avenue S, Wellington, FL 33449
MLS# B26093257Listed by: WELLINGTON EQUESTRIAN REALTY - New
 $649,000Active3 beds 2 baths1,658 sq. ft.
13005 Meadowbreeze Drive, Wellington, FL 33414
MLS# B26093142Listed by: KEYES COMPANY - New
 $625,000Active5 beds 3 baths3,324 sq. ft.
11779 Osprey Point Circle, Wellington, FL 33449
MLS# B26093167Listed by: SERHANT


Protect your home and budget from life's surprises with an Assurant Home Warranty, backed by a partner that supports you through every step of homeownership. Explore Plans.
©2026 Century 21 Real Estate LLC. All rights reserved. CENTURY 21®, the CENTURY 21 Logo and C21® are service marks owned by Century 21 Real Estate LLC. Century 21 Real Estate LLC fully supports the principles of the Fair Housing Act and the Equal Opportunity Act. Each office is independently owned and operated. Listing information is deemed reliable but not guaranteed accurate.