
2184 Appaloosa Trail, Wellington, FL 33414
Local realty services provided by:CENTURY 21 Move With Us
Listed by: sheer levitin
Office: engel & volkers wellington
MLS#:R11088756
Source:FL_RAMC
Price summary
- Price:$4,800,000
- Price per sq. ft.:$691.24
About this home
Step into luxury and equestrian elegance with this stunning 2.27-acre estate, ideally located just a short walk from the renowned Winter Equestrian Festival. Renovated from top to bottom in late 2024, this turnkey property seamlessly blends sophisticated modern finishes with thoughtful, horse-centric design. The 4-bedroom, 3.5 bathroom residence is fully outfitted with impact glass and offered completely furnished. Inside, you'll find a bright, open-concept kitchen, an air-conditioned wine room, and expansive living areas perfect for entertaining or unwinding after a day in the ring. Outdoors, enjoy a beautifully updated pool with a cabana bath, all overlooking your private riding arena—ideal for soaking in the Florida sunshine while staying close to your horses. The estate's premier equestrian amenities include two immaculate barns with a total of 9 stalls, a tack room, feed room, laundry, three wash stalls, a full bathroom, and an office/lounge space. Six irrigated paddocks provide ample space for turnout. Best of all, this property offers direct access to Wellington's trail system and the bridle path, ensuring a seamless ride to the showgrounds and beyond. Whether you're a competitor or simply living the equestrian lifestyle, this estate delivers both luxury and functionality in one of the area's most coveted locations....
Contact an agent
Home facts
- Year built:1990
- Subdivision & Development:SADDLE TRAIL PARK OF WELLINGTON
- Listing ID #:R11088756
- Added:17 day(s) ago
- Updated:September 18, 2026 at 03:23 PM
Rooms and interior
- Bedrooms:4
- Total bathrooms:4
- Full bathrooms:3
- Half bathrooms:1
- Rooms Total:10
- Flooring:Vinyl
- Dining Description:Family/Dining Room, Kitchen/Dining Combo, Living/Dining Room, Separate Formal Dining Room
- Bathrooms Description:Bathtub, Dual Sinks, Separate Shower
- Kitchen Description:Cooktop, Dishwasher, Electric Range, Ice Maker, Kitchen Island, Kitchen/Dining Combo, Microwave, Refrigerator
- Bedroom Description:Split Bedroom, Walk-In Closet(s)
- Living area:2,730 sq. ft.
Heating and cooling
- Cooling:Ceiling Fans, Electric
- Heating:Electric
Structure and exterior
- Year built:1990
- Building area:2,730 sq. ft.
- Construction Materials:Block, Concrete
- Exterior Features:Fence, Outdoor Shower, Sprinkler Irrigation
- Levels:1 Story
Finances and disclosures
- Price:$4,800,000
- Price per sq. ft.:$691.24
- Tax amount:$15,381 (2024)
Features and amenities
- Appliances:Cooktop, Dishwasher, Dryer, Electric Range, Ice Maker, Microwave, Refrigerator, Washer
- Laundry features:Dryer, Washer
- Amenities:Attic, Cathedral Ceilings, Gated Community, Impact Glass, Pull Down Attic Stairs, Security System Owned, Smoke Detectors
Parking
- Total parking spaces:5
- Parking description:Attached, Circular Driveway, Detached Carport, Garage, Garage Door Opener
- Garage:Yes
 The data relating to real estate for sale on this web site comes in part from a cooperative data exchange program of the Realtor<REGISTERED_LOGO> Association of Martin County, Inc. MLS. Real estate listings held by brokerage firms other than CENTURY 21 Move With Us are marked with the IDX logo (Broker Reciprocity) or name and detailed information about such listings includes the name of the listing brokers. Data provided is deemed reliable but is not guaranteed.
New listings near 2184 Appaloosa Trail
- New
 $659,000Active3 beds 2 baths1,915 sq. ft.
3281 Harness Circle, Wellington, FL 33449
MLS# B26077764Listed by: KEYES COMPANY - New
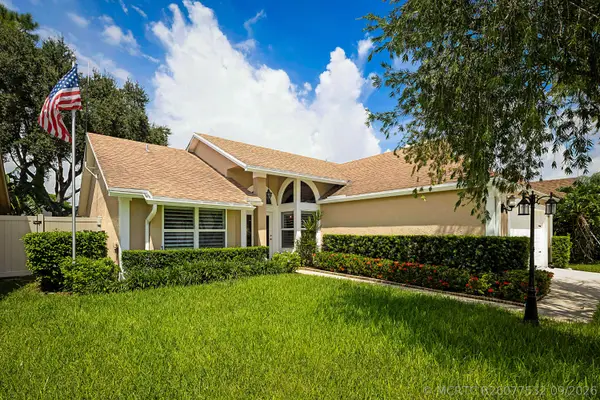 $569,000Active3 beds 2 baths1,594 sq. ft.
12981 Blue Lake Drive, Wellington, FL 33414
MLS# B26077532Listed by: PARTNERSHIP REALTY INC. - New
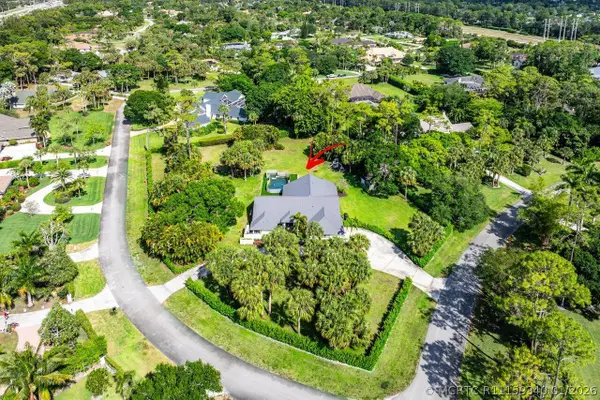 $2,400,000Active4 beds 4 baths3,143 sq. ft.
14936 Horseshoe Trace, Wellington, FL 33414
MLS# R11159340Listed by: DOUGLAS ELLIMAN WELLINGTON - New
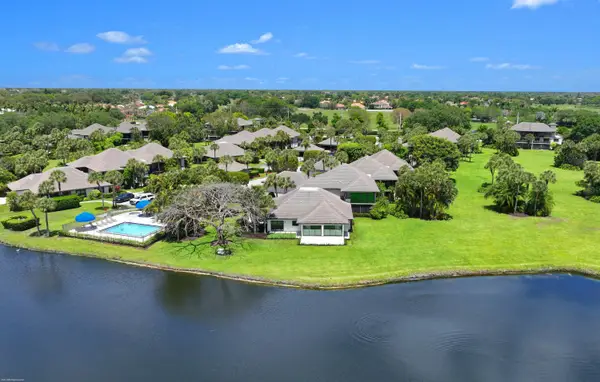 $2,235,000Active3 beds 4 baths2,378 sq. ft.
13254 Polo Club Road #C101, Wellington, FL 33414
MLS# B26077398Listed by: DOUGLAS ELLIMAN WELLINGTON - New
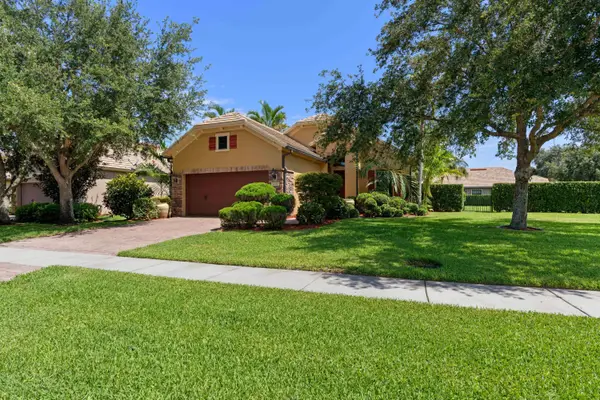 $879,000Active2 beds 2 baths1,524 sq. ft.
3305 Florence Street, Wellington, FL 33414
MLS# B26077233Listed by: REUTTER INVESTMENTS INC. - New
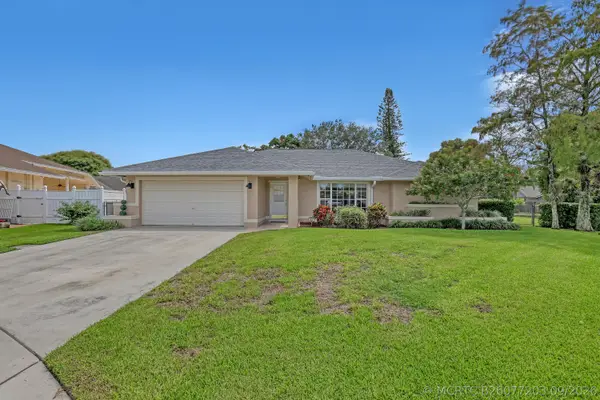 $649,900Active5 beds 2 baths2,136 sq. ft.
1835 Moonflower Circle, Wellington, FL 33414
MLS# B26077203Listed by: KELLER WILLIAMS REALTY JUPITER - Open Sat, 11am to 2pmNew
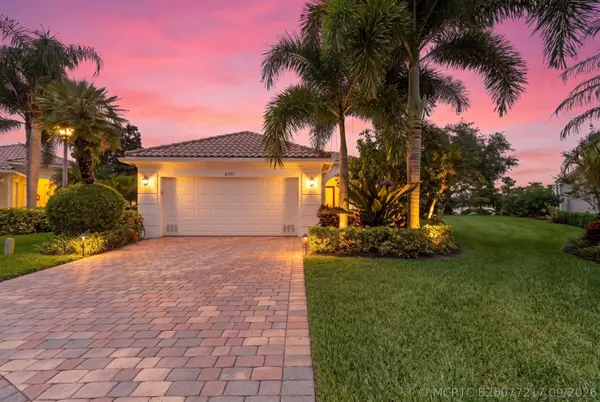 $769,000Active3 beds 3 baths2,001 sq. ft.
8397 Rosalie Lane, Wellington, FL 33414
MLS# B26077217Listed by: UNITED REALTY GROUP, INC - Open Sun, 1 to 3pmNew
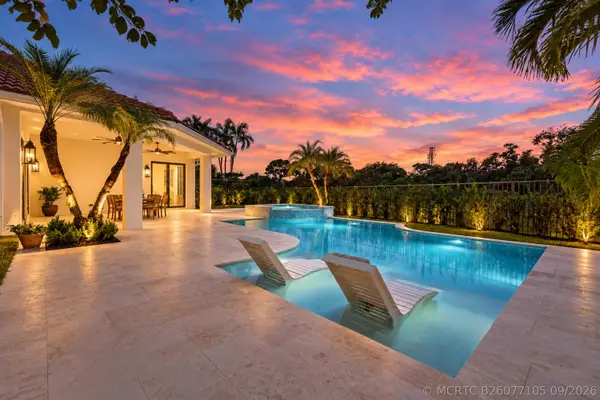 $1,950,000Active3 beds 3 baths1,989 sq. ft.
2991 Twin Oaks Way, Wellington, FL 33414
MLS# B26077105Listed by: ILLUSTRATED PROPERTIES LLC (WE - New
 $590,000Active3 beds 2 baths1,652 sq. ft.
1971 Oak Berry, Wellington, FL 33414
MLS# A12090286Listed by: BRIDGE REALTY 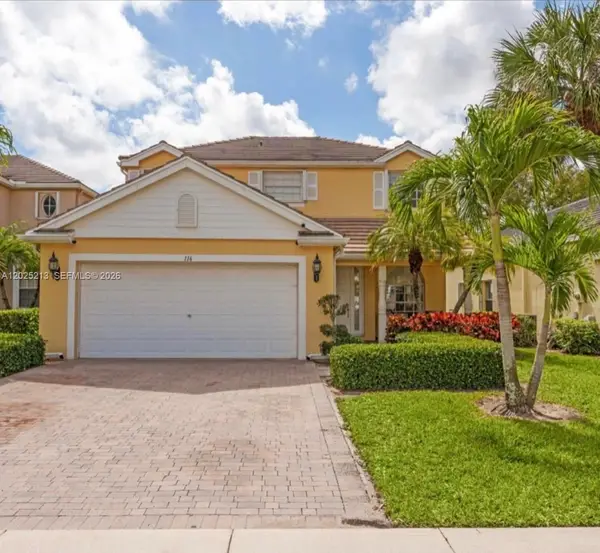 $520,000Active4 beds 3 baths2,204 sq. ft.
116 Berenger Walk, Wellington, FL 33414
MLS# A12025213Listed by: LONDON FOSTER REALTY


Protect your home and budget from life's surprises with an Assurant Home Warranty, backed by a partner that supports you through every step of homeownership. Explore Plans.
©2026 Century 21 Real Estate LLC. All rights reserved. CENTURY 21®, the CENTURY 21 Logo and C21® are service marks owned by Century 21 Real Estate LLC. Century 21 Real Estate LLC fully supports the principles of the Fair Housing Act and the Equal Opportunity Act. Each office is independently owned and operated. Listing information is deemed reliable but not guaranteed accurate.