
2312 Appaloosa Trail, Wellington, FL 33414
Local realty services provided by:CENTURY 21 Move With Us
Listed by: travis laas, tina bengtsson
Office: engel & volkers wellington
MLS#:R11142125
Source:FL_RAMC
Price summary
- Price:$13,995,000
- Price per sq. ft.:$816.65
About this home
A true masterpiece! Unmatched equestrian estate positioned next to Wellington International horse show grounds. Mere minutes walking to the competition arenas. The main home and owners barn were constructed with the highest quality and finest design. A standing work or art!
This Mediterranean style equestrian compound boasts Palm Beach Island level finishes and spans over 4 acres across two lots and includes an exquisite, 11,359 sq ft (7878 sq ft under air), 5-bedroom plus office main residence with a guest apartment, two 8-stall barns, a 3-bedroom staff apartment, an oversized NEW, sub-irrigated riding arena that measures 210x125ft, a grand prix field and 10 paddocks. A rare opportunity to own one of the finest equestrian estate in Wellington. Designed by architect Roger Janssen, the main home features elegant living and dining spaces, a billiards room, office, screened porch, butler's kitchen and well-appointed kitchen and family areas. Upstairs hosts the primary suite and three additional bedrooms. Premium finishes include cypress ceilings, custom cabinetry, hardwood flooring, a full-house generator, Infinity pool overlooking the field and much more....
Contact an agent
Home facts
- Year built:2015
- Subdivision & Development:SADDLE TRAIL PARK OF WELLINGTON
- Listing ID #:R11142125
- Added:17 day(s) ago
- Updated:September 18, 2026 at 03:23 PM
Rooms and interior
- Bedrooms:6
- Total bathrooms:9
- Full bathrooms:6
- Half bathrooms:3
- Rooms Total:7
- Flooring:Wood
- Dining Description:Breakfast Area, Kitchen/Dining Combo, Living/Dining Room, Separate Formal Dining Room
- Bathrooms Description:Bathtub, Dual Sinks, Separate Shower
- Kitchen Description:Built-In Oven, Dishwasher, Disposal, Gas Range, Kitchen Island, Kitchen/Dining Combo, Microwave, Pantry, Refrigerator
- Bedroom Description:Walk-In Closet(s)
- Living area:8,084 sq. ft.
Heating and cooling
- Cooling:Central Air
- Heating:Central
- Central air:Yes
Structure and exterior
- Roof:Aluminum, Concrete, Tile
- Year built:2015
- Building area:8,084 sq. ft.
- Architectural Style:European, Mediterranean
- Construction Materials:Block, Concrete
- Exterior Features:Balcony, Exterior Lighting, Fence, Outdoor Kitchen, Sprinkler Irrigation
- Levels:2 Stories
Schools
- High school:Wellington
- Middle school:Polo Park
- Elementary school:New Horizons
Utilities
- Water:Water Available
Finances and disclosures
- Price:$13,995,000
- Price per sq. ft.:$816.65
- Tax amount:$103,377 (2024)
Features and amenities
- Appliances:Built-In Oven, Dishwasher, Disposal, Dryer, Gas Range, Microwave, Refrigerator, Washer
- Laundry features:Dryer, Washer
- Amenities:Bar, Cathedral Ceilings, Central Vacuum, Custom Mirrors, Gated Community, Impact Glass, Pantry, Wet Bar
- Pool features:Heated, Pool Equipment
Parking
- Total parking spaces:3
- Parking description:Attached, Boat, Circular Driveway, Driveway, Garage, Garage Door Opener
- Garage:Yes
 The data relating to real estate for sale on this web site comes in part from a cooperative data exchange program of the Realtor<REGISTERED_LOGO> Association of Martin County, Inc. MLS. Real estate listings held by brokerage firms other than CENTURY 21 Move With Us are marked with the IDX logo (Broker Reciprocity) or name and detailed information about such listings includes the name of the listing brokers. Data provided is deemed reliable but is not guaranteed.
New listings near 2312 Appaloosa Trail
- New
 $659,000Active3 beds 2 baths1,915 sq. ft.
3281 Harness Circle, Wellington, FL 33449
MLS# B26077764Listed by: KEYES COMPANY - New
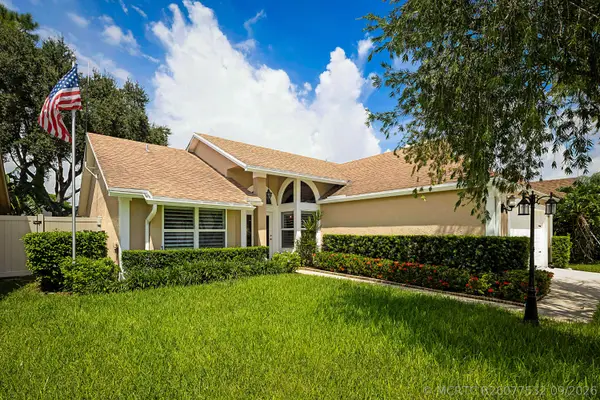 $569,000Active3 beds 2 baths1,594 sq. ft.
12981 Blue Lake Drive, Wellington, FL 33414
MLS# B26077532Listed by: PARTNERSHIP REALTY INC. - New
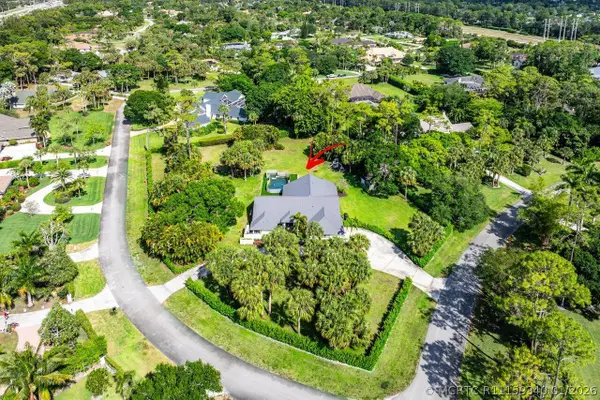 $2,400,000Active4 beds 4 baths3,143 sq. ft.
14936 Horseshoe Trace, Wellington, FL 33414
MLS# R11159340Listed by: DOUGLAS ELLIMAN WELLINGTON - New
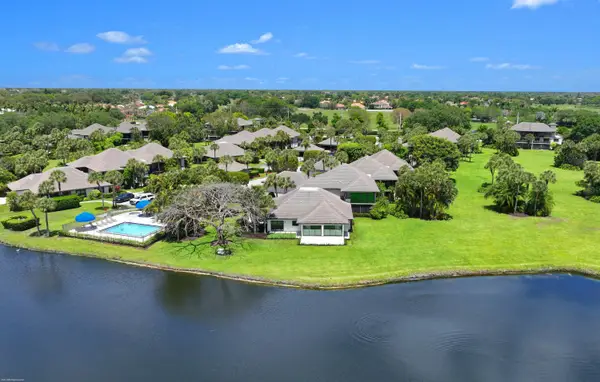 $2,235,000Active3 beds 4 baths2,378 sq. ft.
13254 Polo Club Road #C101, Wellington, FL 33414
MLS# B26077398Listed by: DOUGLAS ELLIMAN WELLINGTON - New
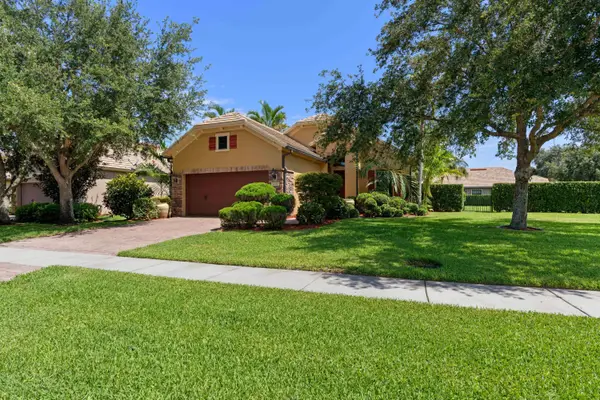 $879,000Active2 beds 2 baths1,524 sq. ft.
3305 Florence Street, Wellington, FL 33414
MLS# B26077233Listed by: REUTTER INVESTMENTS INC. - New
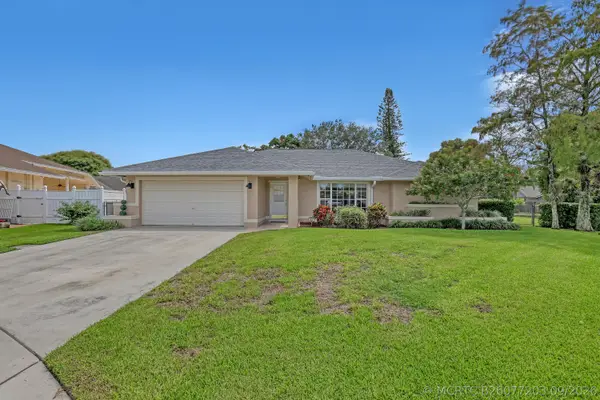 $649,900Active5 beds 2 baths2,136 sq. ft.
1835 Moonflower Circle, Wellington, FL 33414
MLS# B26077203Listed by: KELLER WILLIAMS REALTY JUPITER - Open Sat, 11am to 2pmNew
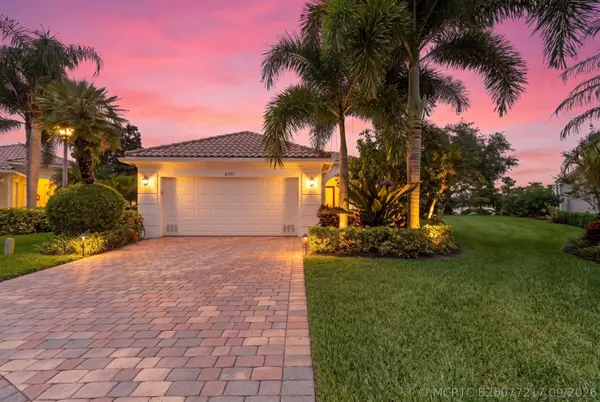 $769,000Active3 beds 3 baths2,001 sq. ft.
8397 Rosalie Lane, Wellington, FL 33414
MLS# B26077217Listed by: UNITED REALTY GROUP, INC - Open Sun, 1 to 3pmNew
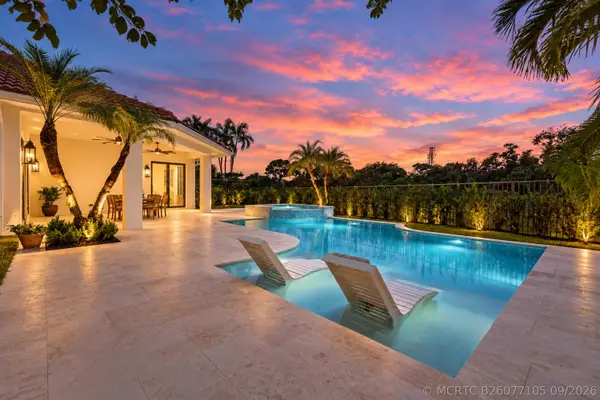 $1,950,000Active3 beds 3 baths1,989 sq. ft.
2991 Twin Oaks Way, Wellington, FL 33414
MLS# B26077105Listed by: ILLUSTRATED PROPERTIES LLC (WE - New
 $590,000Active3 beds 2 baths1,652 sq. ft.
1971 Oak Berry, Wellington, FL 33414
MLS# A12090286Listed by: BRIDGE REALTY 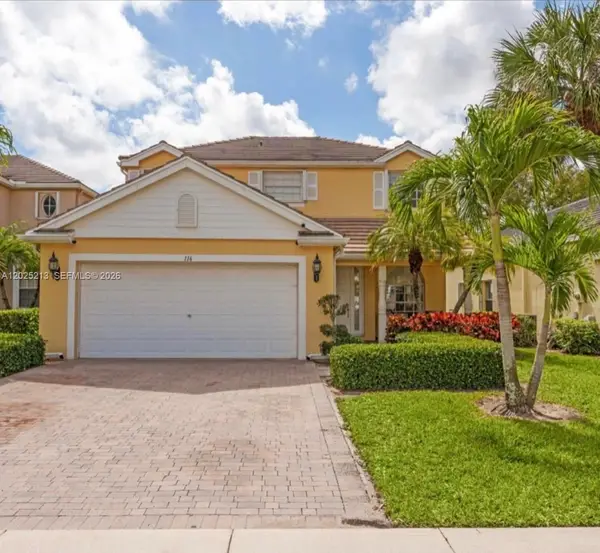 $520,000Active4 beds 3 baths2,204 sq. ft.
116 Berenger Walk, Wellington, FL 33414
MLS# A12025213Listed by: LONDON FOSTER REALTY


Protect your home and budget from life's surprises with an Assurant Home Warranty, backed by a partner that supports you through every step of homeownership. Explore Plans.
©2026 Century 21 Real Estate LLC. All rights reserved. CENTURY 21®, the CENTURY 21 Logo and C21® are service marks owned by Century 21 Real Estate LLC. Century 21 Real Estate LLC fully supports the principles of the Fair Housing Act and the Equal Opportunity Act. Each office is independently owned and operated. Listing information is deemed reliable but not guaranteed accurate.