
2467 Muir Circle, Wellington, FL 33414
Local realty services provided by:CENTURY 21 Tenace Realty
Listed by: casey b flannery
Office: equestrian sotheby's internati
MLS#:B26073475
Source:RMLS
Price summary
- Price:$1,700,000
- Price per sq. ft.:$442.25
- Monthly HOA dues:$950.33
About this home
This light and bright 3-bedroom, 3.5-bathroom home offers an open floor plan, vaulted ceilings, and beautiful lake views with western exposure. All 3 bedrooms are en suite, providing comfort and privacy, while the home office offers a dedicated space for work or study. Marble floors flow throughout the main living areas, complemented by an inviting kitchen featuring all Bosch appliances, a decorative tile backsplash, peninsula, and island. The spacious primary suite includes a luxurious bathroom with a shower, soaking tub, and double vanities, along with a walk-in closet and French doors leading to a private patio. Upstairs, 2 additional en suite spacious bedrooms. A large laundry room with ample storage and a sink adds convenience. Outside, enjoy a covered patio, heated pool and beautiful sunsets!
Contact an agent
Home facts
- Year built:1986
- Subdivision & Development:MUIRFIELD 4
- Listing ID #:B26073475
- Added:45 day(s) ago
- Updated:October 24, 2026 at 03:04 PM
Rooms and interior
- Bedrooms:3
- Total bathrooms:4
- Full bathrooms:3
- Half bathrooms:1
- Flooring:Marble
- Kitchen Description:Dishwasher, Freezer, Microwave, Refrigerator
- Living area:3,099 sq. ft.
Heating and cooling
- Cooling:Central Air
- Heating:Central
- Central air:Yes
Structure and exterior
- Roof:Wood, Wood Trusses
- Year built:1986
- Building area:3,099 sq. ft.
- Architectural Style:Traditional
- Exterior Features:Courtyard, Patio
Utilities
- Water:Public, Water Available
- Sewer:Public Sewer
Finances and disclosures
- Price:$1,700,000
- Price per sq. ft.:$442.25
- Tax amount:$17,679 (2026)
Features and amenities
- Appliances:Dishwasher, Dryer, Freezer, Microwave, Refrigerator, Washer
- Laundry features:Dryer, Washer
- Pool features:Heated, In Ground
Parking
- Total parking spaces:4
- Parking description:Garage
- Garage:Yes
- Garage spaces:2
New listings near 2467 Muir Circle
- New
 $499,000Active3 beds 3 baths1,720 sq. ft.
11894 Donlin Drive, Wellington, FL 33414
MLS# B26092142Listed by: KELLER WILLIAMS REALTY - WELLINGTON - New
 $2,895,000Active3 beds 5 baths3,388 sq. ft.
2971 Bent Cypress Road, Wellington, FL 33414
MLS# B26092113Listed by: KW RESERVE PALM BEACH - New
 $750,000Active3 beds 2 baths2,281 sq. ft.
1447 Spanish Oak Way, Wellington, FL 33414
MLS# B26092056Listed by: KELLER WILLIAMS REALTY - WELLINGTON - New
 $599,900Active3 beds 3 baths1,798 sq. ft.
1212 National Street, Wellington, FL 33414
MLS# B26091996Listed by: LENNAR REALTY - New
 $625,000Active3 beds 2 baths1,468 sq. ft.
1144 Mystic Way, Wellington, FL 33414
MLS# B26091870Listed by: KELLER WILLIAMS REALTY BOCA RA - New
 $1,129,000Active5 beds 4 baths3,451 sq. ft.
8408 Arima Lane, Wellington, FL 33414
MLS# B26091769Listed by: BROWN HARRIS STEVENS OF PB - New
 $1,150,000Active3 beds 3 baths2,561 sq. ft.
4279 Siena Circle, Wellington, FL 33414
MLS# B26091917Listed by: EQUESTRIAN SOTHEBY'S INTERNATI - New
 $649,888Active2 beds 2 baths1,400 sq. ft.
13334 Polo Club Road #348, Wellington, FL 33414
MLS# B26091668Listed by: KEVIN TURNER - New
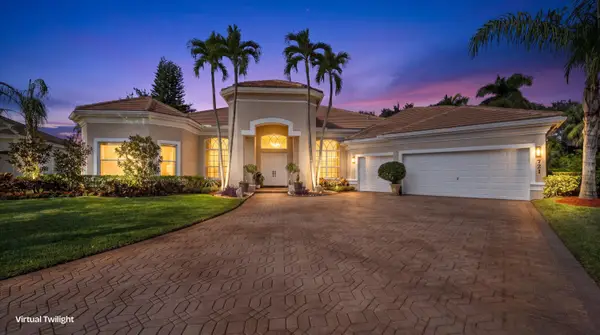 $1,500,000Active5 beds 3 baths3,052 sq. ft.
721 Pine Club Lane, Wellington, FL 33414
MLS# B26091651Listed by: KELLER WILLIAMS REALTY - WELLINGTON - Open Sun, 1 to 4pmNew
 $425,000Active3 beds 3 baths2,082 sq. ft.
11870 Donlin Drive, Wellington, FL 33414
MLS# B26091659Listed by: LPT REALTY, LLC


Protect your home and budget from life's surprises with an Assurant Home Warranty, backed by a partner that supports you through every step of homeownership. Explore Plans.
©2026 Century 21 Real Estate LLC. All rights reserved. CENTURY 21®, the CENTURY 21 Logo and C21® are service marks owned by Century 21 Real Estate LLC. Century 21 Real Estate LLC fully supports the principles of the Fair Housing Act and the Equal Opportunity Act. Each office is independently owned and operated. Listing information is deemed reliable but not guaranteed accurate.