
2707 Sheltingham Drive, Wellington, FL 33414
Local realty services provided by:CENTURY 21 Move With Us
Listed by: carol sollak, darlene l streit
Office: engel & volkers wellington
MLS#:B26030004
Source:FL_RAMC
Price summary
- Price:$7,475,000
- Price per sq. ft.:$898.44
About this home
Located within the prestigious Kensington neighborhood of the Palm Beach Polo & Country Club, this exceptional one-story estate presents a sophisticated blend of scale, comfort, and modern design across more than 6,700 square feet. Thoughtfully curated interiors feature 4 spacious bedroom suites, 2 private offices, 4 full baths, and expansive living spaces enhanced by soaring ceilings, abundant natural light, and newly installed marble flooring throughout. Designed for both refined entertaining and effortless everyday living, the interiors transition seamlessly to beautifully landscaped outdoor spaces with covered terraces, multiple lounge and dining areas, and a newly completed resort-style pool and spa. A fully equipped outdoor kitchen further elevates the setting, creating an ideal backdrop for year-round gatherings and relaxed outdoor living. Additional highlights include impact-rated windows and doors, a brand-new roof, whole-house generator, and an oversized four-car garage with generous storage space. Positioned within one of Wellington's most sought-after gated communities, celebrated for its premier equestrian lifestyle and privacy, this turnkey residence offers an exceptional opportunity within Palm Beach Polo....
Contact an agent
Home facts
- Year built:2001
- Subdivision & Development:KENSINGTON
- Listing ID #:B26030004
- Added:14 day(s) ago
- Updated:September 15, 2026 at 06:55 PM
Rooms and interior
- Bedrooms:4
- Total bathrooms:5
- Full bathrooms:4
- Half bathrooms:1
- Rooms Total:8
- Flooring:Marble
- Dining Description:Breakfast Area, Kitchen/Dining Combo, Separate Formal Dining Room
- Bathrooms Description:Bathtub, Dual Sinks, Jetted Tub, Separate Shower, Tub Shower
- Kitchen Description:Dishwasher, Disposal, Gas Range, Ice Maker, Kitchen Island, Kitchen/Dining Combo, Microwave, Pantry, Refrigerator
- Bedroom Description:Closet Cabinetry, Walk-In Closet(s)
- Living area:6,700 sq. ft.
Heating and cooling
- Cooling:Central Air, Electric
- Heating:Central, Electric
- Central air:Yes
Structure and exterior
- Roof:Barrel Tile
- Year built:2001
- Building area:6,700 sq. ft.
- Lot Features:Sprinklers Automatic
- Architectural Style:Mediterranean, Traditional
- Construction Materials:Block, Concrete
- Exterior Features:Exterior Lighting, Fence, Outdoor Grill, Sprinkler Irrigation
- Levels:1 Story
Schools
- High school:Wellington
- Middle school:Polo Park
- Elementary school:Elbridge Gale
Finances and disclosures
- Price:$7,475,000
- Price per sq. ft.:$898.44
- Tax amount:$52,047 (2025)
Features and amenities
- Appliances:Dishwasher, Disposal, Dryer, Gas Range, Ice Maker, Microwave, Refrigerator, Washer
- Laundry features:Dryer, Washer
- Amenities:Central Vacuum, Closet Cabinetry, Custom Mirrors, Impact Glass, Pantry, Security Guard, Security Lights
Parking
- Total parking spaces:4
- Parking description:Attached, Circular Driveway, Driveway, Garage, Garage Door Opener
- Garage:Yes
 The data relating to real estate for sale on this web site comes in part from a cooperative data exchange program of the Realtor<REGISTERED_LOGO> Association of Martin County, Inc. MLS. Real estate listings held by brokerage firms other than CENTURY 21 Move With Us are marked with the IDX logo (Broker Reciprocity) or name and detailed information about such listings includes the name of the listing brokers. Data provided is deemed reliable but is not guaranteed.
New listings near 2707 Sheltingham Drive
- New
 $435,000Active4 beds 3 baths2,150 sq. ft.
3849 Miramontes Circle, Wellington, FL 33414
MLS# B26076404Listed by: THE CORCORAN GROUP - New
 $950,000Active5 beds 4 baths3,216 sq. ft.
1224 Bay View Way, Wellington, FL 33414
MLS# B26076277Listed by: COMMUNITY REALTY ASSOCIATES - New
 $325,000Active3 beds 2 baths1,492 sq. ft.
12644 Shoreline Drive #8F, Wellington, FL 33414
MLS# B26076266Listed by: UNITED REALTY GROUP INC. - New
 $975,000Active4 beds 3 baths2,665 sq. ft.
15522 Cypress Park Drive, Wellington, FL 33414
MLS# B26076254Listed by: KELLER WILLIAMS REALTY - WELLINGTON - New
 $499,000Active3 beds 3 baths1,289 sq. ft.
1784 Barnstable Road, Wellington, FL 33414
MLS# B26076225Listed by: RE/MAX PRESTIGE REALTY/WELLINGTON - New
 $3,600,000Active3 beds 4 baths3,356 sq. ft.
3080 Blue Cypress Lane, Wellington, FL 33414
MLS# B26076154Listed by: KW RESERVE PALM BEACH - New
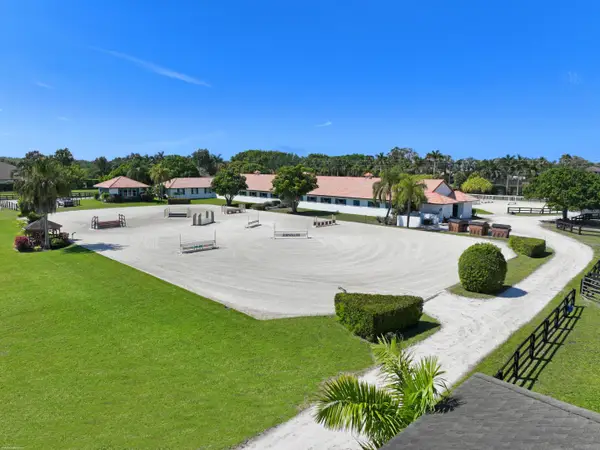 $6,900,000Active6 beds 4 baths1,200 sq. ft.
13122 52nd Place S, Wellington, FL 33449
MLS# B26076104Listed by: DOUGLAS ELLIMAN WELLINGTON - New
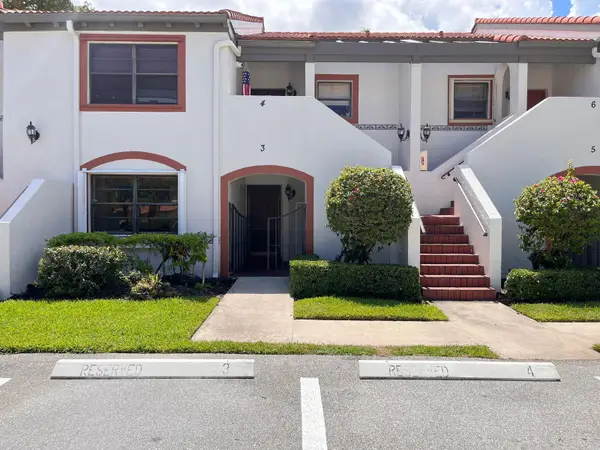 $250,000Active2 beds 2 baths1,194 sq. ft.
12268 Sag Harbor Court #3, Wellington, FL 33414
MLS# B26076107Listed by: FLORIDAS PROPERTY MANAGEMENT - New
 $1,699,900Active4 beds 4 baths3,380 sq. ft.
12211 Sunnydale Drive, Wellington, FL 33414
MLS# B26075821Listed by: M B REAL ESTATE GROUP INC - New
 $1,100,000Active3 beds 2 baths2,009 sq. ft.
12657 White Coral Drive, Wellington, FL 33414
MLS# B26075558Listed by: KELLER WILLIAMS REALTY - WELLINGTON


Protect your home and budget from life's surprises with an Assurant Home Warranty, backed by a partner that supports you through every step of homeownership. Explore Plans.
©2026 Century 21 Real Estate LLC. All rights reserved. CENTURY 21®, the CENTURY 21 Logo and C21® are service marks owned by Century 21 Real Estate LLC. Century 21 Real Estate LLC fully supports the principles of the Fair Housing Act and the Equal Opportunity Act. Each office is independently owned and operated. Listing information is deemed reliable but not guaranteed accurate.