
2835 Polo Island Drive #H104, Wellington, FL 33414
Local realty services provided by:CENTURY 21 Move With Us
Listed by: rodolfo maya
Office: illustrated properties
MLS#:B26025632
Source:FL_RAMC
Price summary
- Price:$1,950,000
- Price per sq. ft.:$812.5
About this home
Remodeled 4BR, 4.5BA ground-floor end-unit incl. 1/1 guest suite w/ private entrance. Completely updated in 2020 with impact windows, modern kitchen/appliances, designer finishes. Split floor plan, elegant foyer, powder room. Open living/dining flows to private terrace w/ tranquil views. Neutral palette, energy-efficient. Banyan-lined street, resort-style ambience. Move-in ready on Wellington's most prestigious street.
Contact an agent
Home facts
- Year built:1980
- Subdivision & Development:POLO ISLAND CONDO
- Listing ID #:B26025632
- Added:59 day(s) ago
- Updated:October 30, 2026 at 05:11 PM
Rooms and interior
- Bedrooms:4
- Total bathrooms:5
- Full bathrooms:4
- Half bathrooms:1
- Rooms Total:4
- Flooring:Engineered Hardwood, Tile, Vinyl, Wood
- Dining Description:Breakfast Bar, Family/Dining Room, Kitchen/Dining Combo, Living/Dining Room
- Bathrooms Description:Separate Shower
- Kitchen Description:Built-In Oven, Cooktop, Dishwasher, Disposal, Freezer, Kitchen Island, Kitchen/Dining Combo, Microwave, Pantry, Refrigerator
- Bedroom Description:Closet Cabinetry, Walk-In Closet(s)
- Living area:2,400 sq. ft.
Heating and cooling
- Cooling:Central Air, Electric
- Heating:Central, Electric
- Central air:Yes
Structure and exterior
- Year built:1980
- Building area:2,400 sq. ft.
- Lot Features:Sprinklers Automatic
- Construction Materials:Block, Concrete, Frame
- Levels:1 Story
Schools
- High school:Wellington
- Middle school:Polo Park
- Elementary school:New Horizons
Finances and disclosures
- Price:$1,950,000
- Price per sq. ft.:$812.5
- Tax amount:$16,496 (2025)
Features and amenities
- Appliances:Built-In Oven, Cooktop, Dishwasher, Disposal, Dryer, Freezer, Microwave, Refrigerator, Some Electric Appliances, Washer, Water Heater
- Laundry features:Dryer, Washer
- Amenities:Blinds, Cathedral Ceilings, Closet Cabinetry, Impact Glass, Pantry, Security Guard
- Pool features:Community
Parking
- Total parking spaces:2
- Parking description:Assigned, Detached, Driveway, Garage, Garage Door Opener
- Garage:Yes
 The data relating to real estate for sale on this web site comes in part from a cooperative data exchange program of the Realtor<REGISTERED_LOGO> Association of Martin County, Inc. MLS. Real estate listings held by brokerage firms other than CENTURY 21 Move With Us are marked with the IDX logo (Broker Reciprocity) or name and detailed information about such listings includes the name of the listing brokers. Data provided is deemed reliable but is not guaranteed.
New listings near 2835 Polo Island Drive #H104
- New
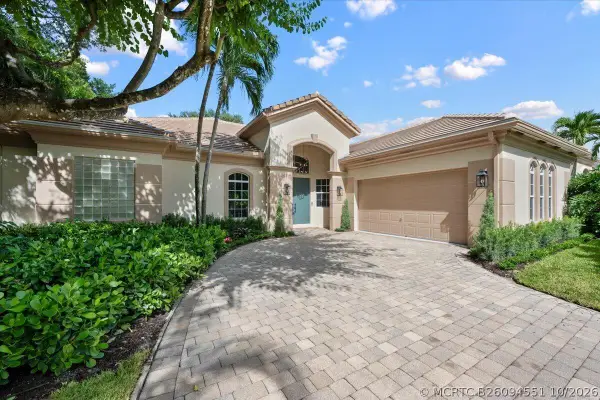 $1,770,000Active3 beds 3 baths2,244 sq. ft.
2044 Wightman Drive, Wellington, FL 33414
MLS# B26094551Listed by: ELEVATE REALTY LLC - New
 $515,000Active3 beds 2 baths1,348 sq. ft.
13016 Meadowbreeze Drive, Wellington, FL 33414
MLS# B26094402Listed by: KELLER WILLIAMS REALTY - WELLINGTON - New
 $819,987Active5 beds 3 baths3,662 sq. ft.
2174 Balsan Way, Wellington, FL 33414
MLS# B26094371Listed by: DEEP BLUE REALTY, LLC - New
 $1,290,000Active3 beds 3 baths2,177 sq. ft.
12563 Mallet Circle, Wellington, FL 33414
MLS# B26094338Listed by: KOVACH & COMPANY REALTY CORP. - New
 $1,088,000Active3 beds 3 baths1,800 sq. ft.
13268 Polo Club Road #A105, Wellington, FL 33414
MLS# B26094296Listed by: KEVIN TURNER - New
 $575,000Active3 beds 2 baths1,528 sq. ft.
740 Lake Wellington Drive, Wellington, FL 33414
MLS# B26094083Listed by: BALISTRERI REAL ESTATE INC - New
 $865,000Active3 beds 3 baths1,800 sq. ft.
13268 Polo Club Road #A207, Wellington, FL 33414
MLS# B26094013Listed by: KELLER WILLIAMS REALTY - WELLINGTON - New
 $447,000Active3 beds 2 baths1,259 sq. ft.
12230 Dartmoor, Wellington, FL 33414
MLS# A12114592Listed by: A-WARD WINNING REALTY LLC - New
 $1,900,000Active3 beds 3 baths2,703 sq. ft.
2552 Sheltingham Drive, Wellington, FL 33414
MLS# B26093794Listed by: LOKATION - New
 $549,000Active3 beds 3 baths1,937 sq. ft.
12324 Westhampton Circle, Wellington, FL 33414
MLS# B26093641Listed by: BERKSHIRE HATHAWAY HOMESVS FL


Protect your home and budget from life's surprises with an Assurant Home Warranty, backed by a partner that supports you through every step of homeownership. Explore Plans.
©2026 Century 21 Real Estate LLC. All rights reserved. CENTURY 21®, the CENTURY 21 Logo and C21® are service marks owned by Century 21 Real Estate LLC. Century 21 Real Estate LLC fully supports the principles of the Fair Housing Act and the Equal Opportunity Act. Each office is independently owned and operated. Listing information is deemed reliable but not guaranteed accurate.