
3546 Collonade Drive, Wellington, FL 33449
Local realty services provided by:CENTURY 21 Hansen Realty
Listed by: jean yvonne doran
Office: charles rutenberg realty ftl
MLS#:B26057061
Source:RMLS
Price summary
- Price:$1,190,000
- Price per sq. ft.:$282.39
- Monthly HOA dues:$558
About this home
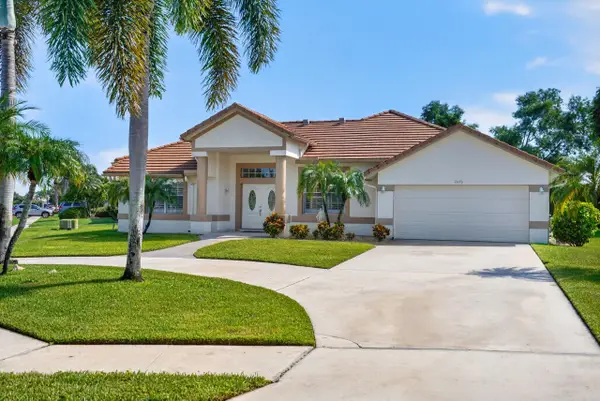
Welcome to this exceptional 5-bedroom, 4.5-bathroom residence located in the distinguished Versailles community of Wellington, Florida. This two-story single residence spans 3,350 square feet of finished living space, offering sophisticated comfort and plenty of room for varied needs. The home features a new roof done in 2025. The kitchen was upgraded in 2024 with wood cabinets, quartz countertop and cook's island. New AC done in 2024 1st floor. The thoughtful floor plan accommodates multiple bedrooms and bathrooms across two levels, ensuring convenience for all household members. With a three-car garage and additional utility space, this corner lot home is a must see. Situated in Wellington, this property represents a wonderful opportunity to own in this well-established community.
Contact an agent
Home facts
- Year built:2003
- Subdivision & Development:VERSAILLES
- Listing ID #:B26057061
- Added:51 day(s) ago
- Updated:September 16, 2026 at 10:51 PM
Rooms and interior
- Bedrooms:5
- Total bathrooms:5
- Full bathrooms:4
- Half bathrooms:1
- Flooring:Ceramic Tile, Wood
- Kitchen Description:Dishwasher, Disposal, Freezer, Microwave, Refrigerator
- Living area:3,350 sq. ft.
Heating and cooling
- Cooling:Ceiling Fans, Central Air, Electric
- Heating:Central, Electric
- Central air:Yes
Structure and exterior
- Roof:Concrete, Tile
- Year built:2003
- Building area:3,350 sq. ft.
- Construction Materials:Block
- Exterior Features:Deck, Lighting, Outdoor Shower, Patio, Porch
Schools
- High school:Palm Beach Central
- Middle school:Polo Park
- Elementary school:Panther Run (Palm Beach)
Utilities
- Water:Public, Water Available
- Sewer:Public Sewer, Sewer Available
Finances and disclosures
- Price:$1,190,000
- Price per sq. ft.:$282.39
- Tax amount:$8,677 (2025)
Features and amenities
- Appliances:Dishwasher, Disposal, Dryer, Freezer, Microwave, Refrigerator, Washer
- Laundry features:Dryer, Washer
- Pool features:Association, Heated, In Ground, Pool, Pool Spa Combo, Private
Parking
- Total parking spaces:7
- Parking description:Driveway, Garage
- Garage:Yes
- Garage spaces:3
New listings near 3546 Collonade Drive
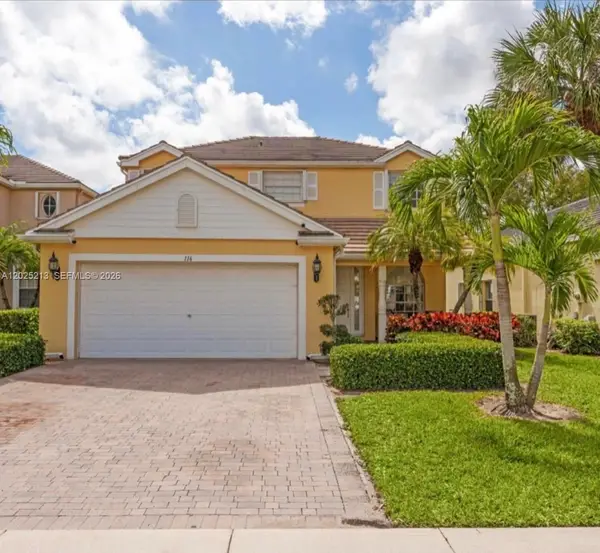 $520,000Active4 beds 3 baths2,204 sq. ft.
116 Berenger Walk, Wellington, FL 33414
MLS# A12025213Listed by: LONDON FOSTER REALTY- New
 $590,000Active3 beds 2 baths1,652 sq. ft.
1971 Oak Berry Cir, Wellington, FL 33414
MLS# A12090286Listed by: BRIDGE REALTY - New
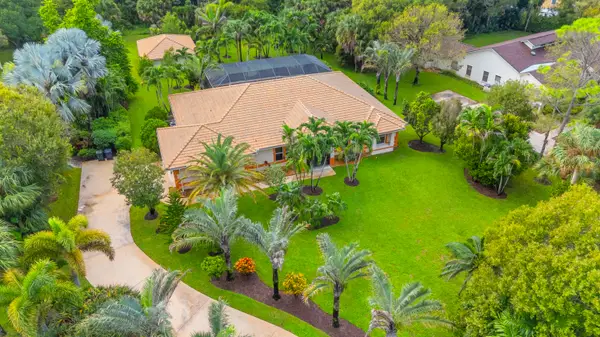 $1,425,000Active4 beds 3 baths2,879 sq. ft.
14811 Horseshoe Trace, Wellington, FL 33414
MLS# B26076800Listed by: RE/MAX DIRECT - New
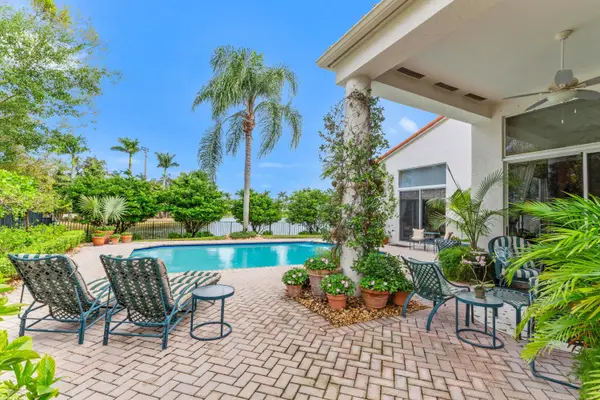 $1,950,000Active3 beds 3 baths2,101 sq. ft.
14239 Calypso Lane, Wellington, FL 33414
MLS# B26076739Listed by: DOUGLAS ELLIMAN WELLINGTON - New
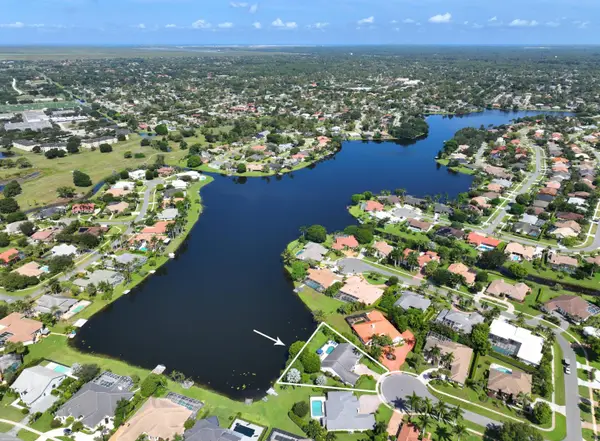 $3,199,000Active4 beds 3 baths3,582 sq. ft.
13199 Halifax Court, Wellington, FL 33414
MLS# B26076730Listed by: ILLUSTRATED PROPERTIES LLC (WE - New
 $659,000Active4 beds 2 baths2,218 sq. ft.
2470 Little Rock Court, Wellington, FL 33414
MLS# B26076613Listed by: COLDWELL BANKER REALTY - New
 $435,000Active4 beds 3 baths2,150 sq. ft.
3849 Miramontes Circle, Wellington, FL 33414
MLS# B26076404Listed by: THE CORCORAN GROUP - New
 $950,000Active4 beds 4 baths3,216 sq. ft.
1224 Bay View Way, Wellington, FL 33414
MLS# B26076277Listed by: COMMUNITY REALTY ASSOCIATES - New
 $325,000Active3 beds 2 baths1,492 sq. ft.
12644 Shoreline Drive #8F, Wellington, FL 33414
MLS# B26076266Listed by: UNITED REALTY GROUP INC. - New
 $975,000Active4 beds 3 baths2,665 sq. ft.
15522 Cypress Park Drive, Wellington, FL 33414
MLS# B26076254Listed by: KELLER WILLIAMS REALTY - WELLINGTON


Protect your home and budget from life's surprises with an Assurant Home Warranty, backed by a partner that supports you through every step of homeownership. Explore Plans.
©2026 Century 21 Real Estate LLC. All rights reserved. CENTURY 21®, the CENTURY 21 Logo and C21® are service marks owned by Century 21 Real Estate LLC. Century 21 Real Estate LLC fully supports the principles of the Fair Housing Act and the Equal Opportunity Act. Each office is independently owned and operated. Listing information is deemed reliable but not guaranteed accurate.