
3704 Siena Circle, Wellington, FL 33414
Local realty services provided by:CENTURY 21 Move With Us
Listed by: shane clarke
Office: keller williams realty - wellington
MLS#:B26017908
Source:FL_RAMC
Price summary
- Price:$1,035,000
- Price per sq. ft.:$319.35
About this home
This beautifully upgraded home offers a perfect blend of style, functionality, and modern convenience. When entering the home, you cannot miss the dramatic high ceiling and the elegant plank tile flooring continued throughout the main living areas. Step into the gathering room and delight in the welcoming lake view straight ahead! The sliding glass doors open fully and pocket to enjoy the indoor/outdoor living this home provides. The home's layout is enhanced by custom touches, including wood beams and built-in shelving in the office/den, crown molding, as well as custom closets throughout for exceptional storage. The primary bathroom has been completely remodeled with thoughtful design and high-end finishes while the guest bath kept its footprint but was refreshed with new shower door, shower floor, fixtures and lighting. Enjoy Florida living outdoors with an extended patio with built-in grill, quartz countertop, remote phantom screens, and a fully fenced backyard. Imagine beginning and ending each day enjoying the water view and temperate weather. The extensive landscaping and outdoor lighting provide great curb appeal and evening ambiance. Fully replaced windows & doors with hurricane impact in August 2026 for peace of mind, protection and energy efficiency. Hobbyists will be excited to see the garage, which includes a workbench and lots of cabinets for tools or other supplies. Additionally, the garage has an extended depth, and the driveway has been widened to accommodate additional parking when necessary. The Castellina community provides a gated and manned entry, clubhouse with fitness center, heated pool, tennis courts and pickleball. The quarterly fee also includes lawn maintenance and sprinkler care. This home has been meticulously maintained and thoughtfully enhanced- truly move in ready and designed for comfortable Florida living. The best homes are the ones that stay relevant no matter what season of life you are in. Here, there's room to settle in, stretch out, and make new memories along the way. Whatever the future brings, this home offers a strong and welcoming foundation for every chapter still ahead....
Contact an agent
Home facts
- Year built:2012
- Subdivision & Development:CASTELLINA
- Listing ID #:B26017908
- Added:59 day(s) ago
- Updated:October 30, 2026 at 05:11 PM
Rooms and interior
- Bedrooms:3
- Total bathrooms:2
- Full bathrooms:2
- Rooms Total:9
- Flooring:Tile, Wood
- Dining Description:Breakfast Bar, Family/Dining Room, Living/Dining Room
- Bathrooms Description:Bathtub, Dual Sinks, Garden Tub/Roman Tub, Separate Shower
- Kitchen Description:Built-In Oven, Cooktop, Dishwasher, Disposal, Kitchen Island, Microwave, Pantry
- Bedroom Description:Closet Cabinetry, Split Bedroom, Walk-In Closet(s)
- Living area:2,459 sq. ft.
Heating and cooling
- Cooling:Ceiling Fans, Central Air
- Heating:Central
- Central air:Yes
Structure and exterior
- Roof:Concrete, Tile
- Year built:2012
- Building area:2,459 sq. ft.
- Lot Features:Sprinklers Automatic
- Architectural Style:Mediterranean
- Construction Materials:Block, Concrete
- Exterior Features:Fence, Outdoor Grill, Storm/Security Shutters
- Levels:1 Story
Schools
- High school:Wellington
- Middle school:Polo Park
Finances and disclosures
- Price:$1,035,000
- Price per sq. ft.:$319.35
- Tax amount:$7,905 (2025)
Features and amenities
- Appliances:Built-In Oven, Cooktop, Dishwasher, Disposal, Dryer, Gas Water Heater, Microwave, Washer
- Laundry features:Dryer, Washer
- Amenities:Attic, Blinds, Closet Cabinetry, Drapes, Impact Glass, Pantry, Plantation Shutters, Pull Down Attic Stairs, Single Hung
- Pool features:Community
Parking
- Total parking spaces:2
- Parking description:Attached, Driveway, Garage, Garage Door Opener
- Garage:Yes
 The data relating to real estate for sale on this web site comes in part from a cooperative data exchange program of the Realtor<REGISTERED_LOGO> Association of Martin County, Inc. MLS. Real estate listings held by brokerage firms other than CENTURY 21 Move With Us are marked with the IDX logo (Broker Reciprocity) or name and detailed information about such listings includes the name of the listing brokers. Data provided is deemed reliable but is not guaranteed.
New listings near 3704 Siena Circle
- New
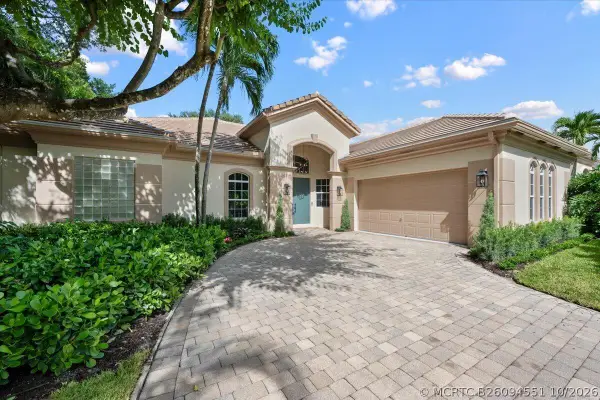 $1,770,000Active3 beds 3 baths2,244 sq. ft.
2044 Wightman Drive, Wellington, FL 33414
MLS# B26094551Listed by: ELEVATE REALTY LLC - New
 $515,000Active3 beds 2 baths1,348 sq. ft.
13016 Meadowbreeze Drive, Wellington, FL 33414
MLS# B26094402Listed by: KELLER WILLIAMS REALTY - WELLINGTON - New
 $819,987Active5 beds 3 baths3,662 sq. ft.
2174 Balsan Way, Wellington, FL 33414
MLS# B26094371Listed by: DEEP BLUE REALTY, LLC - New
 $1,290,000Active3 beds 3 baths2,177 sq. ft.
12563 Mallet Circle, Wellington, FL 33414
MLS# B26094338Listed by: KOVACH & COMPANY REALTY CORP. - New
 $1,088,000Active3 beds 3 baths1,800 sq. ft.
13268 Polo Club Road #A105, Wellington, FL 33414
MLS# B26094296Listed by: KEVIN TURNER - New
 $575,000Active3 beds 2 baths1,528 sq. ft.
740 Lake Wellington Drive, Wellington, FL 33414
MLS# B26094083Listed by: BALISTRERI REAL ESTATE INC - New
 $865,000Active3 beds 3 baths1,800 sq. ft.
13268 Polo Club Road #A207, Wellington, FL 33414
MLS# B26094013Listed by: KELLER WILLIAMS REALTY - WELLINGTON - New
 $447,000Active3 beds 2 baths1,259 sq. ft.
12230 Dartmoor, Wellington, FL 33414
MLS# A12114592Listed by: A-WARD WINNING REALTY LLC - New
 $1,900,000Active3 beds 3 baths2,703 sq. ft.
2552 Sheltingham Drive, Wellington, FL 33414
MLS# B26093794Listed by: LOKATION - New
 $549,000Active3 beds 3 baths1,937 sq. ft.
12324 Westhampton Circle, Wellington, FL 33414
MLS# B26093641Listed by: BERKSHIRE HATHAWAY HOMESVS FL


Protect your home and budget from life's surprises with an Assurant Home Warranty, backed by a partner that supports you through every step of homeownership. Explore Plans.
©2026 Century 21 Real Estate LLC. All rights reserved. CENTURY 21®, the CENTURY 21 Logo and C21® are service marks owned by Century 21 Real Estate LLC. Century 21 Real Estate LLC fully supports the principles of the Fair Housing Act and the Equal Opportunity Act. Each office is independently owned and operated. Listing information is deemed reliable but not guaranteed accurate.