
3849 Miramontes Circle, Wellington, FL 33414
Local realty services provided by:CENTURY 21 AllPoints Realty
3849 Miramontes Circle,Wellington, FL 33414
$390,000
- 4 Beds
- 3 Baths
- - sq. ft.
- Single family
- Sold
Listed by: tara ackerman vernie
Office: the corcoran group
MLS#:B26076404
Source:RMLS
Sorry, we are unable to map this address
Price summary
- Price:$390,000
- Monthly HOA dues:$300
About this home
**INCREDIBLE OPPORTUNITY IN WELLINGTON! HANDYMAN SPECIAL**This 3-bedroom + open loft (Property Appraiser has listed as 4 bdrms), 2.5-bath home with a 2-car garage is situated on one of the community's wide-lake lot and is ready for a buyer or investor to bring their vision and make it their own. The desirable two-story floor plan features the primary suite on the first floor, complete with a walk-in closet and en-suite bath. Sliding glass doors from both the family room and primary suite lead to an extended, covered and screened patio overlooking fabulous wide-lake views. The spacious backyard offers plenty of room to add a pool and enjoy the waterfront setting. Upstairs are two additional bedrooms and a large open loft that could potentially be converted to a fourth bedroom. Additional features include accordion hurricane shutters and a separate laundry room with cabinetry and utility sink. This probate sale offers tremendous potential for someone looking to renovate and customize a home in a desirable Wellington location. Property needs a new roof and currently has an active roof leak.Interior and other updates are also needed and the property is being offered with its current condition in mind. Conveniently located near Wellington schools, shopping, dining, parks, major roadways and Wellington's world-renowned equestrian venues, with Palm Beach International Airport approximately 20 minutes away. Bring your vision and transform this lakefront property into something special! Per HOA rules, property cannot be rented for 2 years after purchase....
Contact an agent
Home facts
- Year built:1999
- Subdivision & Development:ORANGE POINT TR A
- Listing ID #:B26076404
- Added:44 day(s) ago
- Updated:October 30, 2026 at 07:01 AM
Rooms and interior
- Bedrooms:4
- Total bathrooms:3
- Full bathrooms:2
- Half bathrooms:1
- Flooring:Carpet, Ceramic Tile
- Kitchen Description:Dishwasher, Disposal, Refrigerator
Heating and cooling
- Cooling:Ceiling Fans, Central Air
- Heating:Central, Electric
- Central air:Yes
Structure and exterior
- Roof:Spanish Tile, Tile
- Year built:1999
- Architectural Style:Mediterranean
- Construction Materials:Block, Stucco
- Exterior Features:Patio, Screened
Schools
- High school:Palm Beach Central
- Middle school:Polo Park
- Elementary school:Panther Run (Palm Beach)
Utilities
- Water:Public, Water Available
- Sewer:Public Sewer, Sewer Available
Finances and disclosures
- Price:$390,000
- Tax amount:$2,773 (2025)
Features and amenities
- Appliances:Dishwasher, Disposal, Dryer, Refrigerator, Washer
- Laundry features:Dryer, Laundry Tub, Washer
- Pool features:Association, Pool
Parking
- Total parking spaces:4
- Parking description:Driveway, Garage, Garage Door Opener
- Garage:Yes
- Garage spaces:2
New listings near 3849 Miramontes Circle
- New
 $819,987Active5 beds 3 baths3,662 sq. ft.
2174 Balsan Way, Wellington, FL 33414
MLS# B26094371Listed by: DEEP BLUE REALTY, LLC - New
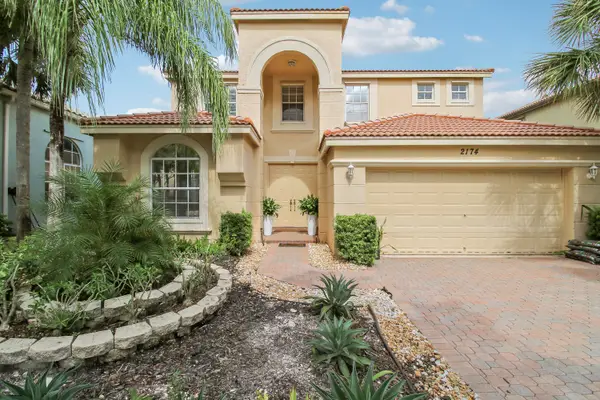 $819,987Active5 beds 3 baths3,662 sq. ft.
2174 Balsan Way, Wellington, FL 33414
MLS# B26094371Listed by: DEEP BLUE REALTY, LLC - New
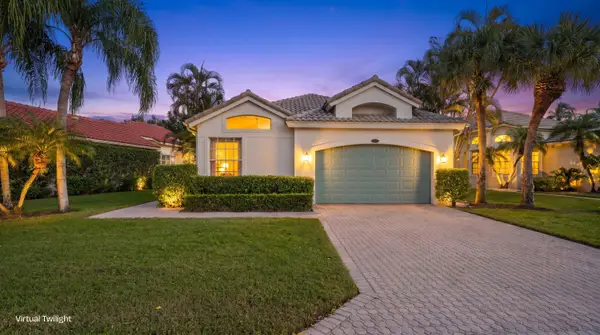 $1,290,000Active3 beds 3 baths2,177 sq. ft.
12563 Mallet Circle, Wellington, FL 33414
MLS# B26094338Listed by: KOVACH & COMPANY REALTY CORP. - New
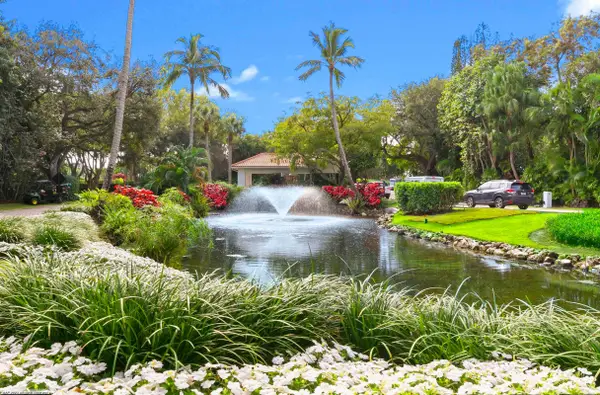 $1,088,000Active3 beds 3 baths1,800 sq. ft.
13268 Polo Club Road #A105, Wellington, FL 33414
MLS# B26094296Listed by: KEVIN TURNER - New
 $575,000Active3 beds 2 baths1,528 sq. ft.
740 Lake Wellington Drive, Wellington, FL 33414
MLS# B26094083Listed by: BALISTRERI REAL ESTATE INC - New
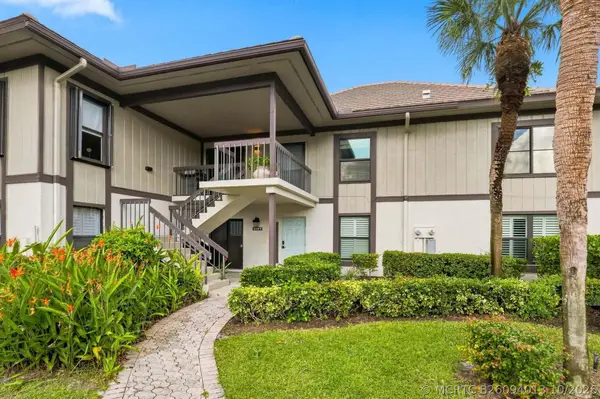 $865,000Active3 beds 3 baths1,800 sq. ft.
13268 Polo Club Road #A207, Wellington, FL 33414
MLS# B26094013Listed by: KELLER WILLIAMS REALTY - WELLINGTON - New
 $447,000Active3 beds 2 baths1,259 sq. ft.
12230 Dartmoor Dr, Wellington, FL 33414
MLS# A12114592Listed by: A-WARD WINNING REALTY LLC - New
 $1,900,000Active3 beds 3 baths2,703 sq. ft.
2552 Sheltingham Drive, Wellington, FL 33414
MLS# B26093794Listed by: LOKATION - New
 $549,000Active3 beds 3 baths1,937 sq. ft.
12324 Westhampton Circle, Wellington, FL 33414
MLS# B26093641Listed by: BERKSHIRE HATHAWAY HOMESVS FL - New
 $4,395,000Active5 beds 7 baths5,470 sq. ft.
15740 Sunward Street, Wellington, FL 33414
MLS# B26093531Listed by: TRIPLE CROWN PROPERTIES


Protect your home and budget from life's surprises with an Assurant Home Warranty, backed by a partner that supports you through every step of homeownership. Explore Plans.
©2026 Century 21 Real Estate LLC. All rights reserved. CENTURY 21®, the CENTURY 21 Logo and C21® are service marks owned by Century 21 Real Estate LLC. Century 21 Real Estate LLC fully supports the principles of the Fair Housing Act and the Equal Opportunity Act. Each office is independently owned and operated. Listing information is deemed reliable but not guaranteed accurate.