
4205 Siena Circle, Wellington, FL 33414
Local realty services provided by:CENTURY 21 Beggins Enterprises
Listed by: lindsey m taylor
Office: re/max direct
MLS#:B26090789
Source:RMLS
Price summary
- Price:$995,000
- Price per sq. ft.:$278.56
- Monthly HOA dues:$451
About this home
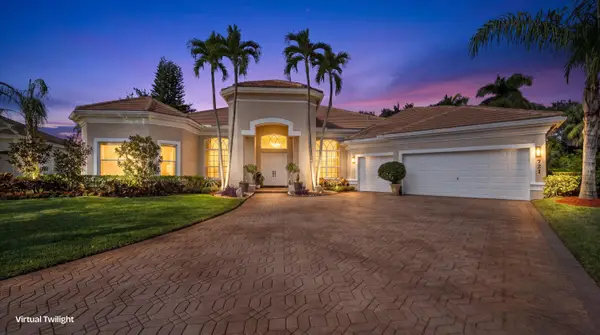
Coveted 'Dartmouth' model - perfectly designed 1-story in Castellina! 2015 built by DiVosta in a boutique, gated community of 260 homes. 3 bedrooms + den/office, 3 baths & 3 car garage w/ sunset Western exposure. You will be wowed by the open floor plan and the thoughtful architectural details. If you are looking for spacious living on one level, you've found it! NEW 2026 kitchen w/ French-white shaker-style cabinetry, quartz countertops, arabesque tile backsplash & stacked cabinetry w/ glass lit uppers. Designer accented 8 ft island, farm sink, pendants & adjacent dining area completes. Grand 12-foot coffered ceilings in great room are a statement w/ stacked stone feature wall & electric fireplace. 3-way split bedroom floor plan has a private front-of-the-house guest room w/ full bath. 3rd bedroom tucked away in a private hallway w/ 3rd hall bath. Engineered wood flooring throughout - no carpet! Attention to detail is evident w/ fully built-out laundry, wood plank ceilings on extended lanai, "California" style closets & custom garage w/ epoxy flooring. Master bedroom is a true sanctuary in rear of home w/ views of the private, treed yard. Ensuite spa-like bath has dual vanities, separate shower and huge custom walk-in closet. Peace of mind with a NEW AC. Tranquil yard on over 1/4 of land. Enjoy sunsets on your extended, screened lanai. Plenty of room for a pool! Live | Love | Florida. Castellina of Wellington's residents enjoy top tier amenities including gated security, management on-site, luxury pool w/ lap lanes, spa, fitness center, tennis, pickleball, fire pit and miles of professionally landscaped walking paths & sidewalks + top schools! CLOSE TO POLO AND WORLD EQUESTRIAN FAIRGROUNDS!...
Contact an agent
Home facts
- Year built:2015
- Subdivision & Development:CASTELLINA
- Listing ID #:B26090789
- Added:3 day(s) ago
- Updated:October 24, 2026 at 03:03 PM
Rooms and interior
- Bedrooms:3
- Total bathrooms:3
- Full bathrooms:3
- Flooring:Wood
- Kitchen Description:Dishwasher, Microwave, Refrigerator
- Living area:2,561 sq. ft.
Heating and cooling
- Cooling:Central Air, Electric
- Heating:Central, Electric
- Central air:Yes
Structure and exterior
- Roof:Concrete, Flat, Tile
- Year built:2015
- Building area:2,561 sq. ft.
- Architectural Style:European, Ranch, Traditional
- Construction Materials:Block, Stucco
- Exterior Features:Outdoor Shower, Patio, Porch, Room for Pool, Screened
- Foundation Description:Slab
- Levels:1 Story
Schools
- High school:Wellington
- Middle school:Polo Park
- Elementary school:Panther Run (Palm Beach)
Utilities
- Water:Public
- Sewer:Public Sewer
Finances and disclosures
- Price:$995,000
- Price per sq. ft.:$278.56
- Tax amount:$9,132 (2025)
Features and amenities
- Appliances:Dishwasher, Dryer, Microwave, Refrigerator, Washer
- Laundry features:Dryer, Washer
- Pool features:Association, Pool, Spa Hot Tub
Parking
- Total parking spaces:6
- Parking description:Driveway, Garage, Garage Door Opener
- Garage:Yes
- Garage spaces:3
New listings near 4205 Siena Circle
- New
 $499,000Active3 beds 3 baths1,720 sq. ft.
11894 Donlin Drive, Wellington, FL 33414
MLS# B26092142Listed by: KELLER WILLIAMS REALTY - WELLINGTON - New
 $2,895,000Active3 beds 5 baths3,388 sq. ft.
2971 Bent Cypress Road, Wellington, FL 33414
MLS# B26092113Listed by: KW RESERVE PALM BEACH - New
 $750,000Active3 beds 2 baths2,281 sq. ft.
1447 Spanish Oak Way, Wellington, FL 33414
MLS# B26092056Listed by: KELLER WILLIAMS REALTY - WELLINGTON - New
 $599,900Active3 beds 3 baths1,798 sq. ft.
1212 National Street, Wellington, FL 33414
MLS# B26091996Listed by: LENNAR REALTY - New
 $625,000Active3 beds 2 baths1,468 sq. ft.
1144 Mystic Way, Wellington, FL 33414
MLS# B26091870Listed by: KELLER WILLIAMS REALTY BOCA RA - New
 $1,129,000Active5 beds 4 baths3,451 sq. ft.
8408 Arima Lane, Wellington, FL 33414
MLS# B26091769Listed by: BROWN HARRIS STEVENS OF PB - New
 $1,150,000Active3 beds 3 baths2,561 sq. ft.
4279 Siena Circle, Wellington, FL 33414
MLS# B26091917Listed by: EQUESTRIAN SOTHEBY'S INTERNATI - New
 $649,888Active2 beds 2 baths1,400 sq. ft.
13334 Polo Club Road #348, Wellington, FL 33414
MLS# B26091668Listed by: KEVIN TURNER - New
 $1,500,000Active5 beds 3 baths3,052 sq. ft.
721 Pine Club Lane, Wellington, FL 33414
MLS# B26091651Listed by: KELLER WILLIAMS REALTY - WELLINGTON - Open Sun, 1 to 4pmNew
 $425,000Active3 beds 3 baths2,082 sq. ft.
11870 Donlin Drive, Wellington, FL 33414
MLS# B26091659Listed by: LPT REALTY, LLC


Protect your home and budget from life's surprises with an Assurant Home Warranty, backed by a partner that supports you through every step of homeownership. Explore Plans.
©2026 Century 21 Real Estate LLC. All rights reserved. CENTURY 21®, the CENTURY 21 Logo and C21® are service marks owned by Century 21 Real Estate LLC. Century 21 Real Estate LLC fully supports the principles of the Fair Housing Act and the Equal Opportunity Act. Each office is independently owned and operated. Listing information is deemed reliable but not guaranteed accurate.