
4452 Siena Circle, Wellington, FL 33414
Local realty services provided by:CENTURY 21 Move With Us
Listed by: juliana cozzi
Office: kathleen gannon realty
MLS#:B26034889
Source:RMLS
Price summary
- Price:$1,095,000
- Price per sq. ft.:$346.41
- Monthly HOA dues:$471
About this home
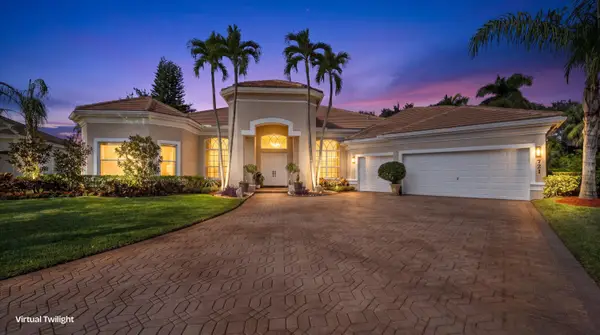
Exquisite Turnkey Estate in Prestigious Castellina Wellington's Premier Community. Situated on the exclusive estates side, this stunning residence positioned on an expansive lot, overlooks a pristine environmental-protected lake where breathtaking wildlife creates a daily spectacle. Enjoy Florida living at its finest from your spacious screened and covered patio with tandem sliding door. This residence offers an exceptional combination of luxury upgrades, serene natural beauty, and unparalleled convenience. Spacious 3 bedrooms with optional 4th. Recent enhancements include new porcelain light oak tile flowing throughout the entire home. Brand new Lennox HVAC system (interior & exterior units) March 2025. Energy-efficient tankless gas water heater July 2025. Gas-powered major appliances for optimal performance. Gourmet Kitchen with abundant cabinet and pantry storage. KitchenAid gas cooktop, oven, and microwave. New side-by-side refrigerator and new dishwasher March 2025. Designer bathroom with luxuriously appointed master suite with premium fixtures. Custom wood cabinetry and high-end finishes. Guest bathroom was not sparred with the same premium fixtures and cabinetry. Generous his and hers master closets. Premium Laundry Room with spacious layout including cabinetry and new GE Profile washer and gas dryer March 2025. Elegant plantation shutters adorning all windows. Professionally painted with designer chosen neutral colors. Impact resistant windows and sliders. LED recessed lighting creating perfect ambiance throughout. Castellina offers an impressive array of amenities. Elegant Clubhouse, your social hub for gatherings and events. Resort-Style Pool & Hot Tub to relax and unwind in luxury. State-of-the-Art Fitness Center with fully equipped weight rooms. 2 Tennis Courts and a Pickleball Court. Scenic Walking Trails to explore nature at your doorstep. Picnic Areas ideal for gatherings and outdoor dining. Unbeatable lifestyle amenities included in HOA with guard gate. Professional lawn and shrub maintenance enjoying pristine landscaping with zero effort. Private resident gate access connecting directly to Whole Foods and Trader Joe's plaza. Walk to premium shopping and dining. Car optional! Heart of Wellington location with easy access to world-class equestrian facilities, top-rated schools, and recreation. Come and witness the Castellina advantage of living and embracing Wellington's most desirable lifestyle. This estates-side location provides extra privacy, larger lots, and an elevated sense of luxury within an already premier community. This is more than a home, it's a lifestyle. Every detail has been thoughtfully considered to provide immediate comfort and long-term value. From the recently updated features to the tranquil lake views, this residence is truly move-in ready. Property sold as-is....
Contact an agent
Home facts
- Year built:2015
- Subdivision & Development:CASTELLINA
- Listing ID #:B26034889
- Added:145 day(s) ago
- Updated:October 24, 2026 at 03:03 PM
Rooms and interior
- Bedrooms:4
- Total bathrooms:2
- Full bathrooms:2
- Flooring:Ceramic Tile
- Kitchen Description:Dishwasher, Disposal, Microwave, Refrigerator
- Living area:2,459 sq. ft.
Heating and cooling
- Cooling:Central Air
- Heating:Central
- Central air:Yes
Structure and exterior
- Roof:Concrete, Tile
- Year built:2015
- Building area:2,459 sq. ft.
- Architectural Style:European, Mediterranean
- Construction Materials:Block
- Exterior Features:Patio, Screened
- Levels:1 Story
Schools
- High school:Wellington
- Middle school:Polo Park
- Elementary school:Panther Run (Palm Beach)
Utilities
- Water:Public, Water Available
- Sewer:Public Sewer, Sewer Available
Finances and disclosures
- Price:$1,095,000
- Price per sq. ft.:$346.41
- Tax amount:$15,421 (2025)
Features and amenities
- Appliances:Cooktop, Dishwasher, Disposal, Dryer, Microwave, Refrigerator, Washer
- Laundry features:Dryer, Washer
- Pool features:Association, Pool, Spa Hot Tub
Parking
- Total parking spaces:3
- Parking description:Driveway, Garage, Garage Door Opener
- Garage:Yes
- Garage spaces:2
New listings near 4452 Siena Circle
- New
 $499,000Active3 beds 3 baths1,720 sq. ft.
11894 Donlin Drive, Wellington, FL 33414
MLS# B26092142Listed by: KELLER WILLIAMS REALTY - WELLINGTON - New
 $2,895,000Active3 beds 5 baths3,388 sq. ft.
2971 Bent Cypress Road, Wellington, FL 33414
MLS# B26092113Listed by: KW RESERVE PALM BEACH - New
 $750,000Active3 beds 2 baths2,281 sq. ft.
1447 Spanish Oak Way, Wellington, FL 33414
MLS# B26092056Listed by: KELLER WILLIAMS REALTY - WELLINGTON - New
 $599,900Active3 beds 3 baths1,798 sq. ft.
1212 National Street, Wellington, FL 33414
MLS# B26091996Listed by: LENNAR REALTY - New
 $625,000Active3 beds 2 baths1,468 sq. ft.
1144 Mystic Way, Wellington, FL 33414
MLS# B26091870Listed by: KELLER WILLIAMS REALTY BOCA RA - New
 $1,129,000Active5 beds 4 baths3,451 sq. ft.
8408 Arima Lane, Wellington, FL 33414
MLS# B26091769Listed by: BROWN HARRIS STEVENS OF PB - New
 $1,150,000Active3 beds 3 baths2,561 sq. ft.
4279 Siena Circle, Wellington, FL 33414
MLS# B26091917Listed by: EQUESTRIAN SOTHEBY'S INTERNATI - New
 $649,888Active2 beds 2 baths1,400 sq. ft.
13334 Polo Club Road #348, Wellington, FL 33414
MLS# B26091668Listed by: KEVIN TURNER - New
 $1,500,000Active5 beds 3 baths3,052 sq. ft.
721 Pine Club Lane, Wellington, FL 33414
MLS# B26091651Listed by: KELLER WILLIAMS REALTY - WELLINGTON - Open Sun, 1 to 4pmNew
 $425,000Active3 beds 3 baths2,082 sq. ft.
11870 Donlin Drive, Wellington, FL 33414
MLS# B26091659Listed by: LPT REALTY, LLC


Protect your home and budget from life's surprises with an Assurant Home Warranty, backed by a partner that supports you through every step of homeownership. Explore Plans.
©2026 Century 21 Real Estate LLC. All rights reserved. CENTURY 21®, the CENTURY 21 Logo and C21® are service marks owned by Century 21 Real Estate LLC. Century 21 Real Estate LLC fully supports the principles of the Fair Housing Act and the Equal Opportunity Act. Each office is independently owned and operated. Listing information is deemed reliable but not guaranteed accurate.