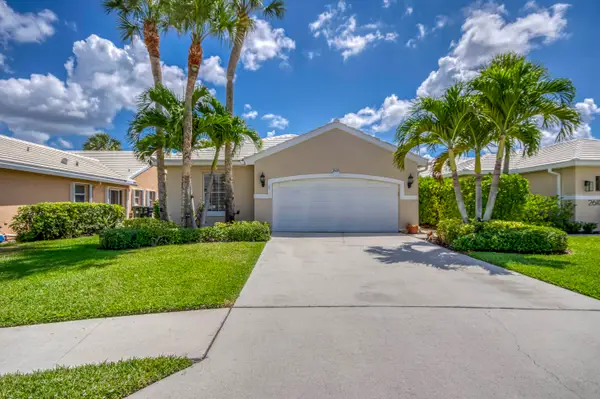
4510 Kensington Park Way, Wellington, FL 33449
Local realty services provided by:CENTURY 21 North East
Listed by: zachary josef mazur
Office: coldwell banker realty /delray beach561-278-0300
MLS#:B26010418
Source:SEFMLS
Price summary
- Price:$425,000
- Price per sq. ft.:$140.87
- Monthly HOA dues:$445.33
About this home
Opportunity meets the ultimate country club lifestyle in the highly sought-after Wycliffe Country Club. This 3-bedroom, 2-bath residence sits on a desirable corner lot just a short walk or golf cart ride to the clubhouse and offers a brand new 2026 A/C. Featuring an expansive 3-car garage, this home offers ample space for storage, vehicles, and more. Upon entry, you're welcomed by soaring vaulted ceilings and abundant natural light, with each room showcasing views of beautifully landscaped surroundings. The kitchen is designed for both function and entertaining, complete with granite countertops, designer cabinetry, stainless steel appliances, an oversized island, pantry, workstation, and open sightlines to the main living areas and backyard. The primary suite offers a spacious retreat with dual walk-in closets, double vanities, a soaking tub, a separate shower, sitting area, and direct patio access. This split floor plan offers added privacy, with the two guest bedrooms located on the opposite side of the home with one featuring an en suite bath and the other conveniently positioned near a half bath. The fully screened back patio provides generous space for entertaining and includes a retractable awning, creating a comfortable extension of the living area, perfect as a third gathering space. Enjoy unmatched convenience—just a 2-minute golf cart ride or a 5-minute walk to the clubhouse. Wycliffe's recently updated clubhouse features multiple dining venues, bar, fitness center, spa services, salon, saunas, resort-style pool, banquet facilities, card rooms, and stunning views of the golf course and tennis courts. Wycliffe is a mandatory membership equity community. One of the two golf courses was just completely redone with no assessments, and as were the pickle ball as well as tennis courts. Membership details and renovation plans are available in the documents tab. Schedule your private showing today....
Contact an agent
Home facts
- Year built:1993
- Listing ID #:B26010418
- Updated:June 20, 2026 at 11:15 PM
Rooms and interior
- Bedrooms:3
- Total bathrooms:3
- Full bathrooms:2
- Half bathrooms:1
- Rooms Total:10
- Flooring:Carpet, Tile, Vinyl
- Dining Description:Breakfast Bar, Living/Dining Room
- Bathrooms Description:Dual Sinks, Garden Tub/Roman Tub
- Kitchen Description:Dishwasher, Disposal, Kitchen Island, Microwave, Pantry, Refrigerator
- Bedroom Description:Main Level Primary, Split Bedroom, Walk-In Closets
- Living area:2,192 sq. ft.
Heating and cooling
- Cooling:Ceiling Fans, Central Air
- Heating:Central
- Central air:Yes
Structure and exterior
- Roof:Tile
- Year built:1993
- Building area:2,192 sq. ft.
- Lot Features:Buyer Approval Required, Corner Lot, Sprinklers Automatic
- Architectural Style:One Story
- Construction Materials:Block
- Exterior Features:Awnings, Patio
- Levels:1 Story
Schools
- High school:Palm Beach Central
- Middle school:Polo Park
- Elementary school:Panther Run
Utilities
- Water:Public, Water Available
- Sewer:Public Sewer, Sewer Available
Finances and disclosures
- Price:$425,000
- Price per sq. ft.:$140.87
- Tax amount:$2,416 (2025)
Features and amenities
- Appliances:Dishwasher, Disposal, Dryer, Electric Water Heater, Microwave, Refrigerator
- Laundry features:Dryer
- Amenities:Bar, Blinds, Business Center, Cabana, Clubhouse, Community Kitchen, Controlled Access, Fire Alarm, Fitness Center, Golf Course, Guard, Library, Lobby Secured, Maintenance, Management, Pantry, Private Membership, Putting Greens, Security, Security Gate, Security Guard, Security System, Smoke Detectors, Spa/Hot Tub, Tennis Courts, Trails, Vaulted Ceilings
- Pool features:Association, Community, Heated, Pool
Parking
- Total parking spaces:9
- Parking description:Attached, Driveway, Garage, Garage Door Opener
- Garage:Yes
- Garage spaces:3
New listings near 4510 Kensington Park Way
- New
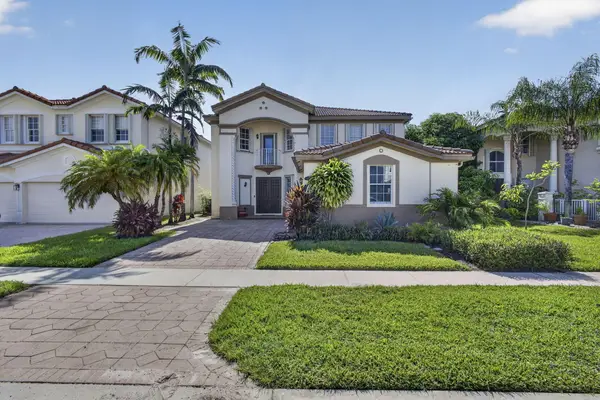 $750,000Active4 beds 4 baths3,130 sq. ft.
10675 Old Hammock Way, Wellington, FL 33414
MLS# B26047964Listed by: KELLER WILLIAMS REALTY BOCA RATON - New
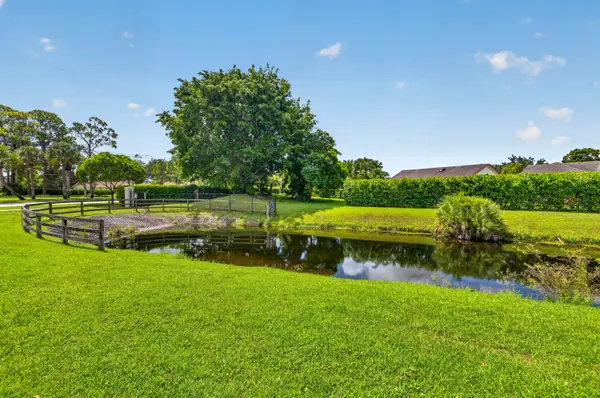 $350,000Active3 beds 3 baths1,344 sq. ft.
12720 Spinnaker Lane, Wellington, FL 33414
MLS# B26048012Listed by: EXP REALTY LLC - New
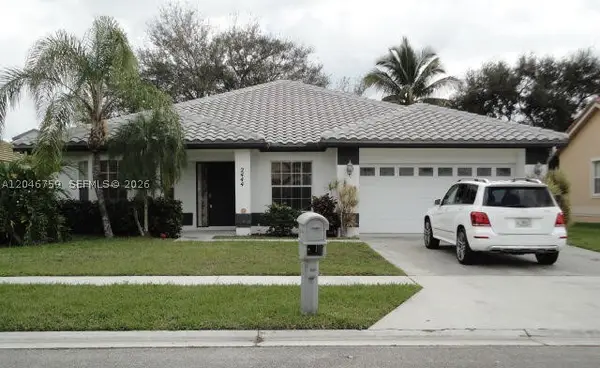 $638,000Active3 beds 2 baths2,063 sq. ft.
2444 Stonegate Dr, Wellington, FL 33414
MLS# A12046759Listed by: CIRCLE COMMERCIAL REALTY, LLC. - New
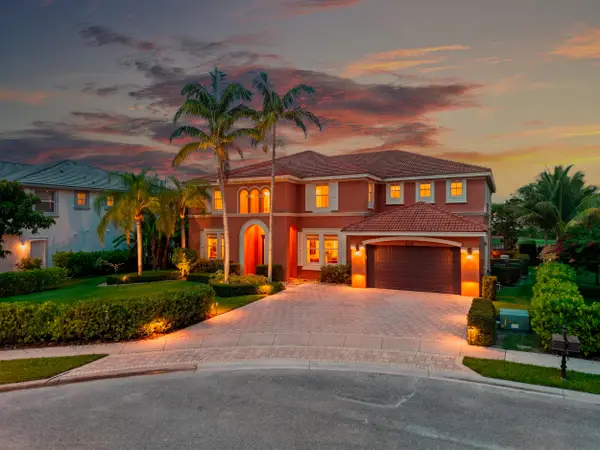 $1,575,000Active5 beds 6 baths5,716 sq. ft.
2816 Pillsbury Way, Wellington, FL 33414
MLS# B26047907Listed by: REALTY ADVISORS INTERNATIONAL - New
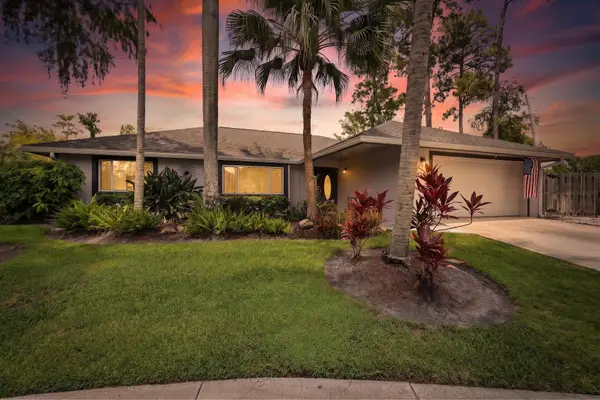 $619,000Active3 beds 2 baths1,819 sq. ft.
14253 Snowberry Drive, Wellington, FL 33414
MLS# B26047836Listed by: COMPASS FLORIDA LLC - New
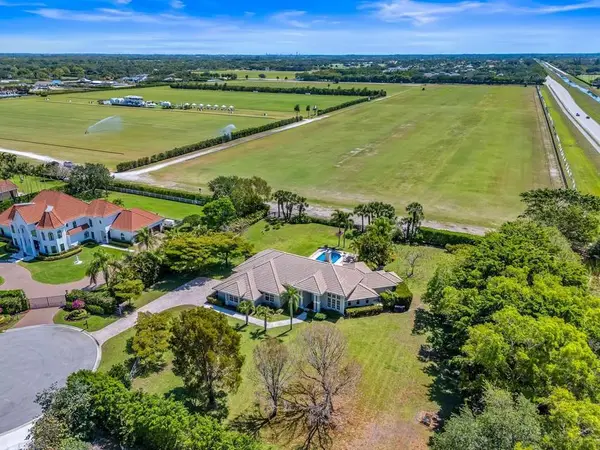 $2,600,000Active3 beds 3 baths2,892 sq. ft.
3950 Fieldview Way, Wellington, FL 33414
MLS# B26047854Listed by: EXP REALTY LLC - New
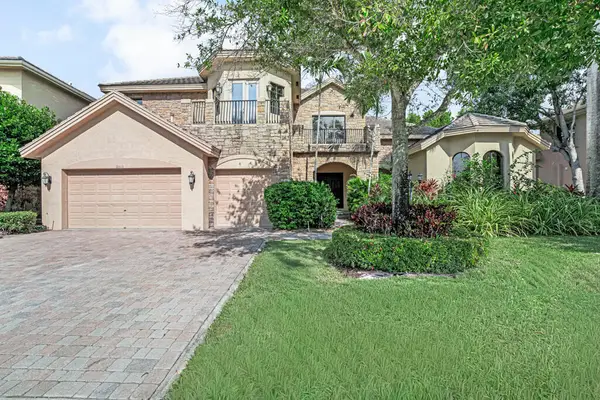
 $1,699,999Active5 beds 7 baths5,787 sq. ft.
10513 Versailles Boulevard, Wellington, FL 33449
MLS# B26047866Listed by: CENTURY 21 WC REALTY - New
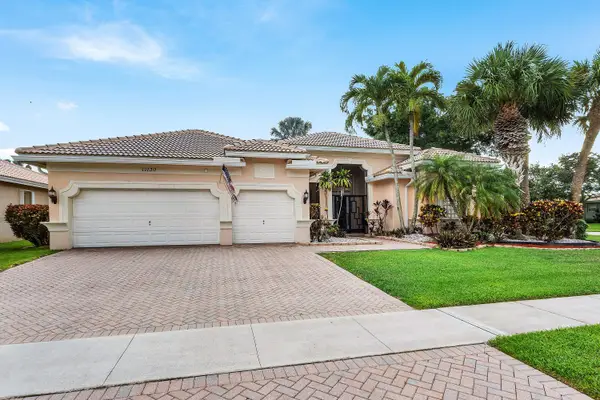 $889,000Active4 beds 3 baths2,578 sq. ft.
11130 Silver Ridge Street, Wellington, FL 33449
MLS# B26047874Listed by: ILLUSTRATED PROPERTIES LLC (JUPITER) - New
 $698,000Active3 beds 3 baths2,335 sq. ft.
15688 Italian Cypress Way, Wellington, FL 33414
MLS# B26047774Listed by: PARTNERSHIP REALTY INC. - New
 $540,000Active3 beds 2 baths1,850 sq. ft.
2600 Neaton Court, Wellington, FL 33414
MLS# B26047708Listed by: ECHO FINE PROPERTIES


Protect your home and budget from life's surprises with an Assurant Home Warranty, backed by a partner that supports you through every step of homeownership. Explore Plans.
©2026 Century 21 Real Estate LLC. All rights reserved. CENTURY 21®, the CENTURY 21 Logo and C21® are service marks owned by Century 21 Real Estate LLC. Century 21 Real Estate LLC fully supports the principles of the Fair Housing Act and the Equal Opportunity Act. Each office is independently owned and operated. Listing information is deemed reliable but not guaranteed accurate.