
4661 Manderly Drive, Wellington, FL 33449
Local realty services provided by:CENTURY 21 Move With Us
Listed by: ann ebanks
Office: united realty group, inc
MLS#:B26021872
Source:FL_RAMC
Price summary
- Price:$1,489,000
- Price per sq. ft.:$333.04
About this home
Welcome to this beautiful, inviting , turnkey home featuring new roof only 2yrs old. Enjoy year-round comfort with two A/C units one almost new replaced 2yrs ago. Hurricane impact windows & doors(under 4 yrs old) provide added security, energy efficiency and complete peace of mind completed by modern stylish plantation shutters ( under 3yrs old). This home is equipped with a whole-house water filtration and softner system along with a sprinkler system for easy lawn maintenance. The freshly painted exterior enhances its curb appeal, while the oversized backyard offers ample space to relax, entertain or design your dream pool. Furniture of choice is included in the sale. Don't miss this grand opportunity to own such an immaculate, well maintained home that perfectly blends comfort & style
Contact an agent
Home facts
- Year built:2003
- Subdivision & Development:ISLES AT WELLINGTON 6
- Listing ID #:B26021872
- Added:17 day(s) ago
- Updated:September 18, 2026 at 03:23 PM
Rooms and interior
- Bedrooms:5
- Total bathrooms:3
- Full bathrooms:3
- Rooms Total:5
- Flooring:Laminate
- Dining Description:Kitchen/Dining Combo, Living/Dining Room
- Bathrooms Description:Bathtub, Jetted Tub, Separate Shower, Tub Shower
- Kitchen Description:Dishwasher, Electric Range, Kitchen/Dining Combo, Microwave, Pantry, Refrigerator
- Living area:3,375 sq. ft.
Heating and cooling
- Cooling:Central Air
- Heating:Central
- Central air:Yes
Structure and exterior
- Roof:Slate
- Year built:2003
- Building area:3,375 sq. ft.
- Lot Features:Sprinklers Automatic
- Construction Materials:Block, Concrete
- Exterior Features:Balcony, Sprinkler Irrigation
- Levels:2 Stories
Schools
- High school:Palm Beach Central
- Middle school:Polo Park
Utilities
- Water:Water Available
Finances and disclosures
- Price:$1,489,000
- Price per sq. ft.:$333.04
- Tax amount:$6,488 (2025)
Features and amenities
- Appliances:Dishwasher, Dryer, Electric Range, Microwave, Refrigerator, Washer
- Laundry features:Dryer, Washer
- Amenities:Drapes, Impact Glass, Pantry, Plantation Shutters
- Pool features:Community
Parking
- Total parking spaces:3
- Parking description:Attached, Garage
- Garage:Yes
 The data relating to real estate for sale on this web site comes in part from a cooperative data exchange program of the Realtor<REGISTERED_LOGO> Association of Martin County, Inc. MLS. Real estate listings held by brokerage firms other than CENTURY 21 Move With Us are marked with the IDX logo (Broker Reciprocity) or name and detailed information about such listings includes the name of the listing brokers. Data provided is deemed reliable but is not guaranteed.
New listings near 4661 Manderly Drive
- New
 $659,000Active3 beds 2 baths1,915 sq. ft.
3281 Harness Circle, Wellington, FL 33449
MLS# B26077764Listed by: KEYES COMPANY - New
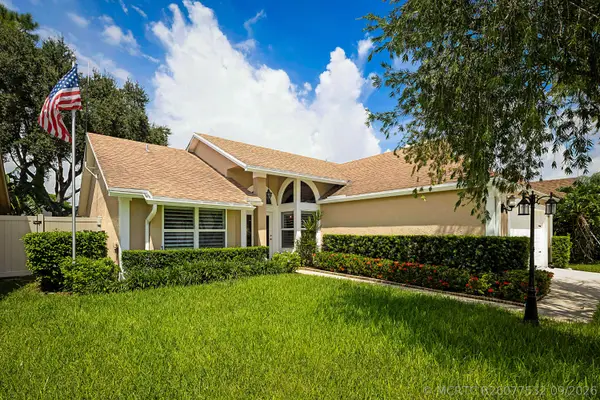 $569,000Active3 beds 2 baths1,594 sq. ft.
12981 Blue Lake Drive, Wellington, FL 33414
MLS# B26077532Listed by: PARTNERSHIP REALTY INC. - New
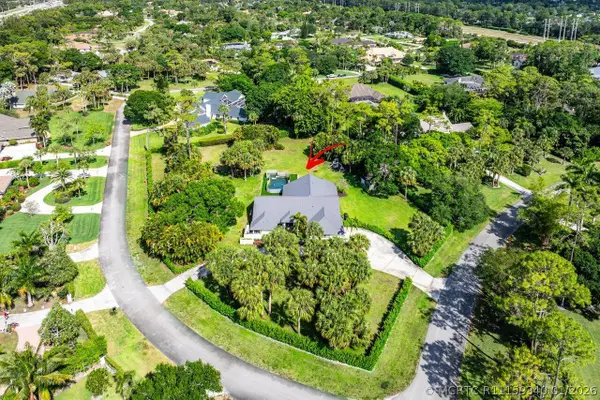 $2,400,000Active4 beds 4 baths3,143 sq. ft.
14936 Horseshoe Trace, Wellington, FL 33414
MLS# R11159340Listed by: DOUGLAS ELLIMAN WELLINGTON - New
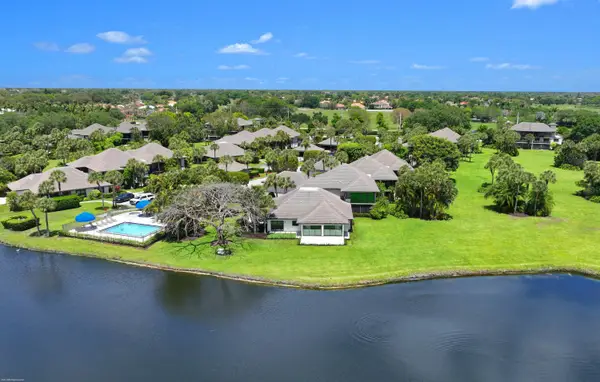 $2,235,000Active3 beds 4 baths2,378 sq. ft.
13254 Polo Club Road #C101, Wellington, FL 33414
MLS# B26077398Listed by: DOUGLAS ELLIMAN WELLINGTON - New
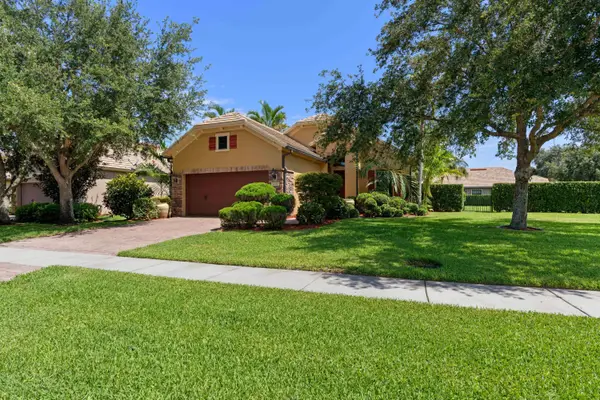 $879,000Active2 beds 2 baths1,524 sq. ft.
3305 Florence Street, Wellington, FL 33414
MLS# B26077233Listed by: REUTTER INVESTMENTS INC. - New
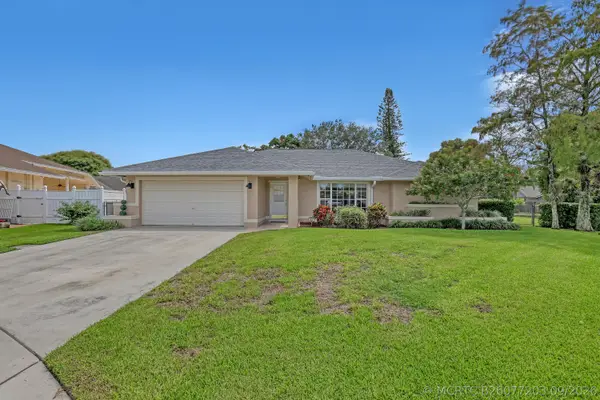 $649,900Active5 beds 2 baths2,136 sq. ft.
1835 Moonflower Circle, Wellington, FL 33414
MLS# B26077203Listed by: KELLER WILLIAMS REALTY JUPITER - Open Sat, 11am to 2pmNew
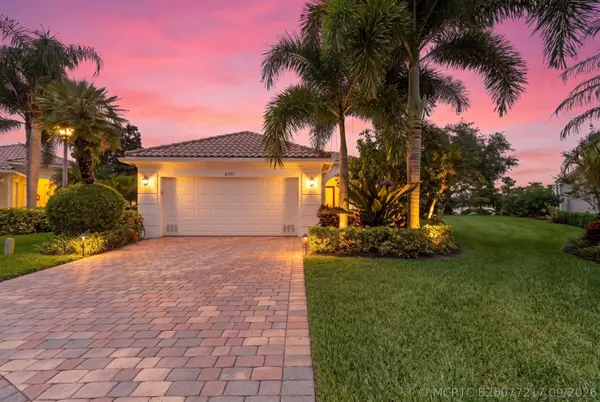 $769,000Active3 beds 3 baths2,001 sq. ft.
8397 Rosalie Lane, Wellington, FL 33414
MLS# B26077217Listed by: UNITED REALTY GROUP, INC - Open Sun, 1 to 3pmNew
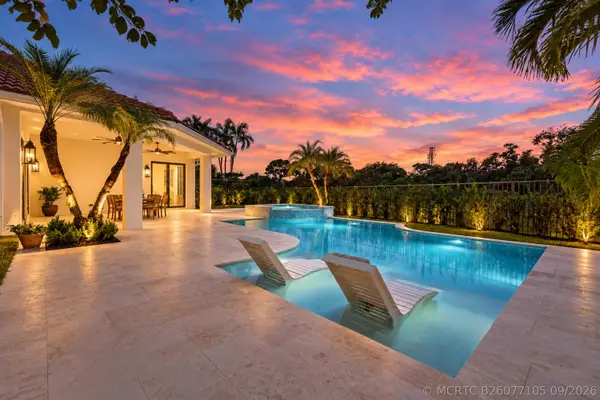 $1,950,000Active3 beds 3 baths1,989 sq. ft.
2991 Twin Oaks Way, Wellington, FL 33414
MLS# B26077105Listed by: ILLUSTRATED PROPERTIES LLC (WE - New
 $590,000Active3 beds 2 baths1,652 sq. ft.
1971 Oak Berry, Wellington, FL 33414
MLS# A12090286Listed by: BRIDGE REALTY 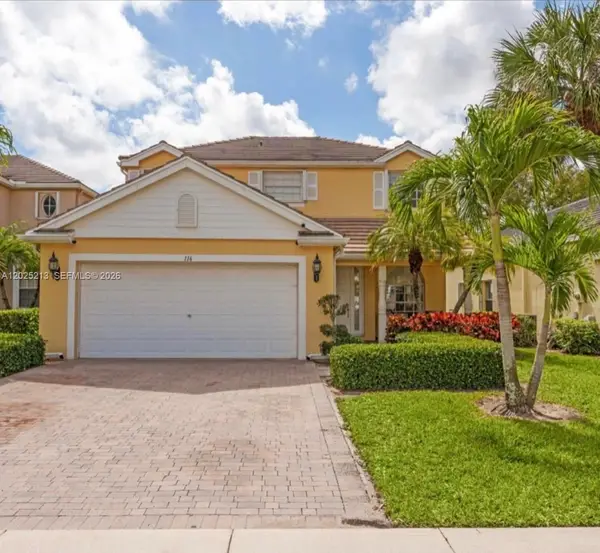 $520,000Active4 beds 3 baths2,204 sq. ft.
116 Berenger Walk, Wellington, FL 33414
MLS# A12025213Listed by: LONDON FOSTER REALTY


Protect your home and budget from life's surprises with an Assurant Home Warranty, backed by a partner that supports you through every step of homeownership. Explore Plans.
©2026 Century 21 Real Estate LLC. All rights reserved. CENTURY 21®, the CENTURY 21 Logo and C21® are service marks owned by Century 21 Real Estate LLC. Century 21 Real Estate LLC fully supports the principles of the Fair Housing Act and the Equal Opportunity Act. Each office is independently owned and operated. Listing information is deemed reliable but not guaranteed accurate.