
712 Juniper Pl, Wellington, FL 33414
Local realty services provided by:CENTURY 21 Circle
712 Juniper Pl,Wellington, FL 33414
$888,000
- 3 Beds
- 2 Baths
- 1,570 sq. ft.
- Single family
- Active
Listed by: rosa hernandez
Office: gold rose realty, inc.305-244-4033
MLS#:A12096309
Source:SEFMLS
Price summary
- Price:$888,000
- Price per sq. ft.:$374.05
About this home
NO HOA! Beautifully renovated canal front Wellington home loaded with high-end upgrades & designed for both everyday living & entertaining. The chef-inspired kitchen features premium WOLF appliances; wall oven, microwave, coffee system & cooktop, complemented by designer cabinetry & quartz countertops. Quartz finishes also in the bathrooms & laundry room, brand-new washer & dryer. Marble flooring throughout the home & the open-concept master suite features custom wardrobes for exceptional storage. The garage has been upgraded with brand-new heavy-duty cabinetry, ideal for a workshop, office or organized storage, along with freshly finished polyaspartic flooring & modern finishes. Impact windows & doors throughout, including the garage door, provide added protection & peace of mind, while a side-mounted electric garage door opener maximizes overhead space. Step outside to your own private tropical retreat! Fully fenced yard & state-of-the-art smart pool with PebbleTec finish & built-in heated spa. The rear patio is finished in marble & includes a fully equipped outdoor kitchen with built-in propane cooktop, grill, Sub-Zero outdoor refrigerator & kegerator—perfect for entertaining family & friends. A brand-new extended driveway & double-door side gate provide convenient space for boat parking. The lush yard is filled with established fruit trees. Ideally located in one of Wellington’s most desirable communities, with access to highly rated schools. Paid solar panels included!...
Contact an agent
Home facts
- Year built:1987
- Subdivision & Development:SUGAR POND MANOR OF WELLI
- Listing ID #:A12096309
- Updated:September 29, 2026 at 04:53 AM
Rooms and interior
- Bedrooms:3
- Total bathrooms:2
- Full bathrooms:2
- Flooring:Marble
- Dining Description:Living/Dining Room
- Kitchen Description:Built In Oven, Dishwasher, Electric Range, Gas Range, Microwave, Refrigerator
- Living area:1,570 sq. ft.
Heating and cooling
- Cooling:Ceiling Fans, Central Air
- Heating:Central
- Central air:Yes
Structure and exterior
- Roof:Shingle
- Year built:1987
- Building area:1,570 sq. ft.
- Lot area:0.23 Acres
- Architectural Style:Detached, One Story
- Construction Materials:Frame, Stucco
- Exterior Features:Fence, Fruit Trees, Open, Outdoor Grill, Porch, Security High Impact Doors
- Levels:1 Story
Schools
- Elementary school:Wellington
Utilities
- Water:Public
- Sewer:Public Sewer
Finances and disclosures
- Price:$888,000
- Price per sq. ft.:$374.05
- Tax amount:$5,724 (2025)
Features and amenities
- Appliances:Built-In Oven, Dishwasher, Dryer, Electric Range, Electric Water Heater, Gas Range, Microwave, Refrigerator, Washer
- Laundry features:Dryer, Washer
- Amenities:Barbecue, Impact Glass Windows, Lighting
- Pool features:In Ground, Pool
Parking
- Parking description:Attached, Driveway, Garage, Garage Door Opener
- Garage:Yes
- Garage spaces:2
New listings near 712 Juniper Pl
- New
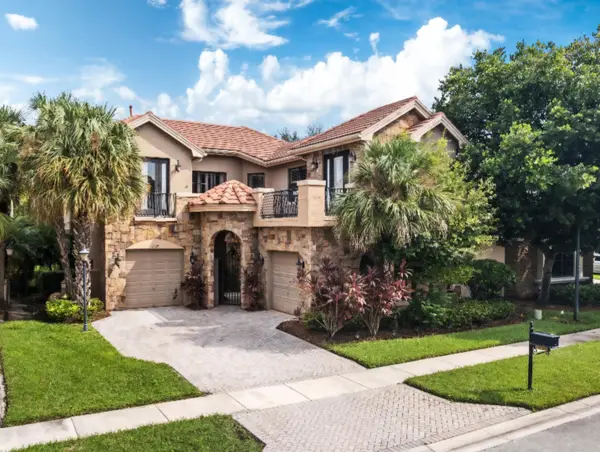 $895,000Active4 beds 5 baths3,576 sq. ft.
10325 Medicis Place, Wellington, FL 33449
MLS# B26081670Listed by: ONE SOTHEBY'S INTERNATIONAL RE - New
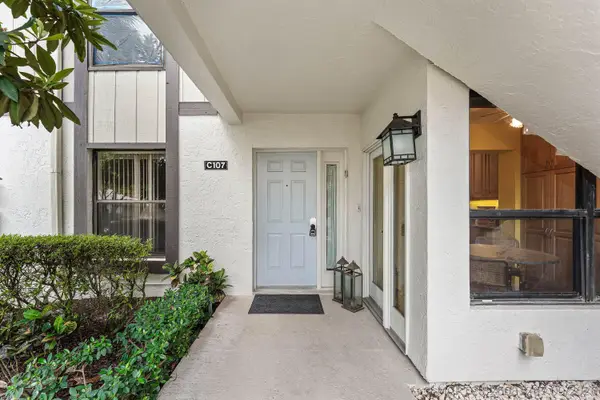 $615,000Active3 beds 3 baths2,000 sq. ft.
13244 Polo Club Road #C107, Wellington, FL 33414
MLS# B26081267Listed by: DOUGLAS ELLIMAN WELLINGTON - New
 $1,875,000Active3 beds 3 baths4,500 sq. ft.
930 Rambling Drive Circle, Wellington, FL 33414
MLS# B26081021Listed by: PRESTIGIOUS PROPERTIES USA - New
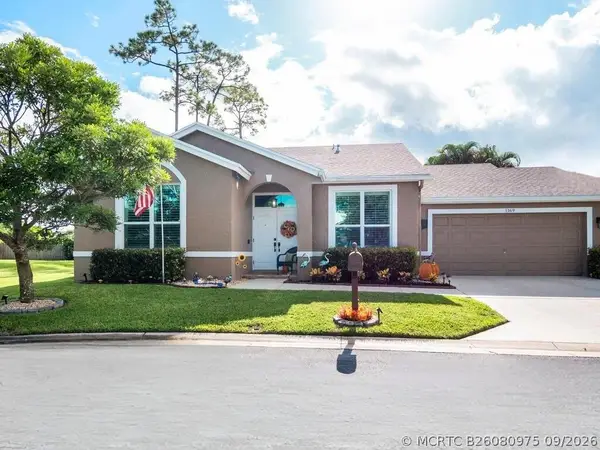 $572,000Active3 beds 2 baths1,608 sq. ft.
1169 Mourning Dove Lane, Wellington, FL 33414
MLS# B26080975Listed by: PALM BEACH REAL ESTATE TEAM IN - New
 $6,500,000Active4 beds 3 baths4,710 sq. ft.
14883 Equestrian Way, Wellington, FL 33414
MLS# B26080936Listed by: EQUESTRIAN SOTHEBY'S INTERNATI - New
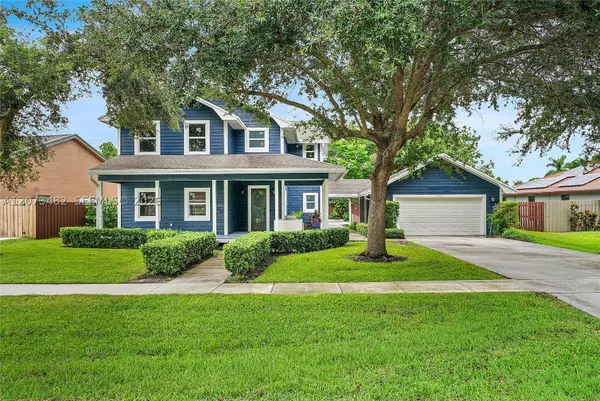 $899,000Active3 beds 3 baths2,448 sq. ft.
1645 The 12th Fairway, Wellington, FL 33414
MLS# A12073482Listed by: TOP FLORIDA HOMES - New
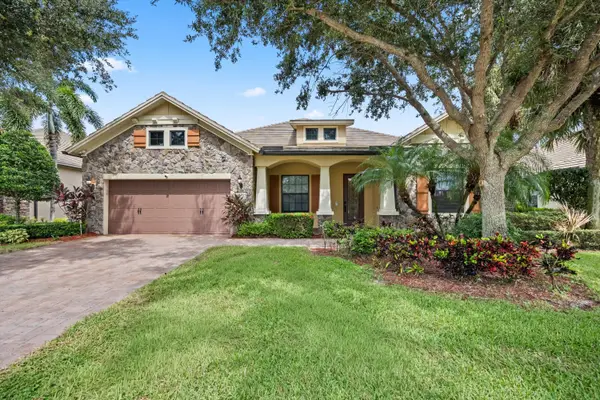 $1,150,000Active3 beds 3 baths3,140 sq. ft.
10765 Pisa Road, Wellington, FL 33414
MLS# B26080691Listed by: EQUESTRIAN SOTHEBY'S INTERNATI - Open Sat, 12 to 3pmNew
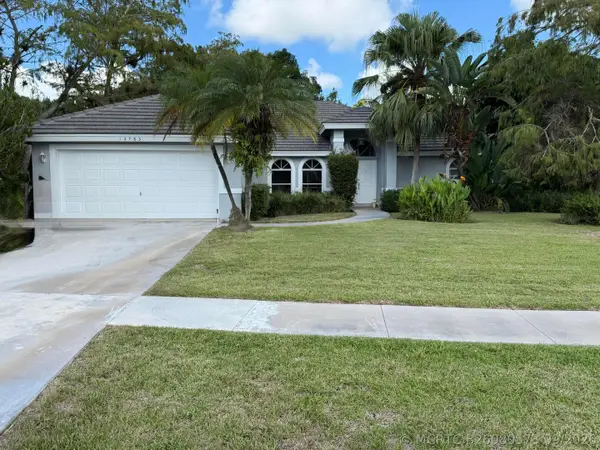 $500,000Active3 beds 2 baths1,947 sq. ft.
13783 Callington Drive, Wellington, FL 33414
MLS# B26080573Listed by: KEYES COMPANY - New
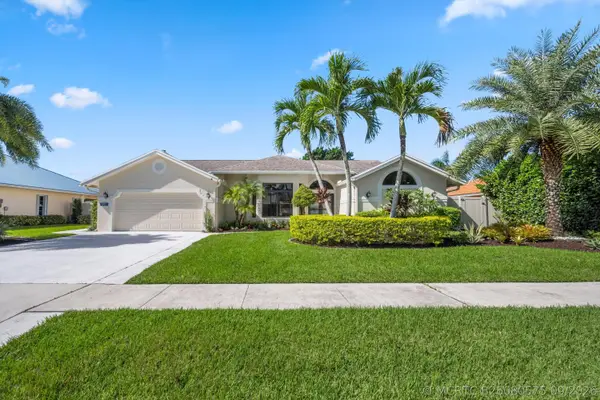 $850,000Active4 beds 2 baths2,259 sq. ft.
1991 Lynton Circle, Wellington, FL 33414
MLS# B26080575Listed by: KELLER WILLIAMS REALTY - WELLINGTON


Protect your home and budget from life's surprises with an Assurant Home Warranty, backed by a partner that supports you through every step of homeownership. Explore Plans.
©2026 Century 21 Real Estate LLC. All rights reserved. CENTURY 21®, the CENTURY 21 Logo and C21® are service marks owned by Century 21 Real Estate LLC. Century 21 Real Estate LLC fully supports the principles of the Fair Housing Act and the Equal Opportunity Act. Each office is independently owned and operated. Listing information is deemed reliable but not guaranteed accurate.