
8769 Via Grande E, Wellington, FL 33411
Local realty services provided by:CENTURY 21 Beggins Enterprises
Listed by: linda carlton
Office: berkshire hathaway florida realty
MLS#:B26048508
Source:RMLS
Price summary
- Price:$579,000
- Price per sq. ft.:$190.71
- Monthly HOA dues:$797
About this home
MOVE-IN READY: Welcome to this exceptional lakefront 3 bedroom single story home where updated contemporary design meets practical elegance. This original owner home has been lovingly maintained, showcasing a commitment to quality and style. As you enter, be captivated by the rotunda and expansive ceilings that create a sense of grandeur throughout the open floor plan. The seamless flow from the living room to the dining and kitchen is perfect for entertaining. The updated kitchen features sleek modern cabinetry, luxurious marble countertops, high end SS appliances and under-counter lighting that adds a warm glow. The oversized island provides additional seating, complemented by an eat-in area making it ideal for gatherings and casual meals. Gorgeous LVP and rectified tile flooring are found throughout the home and add both beauty and ease of maintenance. Generous built-ins in both the living room and family room enhance the home's aesthetic, while additional built-ins and over head storage in the garage provide practical storage solutions. Retreat to the oversized master suite with two walk-in closets, frameless shower, stylishly updated cabinets and countertops. The second bathroom and half bath are also thoughtfully updated, ensuring comfort and modernity for guests. Step outside to your private outdoor haven. The unique extended open paver patio is lake front and an entertainer's dream, surrounded by lush professional landscaping and illuminated with tasteful lighting. Enjoy al-fresco dining with the built-in grill, perfect for dining and gatherings under the stars. Flexibility is key in this home, with a third bedroom converted from the den to accommodate family or guests. Practical features abound, including an EV Charging Station for eco-friendly living and two TVs that convey with the home. Located conveniently close to major thoroughfares, hospitals, shopping, restaurants and the new 64 acre visionary Lotis Square, a mixed-use walkable development. Look forward to the upcoming "The Wellington" development coined a "city within a city." Also near to the equestrian grounds, Okeeheelee Park and only 15 minutes to the PBI/DJT airport, providing exceptional convenience for both residents and frequent travelers. Experience Wellington's premier 55+ community known for fueling vibrant and active lifestyles and experience new friends, hobbies and activities combined with maintenance free living. Don't miss the chance to make this beautifully updated home your own!...
Contact an agent
Home facts
- Year built:2004
- Subdivision & Development:BUENA VIDA
- Listing ID #:B26048508
- Added:54 day(s) ago
- Updated:August 27, 2026 at 03:19 PM
Rooms and interior
- Bedrooms:3
- Total bathrooms:3
- Full bathrooms:2
- Half bathrooms:1
- Flooring:Ceramic Tile, Vinyl
- Kitchen Description:Dishwasher, Disposal, Freezer, Microwave, Refrigerator
- Living area:2,364 sq. ft.
Heating and cooling
- Cooling:Ceiling Fans, Central Air, Electric
- Heating:Central, Electric
- Central air:Yes
Structure and exterior
- Roof:Tile
- Year built:2004
- Building area:2,364 sq. ft.
- Architectural Style:Mediterranean
- Construction Materials:Block
- Exterior Features:Barbecue, Courtyard, Lighting, Patio, Porch
- Foundation Description:Slab
- Levels:1 Story
Schools
- High school:Palm Beach Central
- Middle school:Emerald Cove
- Elementary school:Equestrian Trails
Utilities
- Water:Public
- Sewer:Public Sewer
Finances and disclosures
- Price:$579,000
- Price per sq. ft.:$190.71
- Tax amount:$6,303 (2025)
Features and amenities
- Appliances:Dishwasher, Disposal, Dryer, Freezer, Microwave, Refrigerator
- Laundry features:Dryer, Laundry Tub
- Pool features:Association, Pool
Parking
- Total parking spaces:2
- Parking description:Driveway, Garage, Garage Door Opener, Paver Block
- Garage:Yes
- Garage spaces:2
New listings near 8769 Via Grande E
- New
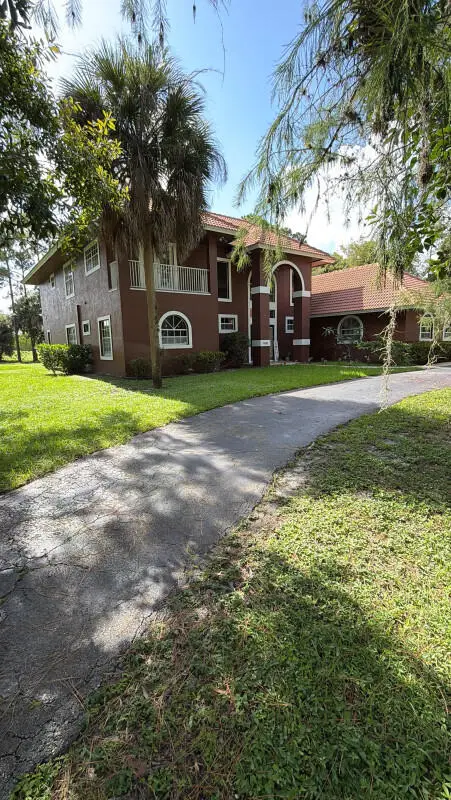 $1,499,999Active4 beds 4 baths2,873 sq. ft.
827 Squire Drive, Wellington, FL 33414
MLS# B26069054Listed by: FLATFEE.COM - Open Sat, 12 to 3pmNew
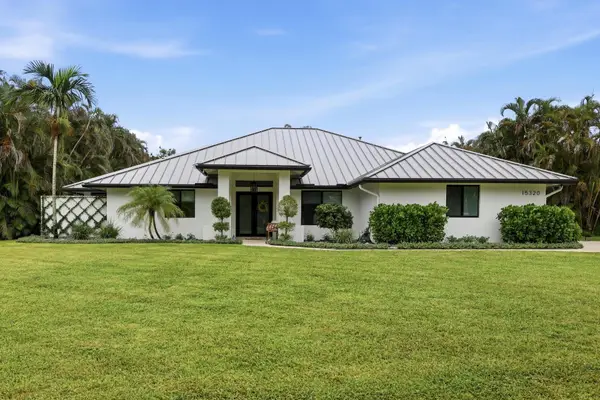 $1,420,000Active5 beds 3 baths2,888 sq. ft.
15320 Softwood Court, Wellington, FL 33414
MLS# B26069001Listed by: KELLER WILLIAMS REALTY - WELLI - New
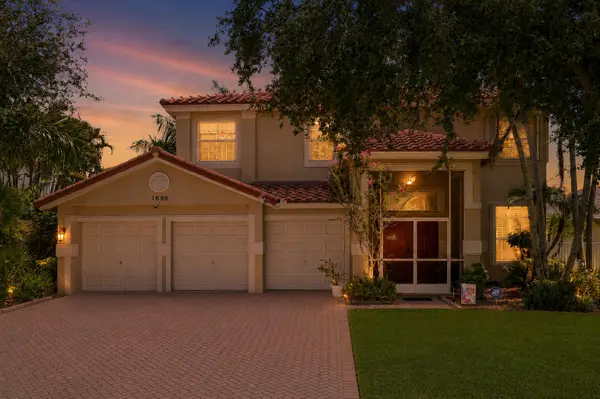 $1,200,000Active4 beds 3 baths2,910 sq. ft.
1690 Corsica Drive, Wellington, FL 33414
MLS# B26068554Listed by: LIFESTYLE INTERNATIONAL REALTY - New
 $4,395,000Active6 beds 6 baths4,974 sq. ft.
2508 Mizner Lake Court, Wellington, FL 33414
MLS# B26068560Listed by: EQUESTRIAN SOTHEBY'S INTERNATIONAL REALTY INC. - Open Sat, 2 to 4pmNew
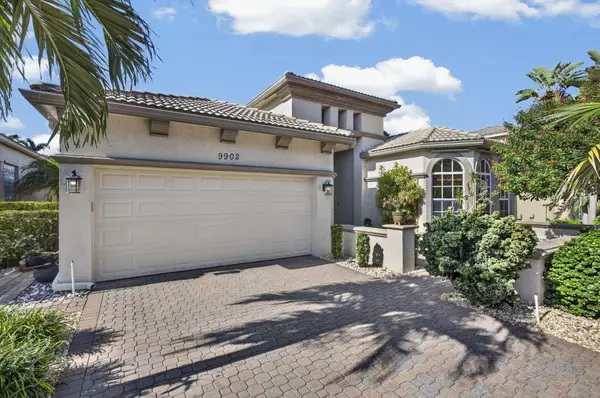 $539,900Active2 beds 3 baths2,364 sq. ft.
9902 Via Elegante, Wellington, FL 33411
MLS# B26068515Listed by: THE KEYES COMPANY - Open Sat, 1 to 3pmNew
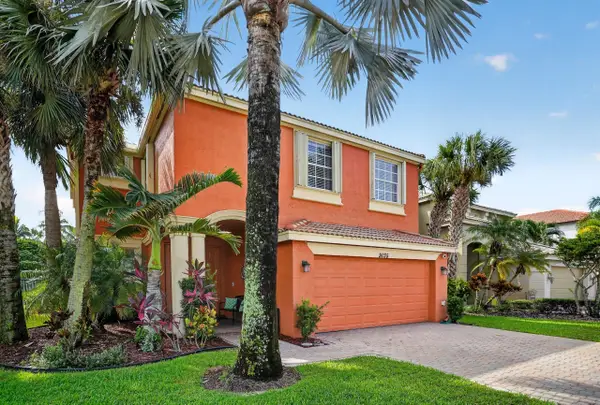 $639,900Active4 beds 3 baths2,888 sq. ft.
9135 Dupont Place, Wellington, FL 33414
MLS# B26068333Listed by: COLDWELL BANKER REALTY - New
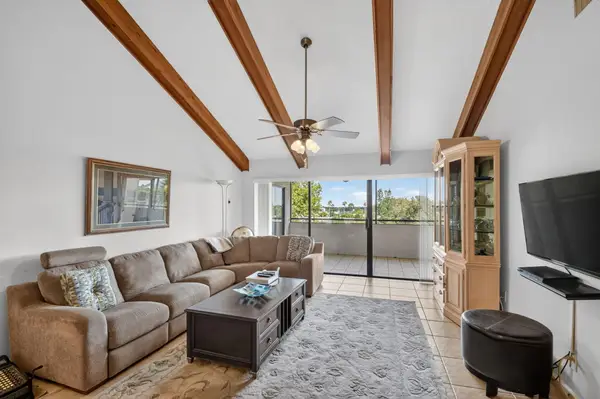 $344,000Active2 beds 2 baths1,336 sq. ft.
12524 Shoreline Drive #404, Wellington, FL 33414
MLS# B26068144Listed by: COLDWELL BANKER REALTY - New
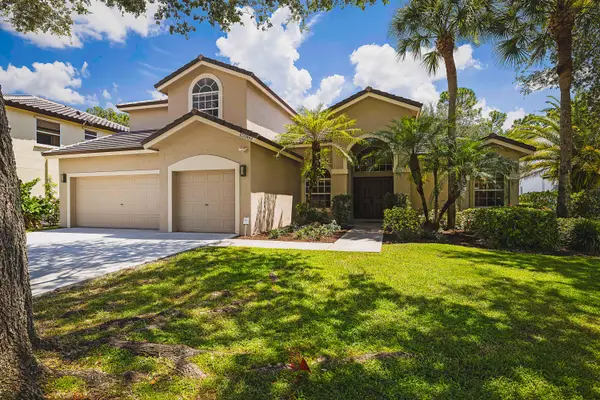 $875,000Active5 beds 3 baths2,959 sq. ft.
15369 Whispering Willow Drive, Wellington, FL 33414
MLS# B26068107Listed by: LPT REALTY, LLC - New
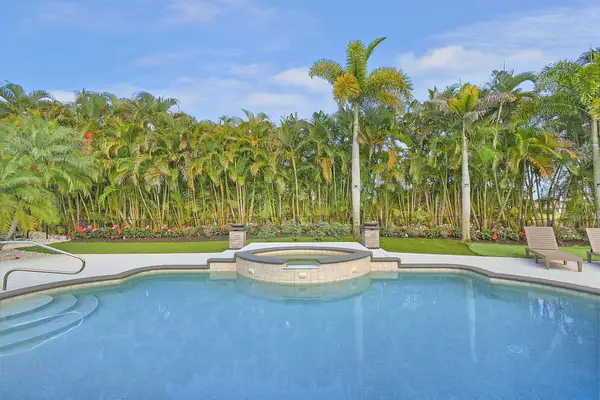 $1,450,000Active6 beds 4 baths3,345 sq. ft.
15700 Carrera Lane, Wellington, FL 33414
MLS# B26068109Listed by: PARTNERSHIP REALTY INC. - New
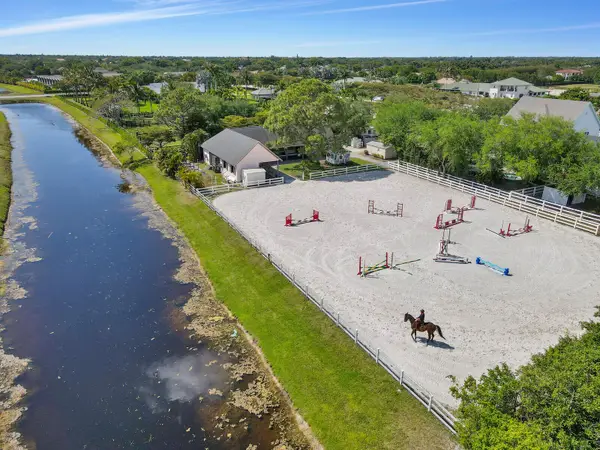 $3,550,000Active4 beds 4 baths3,459 sq. ft.
14332 Rolling Rock Place, Wellington, FL 33414
MLS# R10714668Listed by: ILLUSTRATED PROPERTIES LLC (WE


Protect your home and budget from life's surprises with an Assurant Home Warranty, backed by a partner that supports you through every step of homeownership. Explore Plans.
©2026 Century 21 Real Estate LLC. All rights reserved. CENTURY 21®, the CENTURY 21 Logo and C21® are service marks owned by Century 21 Real Estate LLC. Century 21 Real Estate LLC fully supports the principles of the Fair Housing Act and the Equal Opportunity Act. Each office is independently owned and operated. Listing information is deemed reliable but not guaranteed accurate.