
1210 Yardley Drive, Wesley Chapel, FL 33544
Local realty services provided by:CENTURY 21 Selling Paradise
Listed by: dawn van meter
Office: keller williams realty smart 1
MLS#:P4939311
Source:MFRMLS
Price summary
- Price:$499,999
- Price per sq. ft.:$176.74
- Monthly HOA dues:$62.5
About this home
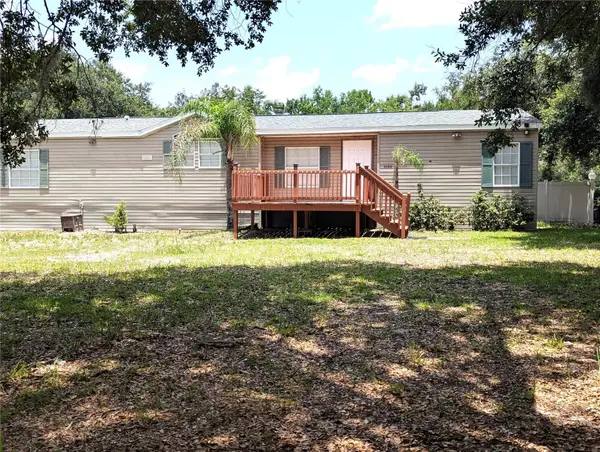
Welcome to this beautifully maintained 4-bedroom, 3 bath, pool-ready home with a 3-car garage in the highly sought after Lakes at Northwood community in Wesley Chapel!
Situated on a generous ¼-acre homesite, this spacious property offers plenty of room to create your own backyard oasis, including space for a pool. The fully vinyl fenced backyard features 2 gates for convenience, while French doors from both the family room and the primary suite create seamless indoor-outdoor living and easy access to the backyard.
Designed with today’s lifestyle in mind, the open-concept floor plan is centered around a stunning kitchen featuring an oversized island with quartz counter tops. The other kitchen counters boast granite counter tops with abundant 42” cabinetry and ample prep space-perfect for entertaining or everyday living.
The inviting family room showcases custom built-ins with a decorative electric fireplace, creating a warm and stylish focal point. Luxury vinyl plank flooring flows throughout the main living areas, while the bedrooms feature comfortable carpeting. The primary bath is finished with wood-like tile flooring complementing the home’s quality finishes.
The thoughtfully designed split-bedroom layout offers both comfort and privacy. The spacious primary suite includes a walk-in closet and a beautifully appointed en-suite with dual vanities, a relaxing garden tub, separate shower, and private water closet. The second bedroom enjoys its own private en-suite bath, while the 3rd and 4th bedrooms each feature walk-in closets and share a full bath with dual sinks and a tub/shower combination.
Additional features include a separate office with French doors, an indoor laundry room, an irrigated St. Augustine lawn, granite counters in all bathrooms, and numerous updates including a new roof (December 2022), HVAC system (2020), water heater (March 2019) and water softener (2025).
Residents of Lakes at Northwood enjoy exceptional community amenities including recently updated playground, tennis court, pickle ball court and sidewalks. With low HOA and no CDD fees, this community offers an outstanding combination of value and amenities.
Conveniently located near shopping, dining, medical facilities, major highways, and everyday conveniences, this move-in ready home offers the perfect blend of space and comfort.
Thoughtfully updated, exceptionally maintained, and ideally located – this is a home you’ll want to experience in person. Schedule your private showing today!...
Contact an agent
Home facts
- Year built:2001
- Listing ID #:P4939311
- Added:1 day(s) ago
- Updated:July 16, 2026 at 03:29 PM
Rooms and interior
- Bedrooms:4
- Total bathrooms:3
- Full bathrooms:3
- Flooring:Carpet, Tile
- Kitchen Description:Dishwasher, Disposal, Kitchen/Family Room Combo, Microwave, Range, Range Hood, Refrigerator, Solid Surface Counters, Stone Counters, Water Softener
- Bedroom Description:High Ceilings, Primary Bedroom Main Floor, Split Bedroom, Walk-In Closet(s)
- Living area:2,183 sq. ft.
Heating and cooling
- Cooling:Central Air
- Heating:Central, Electric
- Central air:Yes
Structure and exterior
- Roof:Shingle
- Year built:2001
- Building area:2,183 sq. ft.
- Lot area:0.25 Acres
- Lot Features:Irregular Lot, Paved, Sidewalk
- Construction Materials:Block, Stucco
- Exterior Features:Patio
- Foundation Description:Slab
- Levels:1 Story
Schools
- High school:Wiregrass Ranch High-PO
- Middle school:John Long Middle-PO
- Elementary school:Sand Pine Elementary-PO
Utilities
- Water:Public, Water Connected
- Sewer:Public Sewer, Sewer Connected
Finances and disclosures
- Price:$499,999
- Price per sq. ft.:$176.74
- Tax amount:$4,288 (2025)
Features and amenities
- Appliances:Dishwasher, Disposal, Dryer, Electric Water Heater, Irrigation Equipment, Microwave, Range, Range Hood, Refrigerator, Washer, Water Softener
- Laundry features:Dryer, Laundry Room, Washer
- Amenities:Accessibility Features, BB/HS Internet Available, Cable Connected, Ceiling Fans(s), High Ceilings, Irrigation Equipment, Kitchen/Family Room Combo, Open Floorplan, Park, Playground, Primary Bedroom Main Floor, Solid Surface Counters, Split Bedroom, Stone Counters, Tennis Court(s), Thermostat, Underground Utilities, Walk-In Closet(s)
- Pool features:Public Pool
Parking
- Parking description:Attached Garage, Driveway, Garage Door Opener
- Garage:Yes
- Garage spaces:3
 The information being provided by Stellar Mls is for the consumer's personal, non-commercial use and may not be used for any purpose other than to identify prospective properties consumer may be interested in purchasing. Any information relating to real estate for sale referenced on this web site comes from the Internet Data Exchange (IDX) program of the Stellar Mls. CENTURY 21 Selling Paradise is not a Multiple Listing Service (MLS), nor does it offer MLS access. This website is a service of CENTURY 21 Selling Paradise, a broker participant of Stellar Mls. This web site may reference real estate listing(s) held by a brokerage firm other than the broker and/or agent who owns this web site.
The accuracy of all information, regardless of source, including but not limited to open house information, square footages and lot sizes, is deemed reliable but not guaranteed and should be personally verified through personal inspection by and/or with the appropriate professionals. The data contained herein is copyrighted by Stellar Mls and is protected by all applicable copyright laws. Any unauthorized dissemination of this information is in violation of copyright laws and is strictly prohibited.
Properties in listings may have been sold or may no longer be available.
Copyright 2026 Stellar Mls. All rights reserved. MFRMLS Member Broker: Robert Mahan
The information being provided by Stellar Mls is for the consumer's personal, non-commercial use and may not be used for any purpose other than to identify prospective properties consumer may be interested in purchasing. Any information relating to real estate for sale referenced on this web site comes from the Internet Data Exchange (IDX) program of the Stellar Mls. CENTURY 21 Selling Paradise is not a Multiple Listing Service (MLS), nor does it offer MLS access. This website is a service of CENTURY 21 Selling Paradise, a broker participant of Stellar Mls. This web site may reference real estate listing(s) held by a brokerage firm other than the broker and/or agent who owns this web site.
The accuracy of all information, regardless of source, including but not limited to open house information, square footages and lot sizes, is deemed reliable but not guaranteed and should be personally verified through personal inspection by and/or with the appropriate professionals. The data contained herein is copyrighted by Stellar Mls and is protected by all applicable copyright laws. Any unauthorized dissemination of this information is in violation of copyright laws and is strictly prohibited.
Properties in listings may have been sold or may no longer be available.
Copyright 2026 Stellar Mls. All rights reserved. MFRMLS Member Broker: Robert MahanNew listings near 1210 Yardley Drive
- New
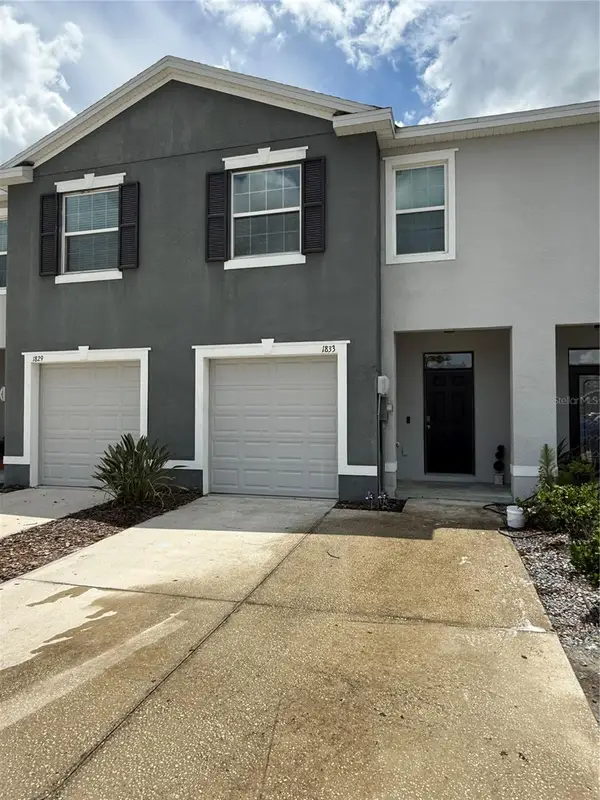 $274,900Active3 beds 3 baths1,673 sq. ft.
1833 Hovenweep Road, WESLEY CHAPEL, FL 33543
MLS# S5153849Listed by: CENTRAL FLORIDA REALTY GROUP - New
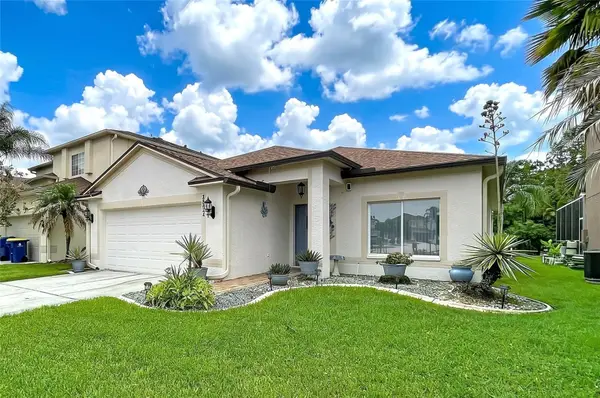 $425,000Active3 beds 2 baths1,731 sq. ft.
27544 Breakers Drive, WESLEY CHAPEL, FL 33544
MLS# TB8528112Listed by: JOHANSON & ASSOCIATES, INC. - New
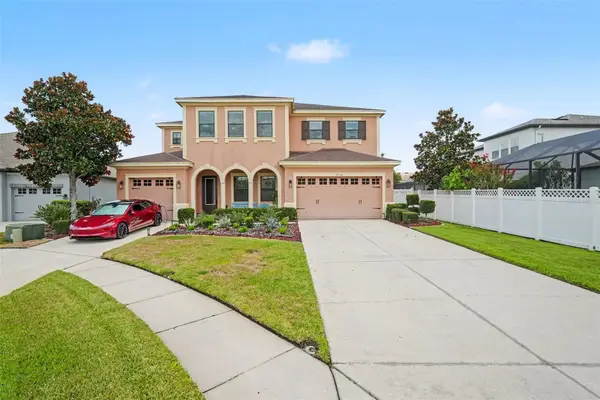 $650,000Active4 beds 5 baths3,767 sq. ft.
7110 Redroot Court, WESLEY CHAPEL, FL 33545
MLS# TB8529003Listed by: MARK SPAIN REAL ESTATE - New
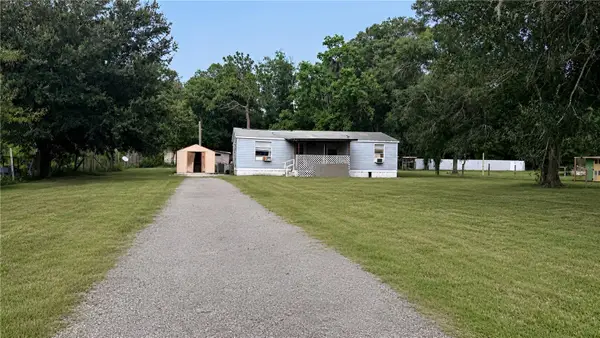 $125,000Active3 beds 2 baths960 sq. ft.
6408 Woodsman Drive, WESLEY CHAPEL, FL 33544
MLS# L4963494Listed by: AUSTIN DEANE REALTY INC - New
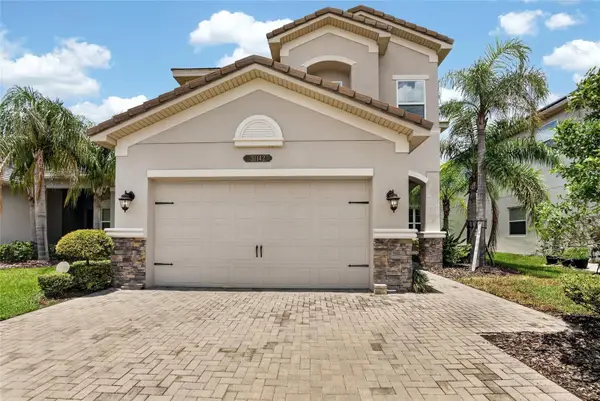 $760,000Active5 beds 4 baths3,381 sq. ft.
31142 Lindentree Drive, WESLEY CHAPEL, FL 33543
MLS# TB8528584Listed by: ALIGN RIGHT REALTY SUNCOAST - New
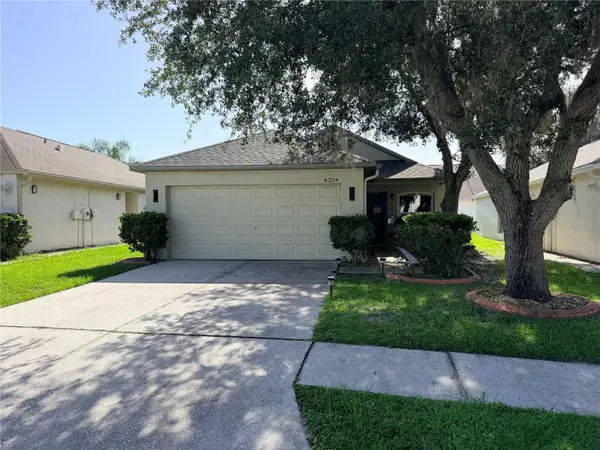 $290,000Active3 beds 2 baths1,158 sq. ft.
6224 Tabogi Trail, WESLEY CHAPEL, FL 33545
MLS# TB8529675Listed by: REALTY HUB - New
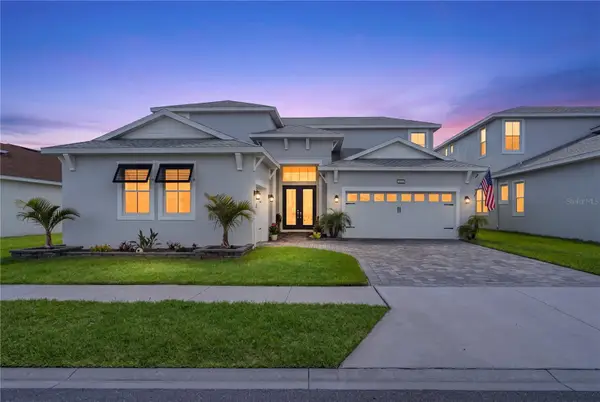 $900,000Active5 beds 4 baths3,541 sq. ft.
8761 Drummer Plank Drive, WESLEY CHAPEL, FL 33545
MLS# TB8518026Listed by: FRANK ALBERT REALTY - New
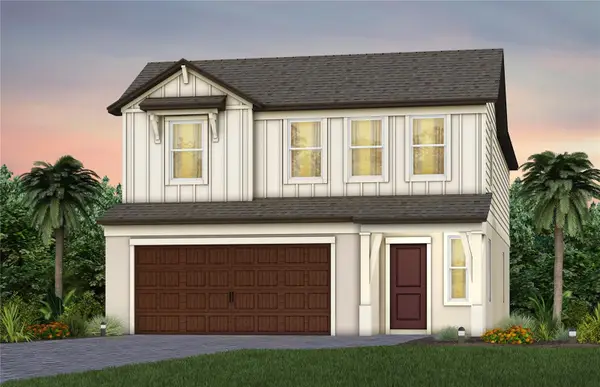 $493,110Active5 beds 3 baths2,597 sq. ft.
33239 Binding Ties Lane, WESLEY CHAPEL, FL 33545
MLS# TB8526202Listed by: PULTE REALTY OF WEST FLORIDA LLC - New
 $315,000Active3 beds 2 baths1,715 sq. ft.
30517 Clearview Drive, WESLEY CHAPEL, FL 33545
MLS# TB8528898Listed by: FLORIDA REALTY


Protect your home and budget from life's surprises with an Assurant Home Warranty, backed by a partner that supports you through every step of homeownership. Explore Plans.
©2026 Century 21 Real Estate LLC. All rights reserved. CENTURY 21®, the CENTURY 21 Logo and C21® are service marks owned by Century 21 Real Estate LLC. Century 21 Real Estate LLC fully supports the principles of the Fair Housing Act and the Equal Opportunity Act. Each office is independently owned and operated. Listing information is deemed reliable but not guaranteed accurate.