
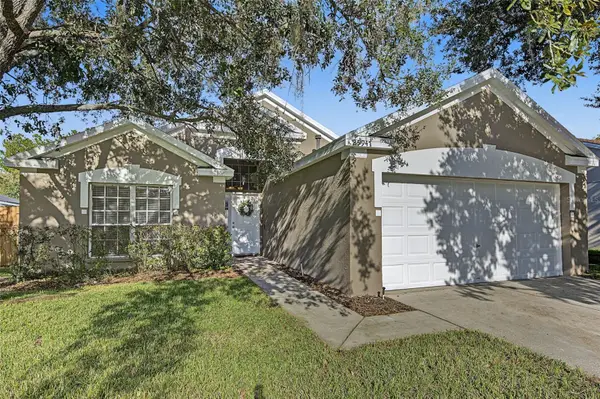
1750 Leybourne Loop, Wesley Chapel, FL 33543
Local realty services provided by:CENTURY 21 Alliance Realty Group
Listed by: chris thompson, michelle thompson
Office: keller williams suburban tampa
MLS#:TB8556704
Source:MFRMLS
Price summary
- Price:$450,000
- Price per sq. ft.:$168.86
- Monthly HOA dues:$8.67
About this home
POND & CONSERVATION VIEWS! NO BACKYARD NEIGHBORS! $100,000+ IN UPGRADES! NEWER ROOF (2022)! GATED COMMUNITY! AND YES... DEER VISIT THE WOODS BEHIND THIS HOME! This is the combination buyers are looking for! Welcome to 1750 Leybourne Loop in the GATED HEATHERSTONE community of MEADOW POINTE in WESLEY CHAPEL! This beautifully UPDATED, SINGLE-STORY home offers 4 BEDROOMS, 2 BATHROOMS, 2,050 SQ FT, SOARING 10-FT CEILINGS, a SPLIT FLOORPLAN, and a peaceful backyard setting overlooking a POND and WOODED CONSERVATION! Beautiful curb appeal, a PAVER WALKWAY, and welcoming covered entry lead into a bright, open interior filled with NATURAL LIGHT, 7-INCH CROWN MOLDING, decorative trim, and an ENTRY CHANDELIER! A versatile FLEX SPACE offers options for a HOME OFFICE, dining room, or additional living area. The UPDATED KITCHEN features an OVERSIZED GRANITE ISLAND, TILE BACKSPLASH, STAINLESS STEEL APPLIANCES, GAS RANGE, and pantry with UPGRADED SPICE RACKS! The BREAKFAST NOOK overlooks the POND AND CONSERVATION, making morning coffee SO PEACEFUL. The MASTER SUITE offers DUAL CLOSETS with CUSTOM SHELVING and BUILT-IN SHOE STORAGE. The CUSTOM DESIGNED & RENOVATED MASTER BATHROOM is simply AMAZING with a PICTURE PERFECT SOAKING TUB under a GORGEOUS CHANDELIER, and a thoughtfully designed EXTRA-TALL FRAMELESS GLASS WALK-IN SHOWER, and DUAL-SINK GRANITE VANITY! Two additional bedrooms, an UPDATED GUEST BATH, LAUNDRY ROOM, and TWO-CAR GARAGE complete the home. THE BACKYARD IS THE REAL SHOWSTOPPER! LARGE 3-PANEL SLIDING GLASS DOORS open to a COVERED LANAI and EXTENDED PAVER PATIO overlooking the FENCED BACKYARD, SERENE POND VIEW, and WOODED CONSERVATION - where DEER SIGHTINGS are a thing! NO BACKYARD NEIGHBORS! It is a mini private retreat in your backyard! One of the best lots in the neighborhood! Enjoy quiet mornings, outdoor dining, and evenings relaxing with water view & conservation as your scene - every day! OVER $100,000 IN UPGRADES include NEW ROOF (2022), WOOD LOOK TILE FLOORING THROUGHOUT, 7-INCH CROWN MOLDING, RENOVATED BATHROOMS & KITCHEN, CUSTOM CLOSET SYSTEMS, EXTENDED PAVERS, VINYL FENCING, and a REVERSE OSMOSIS & WATER TREATMENT SYSTEM! MEADOW POINTE amenities include a RESORT-STYLE POOL, CLUBHOUSE, FITNESS CENTER, TENNIS, BASKETBALL, SHUFFLEBOARD, PLAYGROUNDS, SPLASH ZONE, WALKING TRAILS & much more! Meadow Pointe is convenient to THE SHOPS AT WIREGRASS, TAMPA PREMIUM OUTLETS, restaurants, ADVENTHEALTH WESLEY CHAPEL, and I-75, with access to I-4, DOWNTOWN TAMPA, TPA AIRPORT, MACDILL AFB, ORLANDO, DISNEY, UNIVERSAL and GULF BEACHES! BEAUTIFUL UPGRADES, GATED COMMUNITY, AND A BACKYARD VIEW THAT MAKES THIS HOME SPECIAL! Schedule your showing TODAY!...
Contact an agent
Home facts
- Year built:2006
- Subdivision & Development:MEADOW POINTE 03 PRCL EE & HH
- Listing ID #:TB8556704
- Added:9 day(s) ago
- Updated:October 25, 2026 at 05:01 PM
Rooms and interior
- Bedrooms:4
- Total bathrooms:2
- Full bathrooms:2
- Flooring:Ceramic Tile
- Dining Description:Eat In Kitchen, Formal Dining Room
- Kitchen Description:Dishwasher, Disposal, Eat-in Kitchen, Kitchen/Family Room Combo, Microwave, Range, Refrigerator, Solid Surface Counters, Stone Counters, Water Softener
- Bedroom Description:Primary Bedroom Main Floor, Split Bedroom, Walk-In Closet(s)
- Living area:2,050 sq. ft.
Heating and cooling
- Cooling:Central Air
- Heating:Central
- Central air:Yes
Structure and exterior
- Roof:Shingle
- Year built:2006
- Building area:2,050 sq. ft.
- Lot area:0.13 Acres
- Lot Features:Landscaped, Paved, Private, Sidewalk
- Architectural Style:Ranch
- Construction Materials:Block, Stucco
- Exterior Features:Covered Porch/Patio, Rear Porch, Sidewalk
- Foundation Description:Slab
- Levels:1 Story
Utilities
- Water:Public, Water Connected
- Sewer:Public Sewer, Sewer Connected
Finances and disclosures
- Price:$450,000
- Price per sq. ft.:$168.86
- Tax amount:$5,587 (2025)
Features and amenities
- Appliances:Dishwasher, Disposal, Microwave, Range, Refrigerator, Water Softener
- Laundry features:Inside, Laundry Room
- Amenities:Cable Connected, Ceiling Fans(s), Crown Molding, Eat-in Kitchen, Kitchen/Family Room Combo, Open Floorplan, Primary Bedroom Main Floor, Solid Surface Counters, Split Bedroom, Stone Counters, Tray Ceiling(s), Walk-In Closet(s), Window Treatments
- Pool features:Public Pool
Parking
- Parking description:Attached Garage
- Garage:Yes
- Garage spaces:2
 The information being provided by Stellar Mls is for the consumer's personal, non-commercial use and may not be used for any purpose other than to identify prospective properties consumer may be interested in purchasing. Any information relating to real estate for sale referenced on this web site comes from the Internet Data Exchange (IDX) program of the Stellar Mls. CENTURY 21 Alliance Realty Group is not a Multiple Listing Service (MLS), nor does it offer MLS access. This website is a service of CENTURY 21 Alliance Realty Group, a broker participant of Stellar Mls. This web site may reference real estate listing(s) held by a brokerage firm other than the broker and/or agent who owns this web site.
The accuracy of all information, regardless of source, including but not limited to open house information, square footages and lot sizes, is deemed reliable but not guaranteed and should be personally verified through personal inspection by and/or with the appropriate professionals. The data contained herein is copyrighted by Stellar Mls and is protected by all applicable copyright laws. Any unauthorized dissemination of this information is in violation of copyright laws and is strictly prohibited.
Properties in listings may have been sold or may no longer be available.
Copyright 2026 Stellar Mls. All rights reserved. MFRMLS Member Broker: Joseph Pettinella
New listings near 1750 Leybourne Loop
- Coming Soon
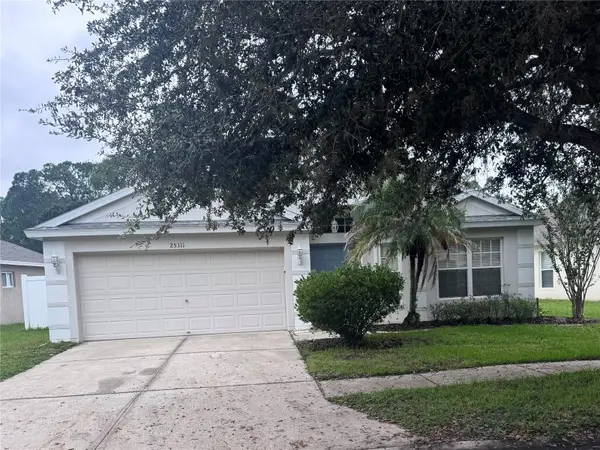 $390,000Coming Soon3 beds 2 baths1,858 sq. ft.
25311 Lexington Oaks Boulevard, WESLEY CHAPEL, FL 33544
MLS# TB8559531Listed by: ELEVATED REALTY - Coming Soon
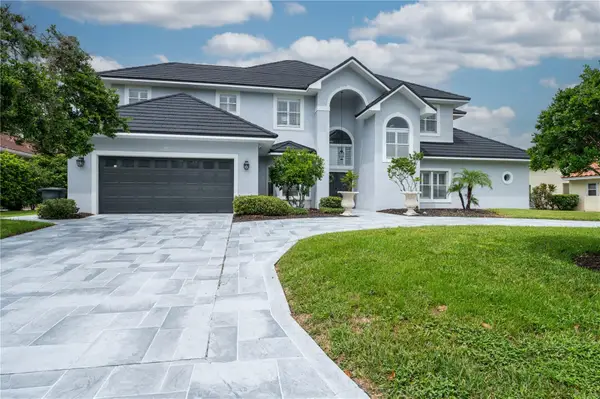 $1,499,000Coming Soon5 beds 5 baths4,309 sq. ft.
30331 Fairway Drive, WESLEY CHAPEL, FL 33543
MLS# TB8560808Listed by: LPT REALTY, LLC - Coming Soon
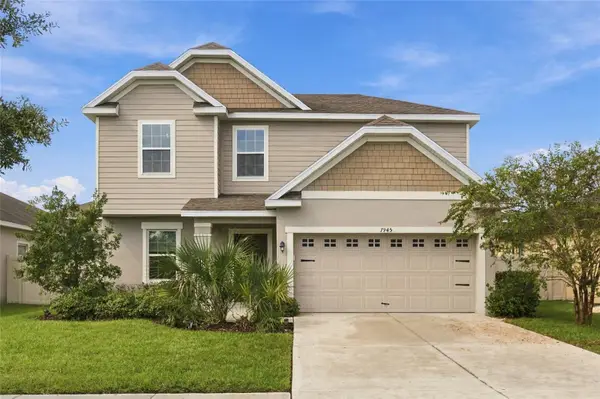 $490,000Coming Soon4 beds 3 baths2,219 sq. ft.
7945 Olive Brook Drive, WESLEY CHAPEL, FL 33545
MLS# TB8557109Listed by: BHHS FLORIDA PROPERTIES GROUP - New
 $339,500Active3 beds 2 baths1,246 sq. ft.
1836 Tampa Bay Drive, WESLEY CHAPEL, FL 33543
MLS# TB8561319Listed by: FUTURE HOME REALTY INC - Open Sun, 12 to 2pmNew
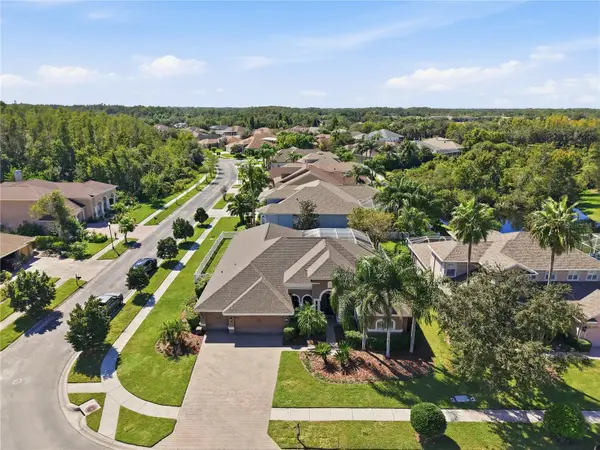 $689,900Active4 beds 3 baths2,884 sq. ft.
3905 Sorrel Vine Drive, WESLEY CHAPEL, FL 33544
MLS# TB8557107Listed by: RE/MAX CHAMPIONS - New
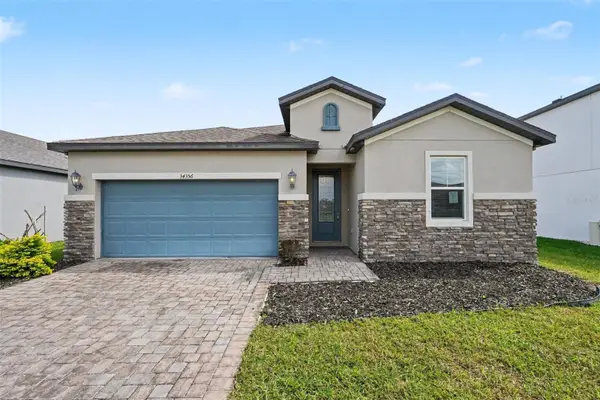 $389,900Active3 beds 2 baths1,694 sq. ft.
34356 Evergreen Hill Court, WESLEY CHAPEL, FL 33545
MLS# O6451868Listed by: ENTERA REALTY LLC - New
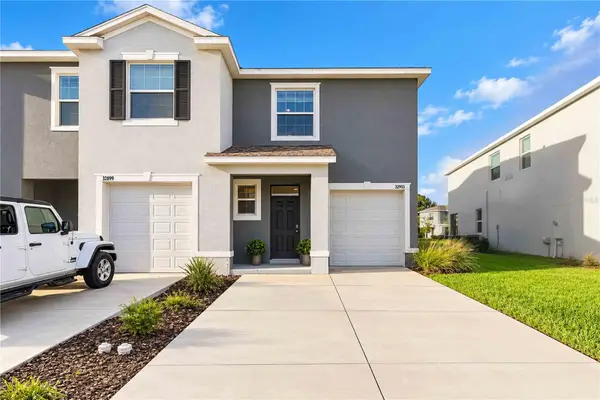 $299,000Active3 beds 3 baths1,758 sq. ft.
32903 Pez Landing Lane, WESLEY CHAPEL, FL 33543
MLS# A4710433Listed by: KW SUNCOAST - New
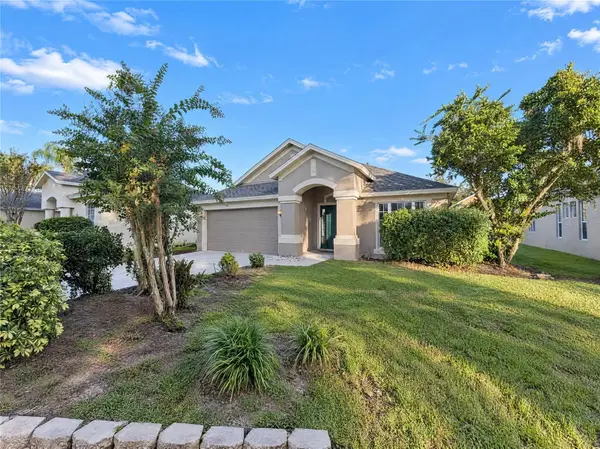 $425,000Active4 beds 2 baths2,039 sq. ft.
30447 Iverson Drive, WESLEY CHAPEL, FL 33543
MLS# O6452278Listed by: OPENDOOR BROKERAGE LLC - New
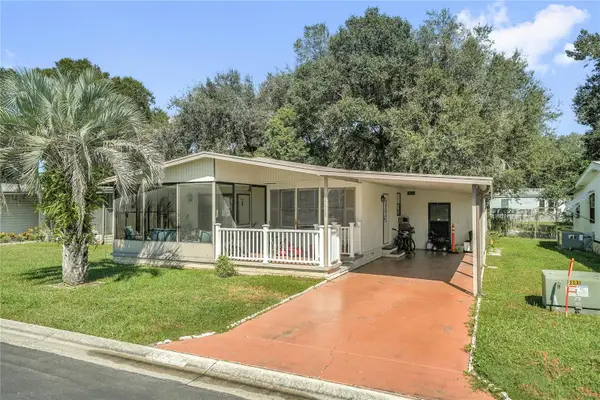 $150,000Active2 beds 2 baths1,040 sq. ft.
34405 Countryside Drive, WESLEY CHAPEL, FL 33543
MLS# S5160070Listed by: TURNKEY HOMES REAL ESTATE CORP - New
 $400,000Active4 beds 2 baths1,665 sq. ft.
29947 Morningmist Drive, WESLEY CHAPEL, FL 33543
MLS# TB8560550Listed by: ELEVATED REALTY


Protect your home and budget from life's surprises with an Assurant Home Warranty, backed by a partner that supports you through every step of homeownership. Explore Plans.
©2026 Century 21 Real Estate LLC. All rights reserved. CENTURY 21®, the CENTURY 21 Logo and C21® are service marks owned by Century 21 Real Estate LLC. Century 21 Real Estate LLC fully supports the principles of the Fair Housing Act and the Equal Opportunity Act. Each office is independently owned and operated. Listing information is deemed reliable but not guaranteed accurate.