2420 Coco Palm Circle, Wesley Chapel, FL 33543
Local realty services provided by:CENTURY 21 Circle
Listed by: jennifer abreu, rachel rowe
Office: lombardo team real estate llc.
MLS#:TB8497377
Source:MFRMLS
Price summary
- Price:$1,199,900
- Price per sq. ft.:$248.84
- Monthly HOA dues:$472
About this home
Welcome to 2420 CocoPalm Circle. A completely reimagined Carlyle by GL Homes, located in the sought-after gated community of The Ridge at Wiregrass Ranch. With over $300,000 in luxury upgrades, this home has been transformed into a custom, designer-level residence that stands apart from anything else in its class. Situated on an oversized corner lot with nearly 3,200 sqft of living space this model offers 3 bedrooms, a club room (opt. 4th bedroom), 3.5 bathrooms, a 3-car garage & an outdoor oasis with saltwater pool, spa & extended covered lanai.
From the moment you arrive, the home makes a statement. Enter through the private gated courtyard and into a dramatic, gallery-style entry welcomes you in with soaring ceilings, a striking designer chandelier, and a custom wood-framed architectural portal by Hommes Design Cabinetry, setting the tone for the level of detail carried throughout.
The interior is elevated by large porcelain tile flooring, creating a clean, seamless foundation that enhances the home’s modern design while complementing the custom and refined finishes throughout. At the heart of the home, the living space features a custom-designed media wall with integrated cabinetry, wood paneling, and ambient LED lighting, creating a true focal point. Coffered ceilings and expansive sliding glass doors enhance the sense of space while seamlessly connecting to the outdoor living area.
The kitchen is designed for both everyday living & entertaining, featuring full-height upgraded cabinetry, quartz countertops, a large center island, gas cooktop, double ovens & a custom hood, all complemented by abundant storage and a clean, timeless design flowing effortlessly into both casual & formal dining spaces.
What truly sets this home apart is the extensive custom cabinetry and millwork by Hommes Design Cabinetry, showcased throughout the entry, living areas, bedrooms, and bathrooms, creating a consistent, high-end feel.
The primary suite offers a private retreat with coffered ceilings and a seamless flow into a fully customized, boutique-style walk-in closets, with built-in cabinetry, integrated drawers, display shelving, and LED lighting. The spacious primary bathroom includes a large double vanity, dedicated makeup area & a frameless glass shower.
All bedrooms have been thoughtfully enhanced with custom built-ins, integrated desk spaces, and designer details, making them both functional & visually elevated.
Step outside to a true resort-style setting, where an expansive screened lanai surrounds a beautifully designed saltwater pool & spa with illuminated waterfall features. The oversized paver deck offers ample space for entertaining, while the fully equipped outdoor kitchen creates the perfect setting for year-round Florida living.
The layout is ideal, with a private guest wing including a bedroom, full bath and club room with its own courtyard access, perfect for guests, office or multi-generational living, while another en-suite bedroom and laundry room sit on the opposite side.
Enjoy a resort-style clubhouse w/a beach-entry pool, waterslide, lap pool, tennis courts, fitness center, indoor sports complex & a full calendar of social events. HOA includes lawn maintenance, landscaping, fertilization, mulching & exterior pest control.
Located just minutes from top-rated Wiregrass schools, I-75, Wiregrass Mall, Tampa Premium Outlets, dining, & more! Ask about our buyer incentives to help with closing costs....
Contact an agent
Home facts
- Year built:2017
- Subdivision & Development:THE RIDGE AT WIREGRASS RANCH
- Listing ID #:TB8497377
- Added:196 day(s) ago
- Updated:October 28, 2026 at 10:55 PM
Rooms and interior
- Bedrooms:3
- Total bathrooms:4
- Full bathrooms:3
- Half bathrooms:1
- Flooring:Hardwood, Marble, Tile
- Dining Description:Eat In Kitchen
- Kitchen Description:Built-In Oven, Dishwasher, Disposal, Eat-in Kitchen, Ice Maker, Microwave, Range, Range Hood, Refrigerator, Stone Counters, Water Softener, Wet Bar
- Bedroom Description:Walk-In Closet(s)
- Living area:3,186 sq. ft.
Heating and cooling
- Cooling:Central Air
- Heating:Central, Heat Pump
- Central air:Yes
Structure and exterior
- Roof:Tile
- Year built:2017
- Building area:3,186 sq. ft.
- Lot area:0.37 Acres
- Lot Features:Landscaped, Paved, Sidewalk
- Architectural Style:Contemporary
- Construction Materials:Block, Stone, Stucco
- Exterior Features:Courtyard, Covered Porch/Patio, Patio, Rain Gutters, Screened, Sidewalk, Sprinkler Metered
- Foundation Description:Slab
- Levels:1 Story
Schools
- High school:Wiregrass Ranch High-PO
- Middle school:John Long Middle-PO
- Elementary school:Wiregrass Elementary
Utilities
- Water:Public, Water Connected
- Sewer:Public, Public Sewer, Sewer Connected
Finances and disclosures
- Price:$1,199,900
- Price per sq. ft.:$248.84
- Tax amount:$12,643 (2025)
Features and amenities
- Appliances:Built-in Oven, Dishwasher, Disposal, Dryer, Ice Maker, Irrigation Equipment, Microwave, Range, Range Hood, Refrigerator, Tankless Water Heater, Washer, Water Softener
- Laundry features:Dryer, Inside, Laundry Room, Washer
- Amenities:Built-In Features, Cable Connected, Ceiling Fans(s), Clubhouse, Coffered Ceiling(s), Crown Molding, Eat-in Kitchen, Fitness Center, Gated, Irrigation Equipment, Lobby Key Required, Natural Gas Connected, Open Floorplan, Pickleball Court(s), Playground, Pool, Security, Stone Counters, Tennis Court(s), Tray Ceiling(s), Walk-In Closet(s), Wet Bar, Window Treatments
- Pool features:Heated, In Ground, Pool, Private Pool, Salt Water, Screen Enclosure
Parking
- Parking description:Attached Garage, Garage Door Opener
- Garage:Yes
- Garage spaces:3
 The information being provided by Stellar Mls is for the consumer's personal, non-commercial use and may not be used for any purpose other than to identify prospective properties consumer may be interested in purchasing. Any information relating to real estate for sale referenced on this web site comes from the Internet Data Exchange (IDX) program of the Stellar Mls. CENTURY 21 Circle is not a Multiple Listing Service (MLS), nor does it offer MLS access. This website is a service of CENTURY 21 Circle, a broker participant of Stellar Mls. This web site may reference real estate listing(s) held by a brokerage firm other than the broker and/or agent who owns this web site.
The accuracy of all information, regardless of source, including but not limited to open house information, square footages and lot sizes, is deemed reliable but not guaranteed and should be personally verified through personal inspection by and/or with the appropriate professionals. The data contained herein is copyrighted by Stellar Mls and is protected by all applicable copyright laws. Any unauthorized dissemination of this information is in violation of copyright laws and is strictly prohibited.
Properties in listings may have been sold or may no longer be available.
Copyright 2026 Stellar Mls. All rights reserved.
New listings near 2420 Coco Palm Circle
- Coming Soon
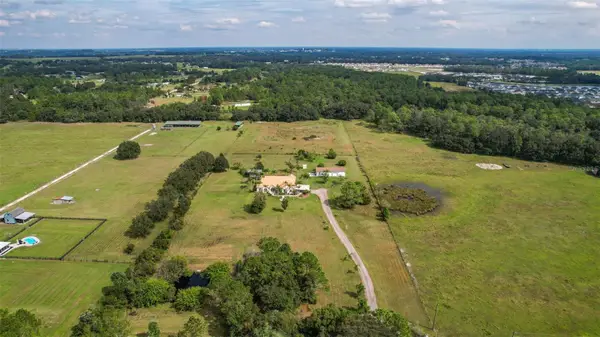 $2,100,000Coming Soon4 beds 3 baths2,627 sq. ft.
7208 Whitney Ashton Lane, WESLEY CHAPEL, FL 33545
MLS# TB8555211Listed by: CHARLES RUTENBERG REALTY INC - Coming Soon
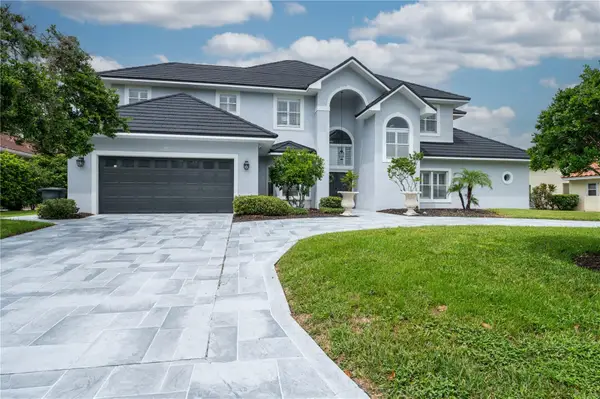 $1,499,000Coming Soon5 beds 5 baths4,309 sq. ft.
30331 Fairway Drive, WESLEY CHAPEL, FL 33543
MLS# TB8560808Listed by: LPT REALTY, LLC 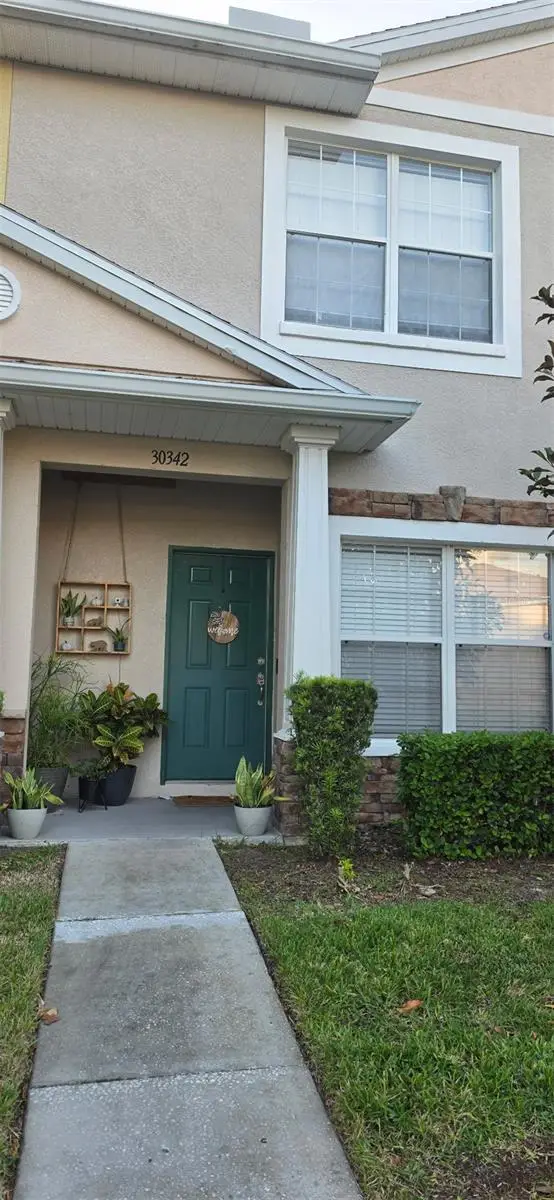 $235,000Pending2 beds 3 baths1,660 sq. ft.
30342 Elderwood Drive, WESLEY CHAPEL, FL 33543
MLS# TB8561719Listed by: LPT REALTY, LLC- New
 $298,900Active4 beds 2 baths1,872 sq. ft.
6126 Tulip Drive, WESLEY CHAPEL, FL 33544
MLS# TB8561315Listed by: INVESTCOR REALTY LLC - New
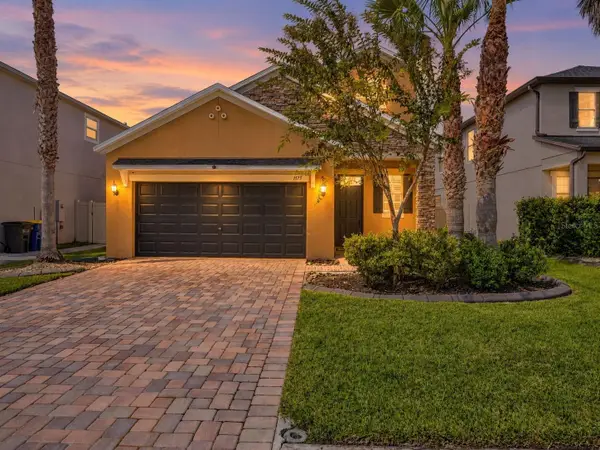 $525,000Active5 beds 4 baths2,471 sq. ft.
1573 Tallulah Terrace, WESLEY CHAPEL, FL 33543
MLS# TB8561614Listed by: LPT REALTY, LLC - New
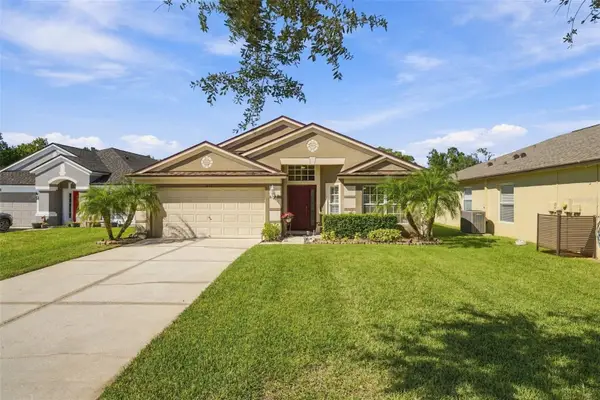 $399,000Active3 beds 2 baths1,878 sq. ft.
5936 War Admiral Drive, WESLEY CHAPEL, FL 33544
MLS# TB8561124Listed by: KELLER WILLIAMS TAMPA PROPERTIES - New
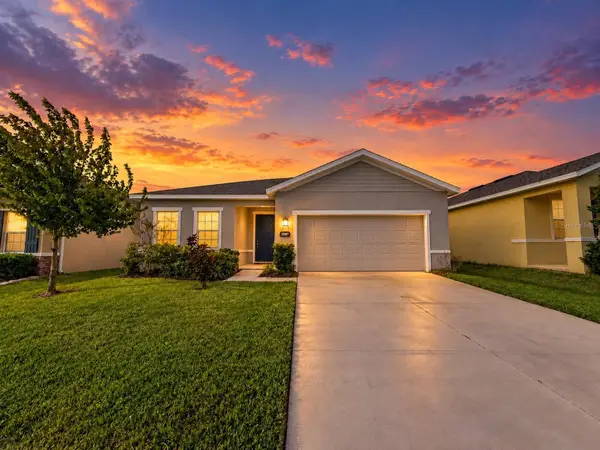 $395,000Active4 beds 2 baths1,808 sq. ft.
29307 Meadowcroft Avenue, WESLEY CHAPEL, FL 33544
MLS# TB8561827Listed by: LPT REALTY, LLC - New
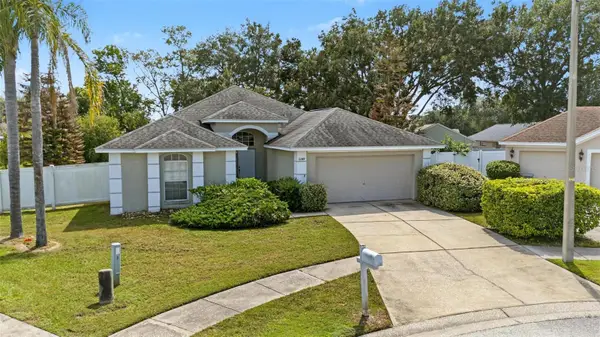 $330,000Active4 beds 2 baths1,860 sq. ft.
6349 Ashfield Place, WESLEY CHAPEL, FL 33545
MLS# TB8561730Listed by: WIKLE INCORPORATED - New

 $869,000Active5 beds 4 baths4,272 sq. ft.
6936 Depue Drive, WESLEY CHAPEL, FL 33545
MLS# TB8561682Listed by: CENTURY 21 BEGGINS ENTERPRISES - New
 $380,415Active3 beds 3 baths1,748 sq. ft.
32131 Anchor Point Drive, WESLEY CHAPEL, FL 33545
MLS# TB8560710Listed by: DRB GROUP REALTY, LLC


Protect your home and budget from life's surprises with an Assurant Home Warranty, backed by a partner that supports you through every step of homeownership. Explore Plans.
©2026 Century 21 Real Estate LLC. All rights reserved. CENTURY 21®, the CENTURY 21 Logo and C21® are service marks owned by Century 21 Real Estate LLC. Century 21 Real Estate LLC fully supports the principles of the Fair Housing Act and the Equal Opportunity Act. Each office is independently owned and operated. Listing information is deemed reliable but not guaranteed accurate.