
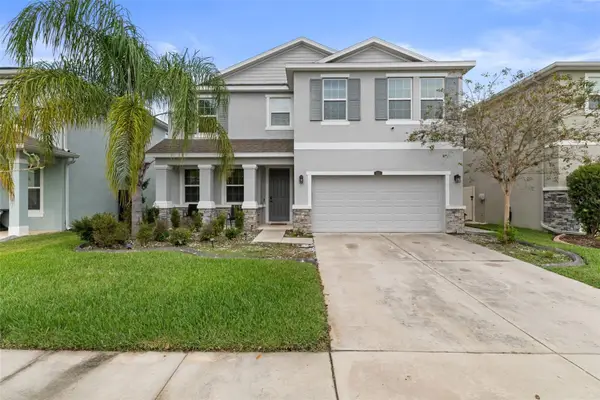
2495 Oakwood Preserve Drive, Wesley Chapel, FL 33543
Local realty services provided by:CENTURY 21 Myers Realty
Listed by: maria hoffman
Office: keller williams tampa central
MLS#:TB8545342
Source:MFRMLS
Price summary
- Price:$725,000
- Price per sq. ft.:$144.14
- Monthly HOA dues:$472
About this home
**INCREDIBLE VALUE IN WESLEY CHAPEL!** Opportunities to own a home of this size, quality, and distinction at such an exceptional value are rare. Located in the 24-hour manned, gated community of The Ridge at Wiregrass Ranch, this impressive Shiraz model by GL Homes offers nearly 4,100 square feet of living space, a private conservation setting, and an outstanding collection of upgrades. With 5 bedrooms, 5 full bathrooms, a dedicated flex room, expansive upstairs loft, multiple en suite bedrooms, and generous gathering spaces, this residence delivers the versatility and elevated living experience buyers seek in a luxury home—without compromising on value. For those seeking an exceptional home in Wesley Chapel, this opportunity deserves a closer look.
A brick-paved driveway and walkway lead to striking double front doors with glass inlays. Inside, offset tile flooring spans the main level, complemented by soaring ceilings and abundant natural light. The flex room sits beside a full bathroom and walk-in storage closet, making it ideal as a home office, gym, guest suite, or potential sixth bedroom.
Designed for both entertaining and everyday living, the main level features a formal living room with a custom stone-accented fireplace and a separate dining room with classic wainscoting. The expansive kitchen combines style and function with quartz countertops, center island, breakfast bar, subway tile backsplash, casual dining area, and a brand-new natural gas range and dishwasher. Opening directly to the spacious family room, the kitchen creates an inviting setting for daily living and larger gatherings.
Upstairs, an engineered hardwood staircase with wrought iron spindles leads to a beautifully updated second level with newer luxury vinyl plank flooring throughout. The oversized loft offers flexible space for a media room, game room, gym, playroom, or study. Three bedrooms are en suite, including the spacious primary suite with double-door entry, generous walk-in closets, and a spa-inspired bath. Two additional bedrooms share the fifth full bathroom, providing comfortable accommodations for family and guests.
Notable upgrades include a newer upstairs A/C unit, whole-home rain gutters, fresh interior paint, a custom laundry room with quartz countertops, cabinetry and farmhouse sink, stone-accented fireplace, wainscoting, shiplap accent wall, distinctive double entry doors, and upgraded staircase. The screened patio extends the living space outdoors, overlooking peaceful conservation for a private backdrop to morning coffee, evening drinks, or entertaining.
The maintenance-free HOA covers lawn maintenance, fertilization, mulching, exterior pest control, and select landscaping.
The Ridge at Wiregrass Ranch offers an exceptional residential setting with an impressive amenity package. Residents enjoy a spectacular clubhouse, zero-entry pool, lap pool, waterslide, splash zone, clay tennis courts, pickleball, basketball, sand volleyball, fitness center, playground, game room, and more. Best of all, the home is just a short stroll from these outstanding amenities!...
Contact an agent
Home facts
- Year built:2017
- Subdivision & Development:WIREGRASS M23 PH 1A, 1B
- Listing ID #:TB8545342
- Added:45 day(s) ago
- Updated:November 09, 2026 at 03:48 PM
Rooms and interior
- Bedrooms:5
- Total bathrooms:5
- Full bathrooms:5
- Flooring:Ceramic Tile, Hardwood, Luxury Vinyl
- Dining Description:Eat In Kitchen, Formal Dining Room, Living Room/Dining Room Combo
- Kitchen Description:Dishwasher, Eat-in Kitchen, Kitchen/Family Room Combo, Stone Counters
- Bedroom Description:High Ceilings, Primary Bedroom Upstairs
- Living area:4,094 sq. ft.
Heating and cooling
- Cooling:Central Air
- Heating:Gas
- Central air:Yes
Structure and exterior
- Roof:Shingle
- Year built:2017
- Building area:4,094 sq. ft.
- Lot area:0.14 Acres
- Construction Materials:Block, Concrete, Frame, Stucco
- Exterior Features:Covered Porch/Patio, Lighting, Rain Gutters, Rear Porch, Screened, Sidewalk
- Foundation Description:Slab
- Levels:2 Story
Schools
- High school:Wiregrass Ranch High-PO
- Middle school:John Long Middle-PO
- Elementary school:Wiregrass Elementary
Utilities
- Water:Public, Water Connected
- Sewer:Public Sewer, Sewer Connected
Finances and disclosures
- Price:$725,000
- Price per sq. ft.:$144.14
- Tax amount:$15,247 (2025)
Features and amenities
- Appliances:Dishwasher, Dryer, Irrigation Equipment
- Laundry features:Dryer, Laundry Room, Laundry Upper Level
- Amenities:Basketball Court, Cable Available, Clubhouse, Eat-in Kitchen, Fitness Center, Gated, High Ceilings, Irrigation Equipment, Kitchen/Family Room Combo, Living Room/Dining Room Combo, Natural Gas Connected, Open Floorplan, Playground, Pool, Primary Bedroom Upstairs, Recreation Facilities, Stone Counters, Tray Ceiling(s)
- Pool features:Pool, Public Pool
Parking
- Parking description:Attached Garage, Driveway, Garage Door Opener
- Garage:Yes
- Garage spaces:3
 The information being provided by Stellar Mls is for the consumer's personal, non-commercial use and may not be used for any purpose other than to identify prospective properties consumer may be interested in purchasing. Any information relating to real estate for sale referenced on this web site comes from the Internet Data Exchange (IDX) program of the Stellar Mls. CENTURY 21 Myers Realty is not a Multiple Listing Service (MLS), nor does it offer MLS access. This website is a service of CENTURY 21 Myers Realty, a broker participant of Stellar Mls. This web site may reference real estate listing(s) held by a brokerage firm other than the broker and/or agent who owns this web site.
The accuracy of all information, regardless of source, including but not limited to open house information, square footages and lot sizes, is deemed reliable but not guaranteed and should be personally verified through personal inspection by and/or with the appropriate professionals. The data contained herein is copyrighted by Stellar Mls and is protected by all applicable copyright laws. Any unauthorized dissemination of this information is in violation of copyright laws and is strictly prohibited.
Properties in listings may have been sold or may no longer be available.
Copyright 2026 Stellar Mls. All rights reserved.
New listings near 2495 Oakwood Preserve Drive
- Coming Soon
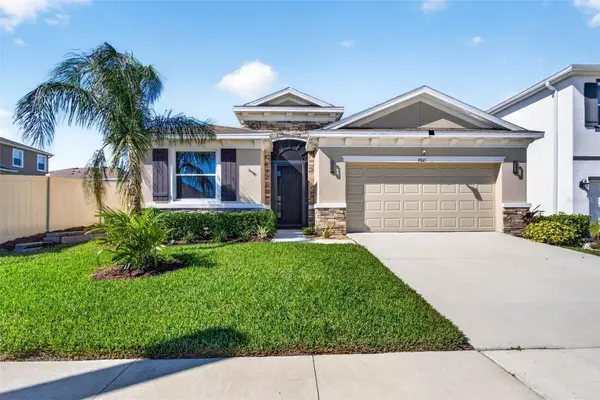 $450,000Coming Soon4 beds 3 baths2,037 sq. ft.
9845 Shoreline View Way, WESLEY CHAPEL, FL 33545
MLS# TB8565475Listed by: EXP REALTY LLC - Coming Soon
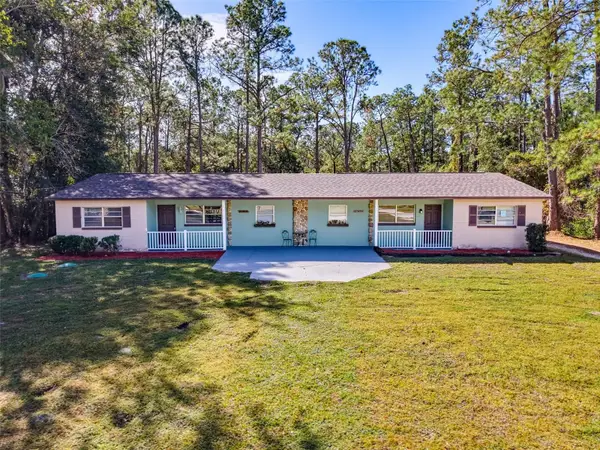 $550,000Coming Soon6 beds 2 baths3,076 sq. ft.
27644/46 Green Willow Run, WESLEY CHAPEL, FL 33544
MLS# W7890890Listed by: BHHS FLORIDA PROPERTIES GROUP - Coming Soon
 $525,000Coming Soon4 beds 4 baths3,022 sq. ft.
4916 Rolling Green Drive, WESLEY CHAPEL, FL 33543
MLS# TB8561739Listed by: IMPACT REALTY TAMPA BAY - Coming Soon
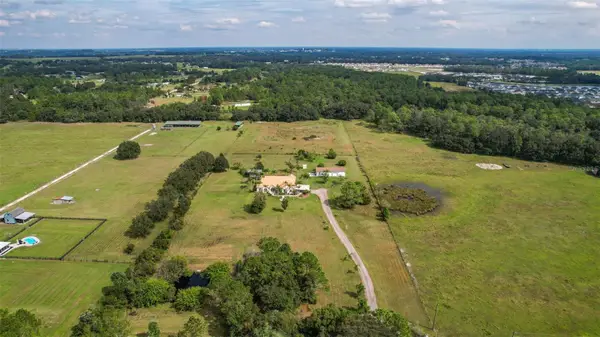 $2,100,000Coming Soon4 beds 3 baths2,627 sq. ft.
7208 Whitney Ashton Lane, WESLEY CHAPEL, FL 33545
MLS# TB8555211Listed by: CHARLES RUTENBERG REALTY INC - New
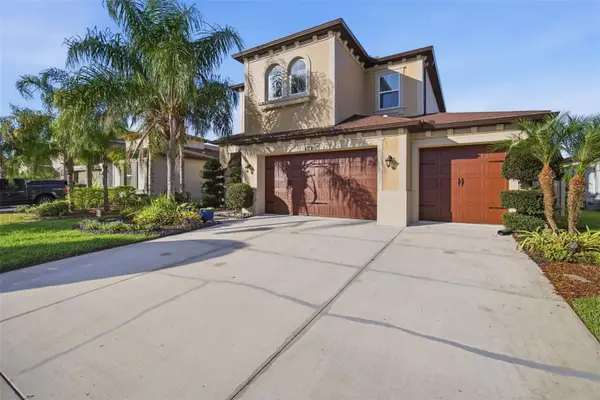 $639,900Active4 beds 3 baths2,821 sq. ft.
28895 Revaro Lane, WESLEY CHAPEL, FL 33543
MLS# TB8565818Listed by: EXP REALTY LLC - New
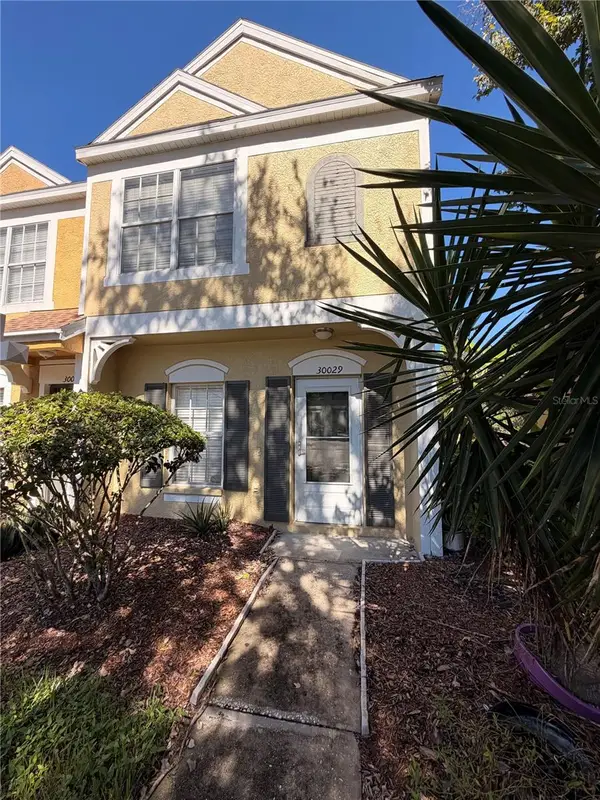 $199,900Active2 beds 3 baths1,184 sq. ft.
30029 Granda Hills Court, WESLEY CHAPEL, FL 33543
MLS# TB8564488Listed by: OCEAN BLUE REALTY,INC. - New
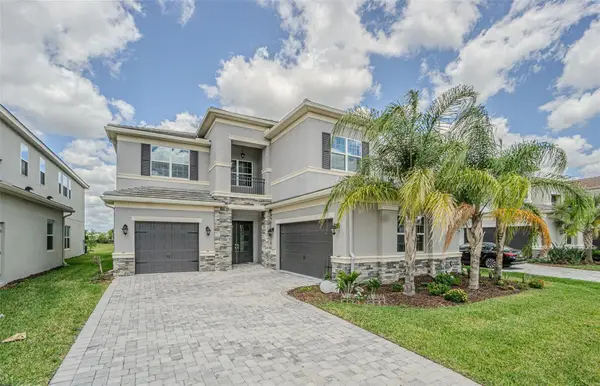 $918,000Active5 beds 6 baths4,139 sq. ft.
32353 Rosewood Meadow Lane, WESLEY CHAPEL, FL 33543
MLS# TB8565756Listed by: BRIGHT REALTY GROUP LLC - New
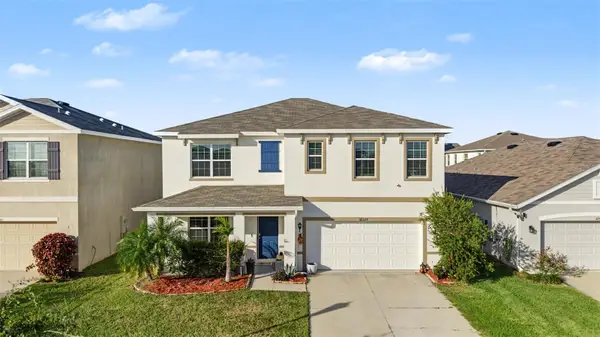 $469,500Active5 beds 3 baths2,605 sq. ft.
32577 Kobuk Valley Avenue, WESLEY CHAPEL, FL 33543
MLS# TB8560766Listed by: JASON MITCHELL REAL ESTATE FLO - New
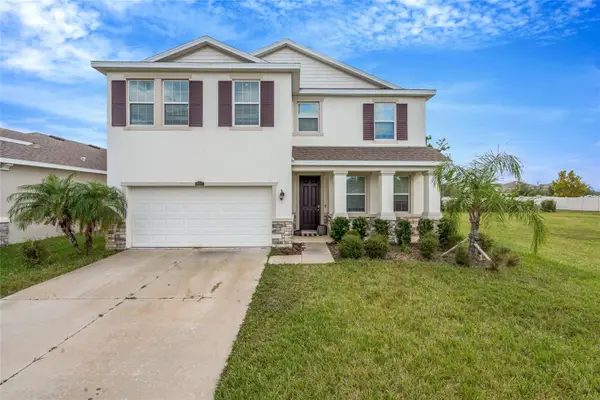 $450,000Active4 beds 3 baths2,756 sq. ft.
8299 Bower Bass Circle, WESLEY CHAPEL, FL 33545
MLS# TB8565506Listed by: MIHARA & ASSOCIATES INC. - New
 $595,000Active4 beds 3 baths2,756 sq. ft.
1062 Montgomery Bell Road, WESLEY CHAPEL, FL 33543
MLS# A4712357Listed by: 365 REALTY GROUP INC


Protect your home and budget from life's surprises with an Assurant Home Warranty, backed by a partner that supports you through every step of homeownership. Explore Plans.
©2026 Century 21 Real Estate LLC. All rights reserved. CENTURY 21®, the CENTURY 21 Logo and C21® are service marks owned by Century 21 Real Estate LLC. Century 21 Real Estate LLC fully supports the principles of the Fair Housing Act and the Equal Opportunity Act. Each office is independently owned and operated. Listing information is deemed reliable but not guaranteed accurate.