
2623 Meander Cove, Wesley Chapel, FL 33543
Local realty services provided by:CENTURY 21 RoseBay
Listed by: jennifer shin, p.a
Office: coldwell banker realty
MLS#:TB8563023
Source:MFRMLS
Price summary
- Price:$1,425,000
- Price per sq. ft.:$218.09
- Monthly HOA dues:$295.33
About this home
Virtually Staged. Welcome to this stunning 2022-built residence in the gated community of River's Edge at River Landing in Wesley Chapel. Offering approximately 5,090 square feet, this impressive home features 6 bedrooms, 6 bathrooms, a formal dining room, oversized game room, media room, and flex room/den. Set on an approximately 84-by-150-foot homesite, the property enjoys peaceful pond and conservation views. Elegant tray ceilings add sophistication throughout, while dramatic cathedral ceilings rising to the second floor create an impressive sense of space in the family room. A striking TV feature wall with imported Italian tile provides a distinctive focal point. The gourmet kitchen features an upgraded collection of ultra-high-end GE Monogram appliances, custom cabinetry, quartz countertops and coordinating backsplash, and a professional six-burner gas cooktop. Additional highlights include a built-in French-door-style double oven, pot filler, oversized refrigerator, and two dishwashers-ideal for entertaining. A large prep island, enormous pantry, Butlers' pantry, and spacious eat-in nook complete this exceptional gathering space. The flexible floor plan includes a private first-floor primary suite and an additional downstairs bedroom with its own bath. Upstairs, four bedrooms are complemented by an open loft, oversized game room, and dedicated media room. Two bedrooms share a Jack-and-Jill bath, while another ensuite bath offers dual access from the bedroom and hallway. Quality finishes include porcelain tile in the family room, kitchen, and wet areas, plus engineered hardwood in the primary suite and game room. Secondary bedrooms and media room are carpeted. Additional features include Lennox air-conditioning systems and a whole-house water softener. Enjoy the extended lanai with upgraded natural travertine stone pavers and a private pool featuring an expansive sun shelf and generous swimming area. Overlooking the pond and conservation, this outdoor retreat is ideal for relaxing and entertaining. Stone pavers enhance the front driveway. River Landing residents enjoy a state-of-the-art clubhouse, fitness gym, community pool, spa, tennis and pickleball courts, and playground. This gated, fully established community is conveniently located near The Shops at Wiregrass, Tampa Premium Outlets, I-75, shopping, dining, schools, hospitals, and medical facilities. Exceptional Value Compared to New Construction! Why spend additional time and money building new when this home already offers so much? Enjoy a wider homesite than typically available in many new developments, an extensive collection of premium upgrades, a private pool, GE Monogram appliances, and travertine outdoor living space-all already in place. The fully developed community also means no years of construction noise, dust, or traffic. With its spacious homesite, features, and established setting, this residence offers a compelling alternative to new construction. Combining generous living space, refined architectural details, a chef-inspired kitchen, exceptional entertaining areas, private pool, and serene pond and conservation views, this River Edge residence offers an outstanding Wesley Chapel lifestyle....
Contact an agent
Home facts
- Year built:2022
- Subdivision & Development:RIVER LNDG PH 1A3-1A4-1A5-1A6
- Listing ID #:TB8563023
- Added:1 day(s) ago
- Updated:November 06, 2026 at 05:33 PM
Rooms and interior
- Bedrooms:6
- Total bathrooms:6
- Full bathrooms:4
- Half bathrooms:2
- Flooring:Carpet, Hardwood, Tile
- Dining Description:Eat In Kitchen, Formal Dining Room
- Kitchen Description:Built-In Oven, Convection Oven, Dishwasher, Disposal, Eat-in Kitchen, Exhaust Fan, Ice Maker, Kitchen/Family Room Combo, Microwave, Range Hood, Refrigerator, Solid Surface Counters, Solid Wood Cabinets, Water Softener
- Bedroom Description:High Ceilings, Primary Bedroom Main Floor, Split Bedroom, Walk-In Closet(s)
- Living area:5,090 sq. ft.
Heating and cooling
- Cooling:Central Air
- Heating:Electric, Gas
- Central air:Yes
Structure and exterior
- Roof:Tile
- Year built:2022
- Building area:5,090 sq. ft.
- Lot area:0.29 Acres
- Architectural Style:Coastal, Contemporary
- Construction Materials:Block
- Exterior Features:Sidewalk
- Foundation Description:Slab
- Levels:2 Story
Schools
- High school:Zephryhills High School-PO
- Middle school:Raymond B Stewart Middle-PO
- Elementary school:Chester W Taylor Elemen-PO
Utilities
- Water:Public
- Sewer:Public Sewer
Finances and disclosures
- Price:$1,425,000
- Price per sq. ft.:$218.09
- Tax amount:$18,424 (2025)
Features and amenities
- Appliances:Built-in Oven, Convection Oven, Dishwasher, Disposal, Exhaust Fan, Ice Maker, Irrigation Equipment, Microwave, Range Hood, Refrigerator, Tankless Water Heater, Water Softener
- Laundry features:Laundry Room
- Amenities:Basketball Court, Cable Available, Cathedral Ceiling(s), Ceiling Fans(s), Clubhouse, Crown Molding, Eat-in Kitchen, Electricity Available, Fitness Center, Gated, High Ceilings, Irrigation Equipment, Kitchen/Family Room Combo, Natural Gas Available, Open Floorplan, Pickleball Court(s), Playground, Pool, Primary Bedroom Main Floor, Solid Surface Counters, Solid Wood Cabinets, Split Bedroom, Tennis Court(s), Tray Ceiling(s), Walk-In Closet(s), Window Treatments
- Pool features:Gunite, In Ground, Pool, Private Pool, Salt Water, Screen Enclosure
Parking
- Parking description:Attached Garage, Garage Door Opener, Garage Faces Side, Oversized
- Garage:Yes
 The information being provided by Stellar Mls is for the consumer's personal, non-commercial use and may not be used for any purpose other than to identify prospective properties consumer may be interested in purchasing. Any information relating to real estate for sale referenced on this web site comes from the Internet Data Exchange (IDX) program of the Stellar Mls. CENTURY 21 RoseBay is not a Multiple Listing Service (MLS), nor does it offer MLS access. This website is a service of CENTURY 21 RoseBay, a broker participant of Stellar Mls. This web site may reference real estate listing(s) held by a brokerage firm other than the broker and/or agent who owns this web site.
The accuracy of all information, regardless of source, including but not limited to open house information, square footages and lot sizes, is deemed reliable but not guaranteed and should be personally verified through personal inspection by and/or with the appropriate professionals. The data contained herein is copyrighted by Stellar Mls and is protected by all applicable copyright laws. Any unauthorized dissemination of this information is in violation of copyright laws and is strictly prohibited.
Properties in listings may have been sold or may no longer be available.
Copyright 2026 Stellar Mls. All rights reserved. MFRMLS Member Broker: Rebecca Culp
New listings near 2623 Meander Cove
- Coming Soon
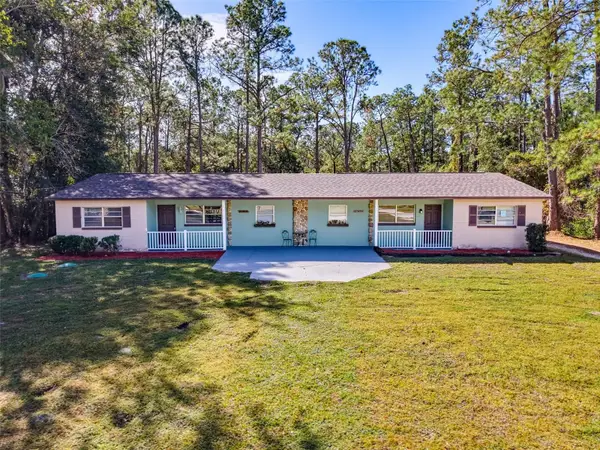 $550,000Coming Soon6 beds 2 baths3,076 sq. ft.
27644/46 Green Willow Run, WESLEY CHAPEL, FL 33544
MLS# W7890890Listed by: BHHS FLORIDA PROPERTIES GROUP - Coming Soon
 $525,000Coming Soon4 beds 4 baths3,022 sq. ft.
4916 Rolling Green Drive, WESLEY CHAPEL, FL 33543
MLS# TB8561739Listed by: IMPACT REALTY TAMPA BAY - Coming Soon
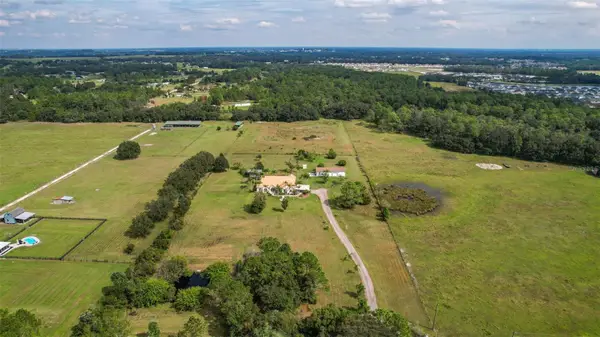 $2,100,000Coming Soon4 beds 3 baths2,627 sq. ft.
7208 Whitney Ashton Lane, WESLEY CHAPEL, FL 33545
MLS# TB8555211Listed by: CHARLES RUTENBERG REALTY INC - Open Sat, 11am to 2pmNew
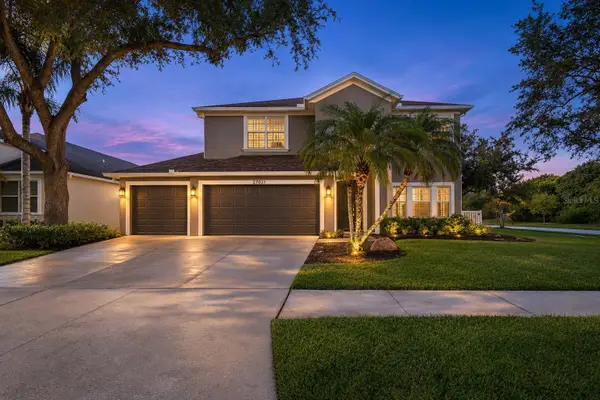 $649,900Active5 beds 3 baths2,831 sq. ft.
27021 Palmetto Bend Drive, WESLEY CHAPEL, FL 33544
MLS# TB8564485Listed by: FUTURE HOME REALTY INC - New
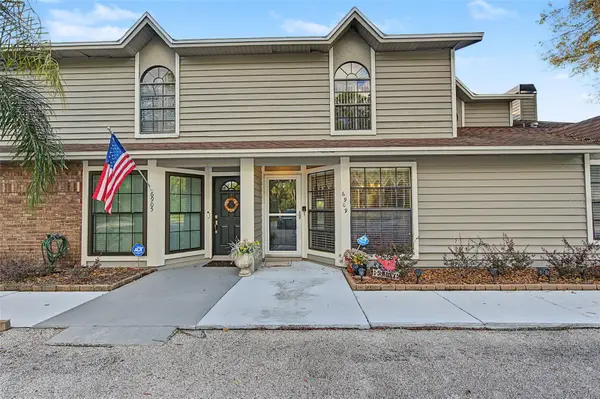 $215,000Active2 beds 2 baths1,300 sq. ft.
6909 Quail Hollow Boulevard, WESLEY CHAPEL, FL 33544
MLS# TB8560826Listed by: COLDWELL BANKER REALTY - New
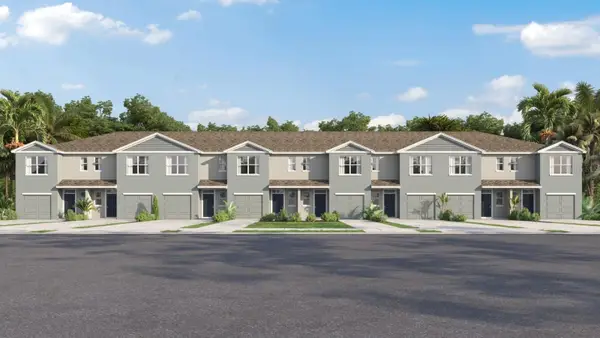 $275,000Active3 beds 3 baths1,464 sq. ft.
31222 Paper Birch Street, WESLEY CHAPEL, FL 33545
MLS# TB8564989Listed by: D R HORTON REALTY OF TAMPA LLC - New
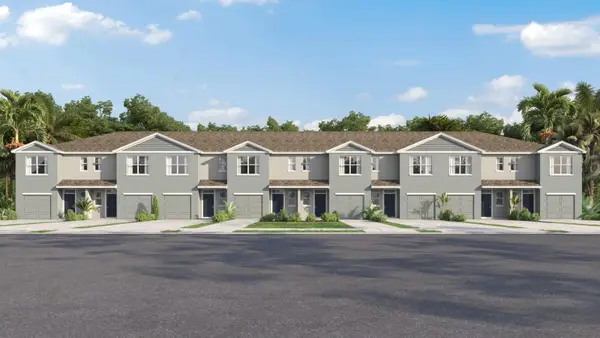 $275,000Active3 beds 3 baths1,464 sq. ft.
31226 Paper Birch Street, WESLEY CHAPEL, FL 33545
MLS# TB8564990Listed by: D R HORTON REALTY OF TAMPA LLC - New
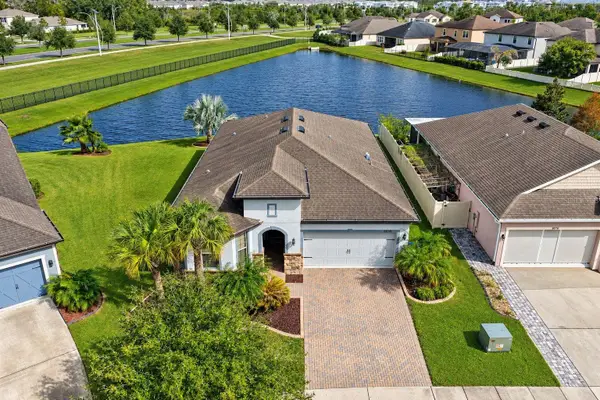 $449,900Active3 beds 3 baths2,106 sq. ft.
8088 Olive Brook Drive, WESLEY CHAPEL, FL 33545
MLS# TB8564898Listed by: SIGNATURE REALTY ASSOCIATES - New
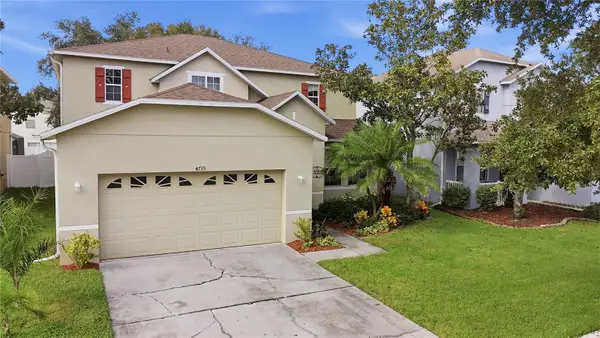 $464,999Active5 beds 3 baths2,834 sq. ft.
4735 Red Pine Way, WESLEY CHAPEL, FL 33545
MLS# O6455484Listed by: EMPIRE NETWORK REALTY


Protect your home and budget from life's surprises with an Assurant Home Warranty, backed by a partner that supports you through every step of homeownership. Explore Plans.
©2026 Century 21 Real Estate LLC. All rights reserved. CENTURY 21®, the CENTURY 21 Logo and C21® are service marks owned by Century 21 Real Estate LLC. Century 21 Real Estate LLC fully supports the principles of the Fair Housing Act and the Equal Opportunity Act. Each office is independently owned and operated. Listing information is deemed reliable but not guaranteed accurate.