2937 Birchcreek Drive, Wesley Chapel, FL 33544
Local realty services provided by:CENTURY 21 Myers Realty
Listed by: monica dudas
Office: urban core realty
MLS#:TB8534576
Source:MFRMLS
Price summary
- Price:$309,900
- Price per sq. ft.:$188.5
- Monthly HOA dues:$374
About this home
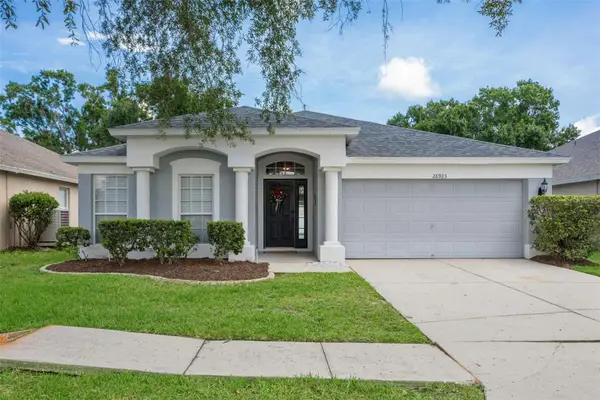
Freshly painted and featuring a new roof, this beautiful, maintenance-free home offers an exceptional open floor plan. Enjoy tranquil pond and nature views from the living room, dining room, and kitchen. A chef's dream, the kitchen features marble countertops with a generous island, a large pantry, and tile flooring. A half bath is also conveniently located downstairs.
Upstairs, you will find two large bedrooms, each with a walk-in closet and a private en-suite bathroom.
Residents enjoy year-round access to The Club at Seven Oaks, which offers a cafe, theater, gym, tennis and volleyball courts, a playground, walking trails, a resort-style pool, and a splash pool.
Everything you need is just minutes away. The home offers easy access to I-75 and I-275, and is close to three malls, including the Shops at Wiregrass and Tampa Premium Outlets. Retail shopping, restaurants, grocery stores, hospitals, schools, and churches are all nearby.
Contact an agent
Home facts
- Year built:2007
- Subdivision & Development:SEVEN OAKS PRCL S-14A
- Listing ID #:TB8534576
- Added:1 day(s) ago
- Updated:August 01, 2026 at 01:42 AM
Rooms and interior
- Bedrooms:2
- Total bathrooms:3
- Full bathrooms:2
- Half bathrooms:1
- Flooring:Ceramic Tile, Laminate, Tile
- Kitchen Description:Dishwasher, Disposal, Exhaust Fan, Microwave, Range, Refrigerator, Water Softener
- Bedroom Description:High Ceilings
- Living area:1,321 sq. ft.
Heating and cooling
- Cooling:Central Air
- Heating:Central
- Central air:Yes
Structure and exterior
- Roof:Shingle
- Year built:2007
- Building area:1,321 sq. ft.
- Lot area:0.04 Acres
- Construction Materials:Block, Stucco
- Exterior Features:Lighting, Rain Gutters, Sidewalk
- Foundation Description:Slab
- Levels:2 Story
Schools
- High school:Cypress Creek High-PO
- Middle school:Cypress Creek Middle School
- Elementary school:Seven Oaks Elementary-PO
Utilities
- Water:Public
- Sewer:Public Sewer
Finances and disclosures
- Price:$309,900
- Price per sq. ft.:$188.5
- Tax amount:$4,460 (2025)
Features and amenities
- Appliances:Dishwasher, Disposal, Dryer, Electric Water Heater, Exhaust Fan, Irrigation Equipment, Microwave, Range, Refrigerator, Washer, Water Softener
- Laundry features:Dryer, Inside, Laundry Room, Washer
- Amenities:BB/HS Internet Available, Basketball Court, Cable Available, Ceiling Fans(s), Clubhouse, Fitness Center, High Ceilings, Irrigation Equipment, Playground, Tennis Court(s)
- Pool features:In Ground, Public Pool
Parking
- Parking description:Attached Garage, Driveway, Garage Door Opener
- Garage:Yes
- Garage spaces:1
 The information being provided by Stellar Mls is for the consumer's personal, non-commercial use and may not be used for any purpose other than to identify prospective properties consumer may be interested in purchasing. Any information relating to real estate for sale referenced on this web site comes from the Internet Data Exchange (IDX) program of the Stellar Mls. CENTURY 21 Myers Realty is not a Multiple Listing Service (MLS), nor does it offer MLS access. This website is a service of CENTURY 21 Myers Realty, a broker participant of Stellar Mls. This web site may reference real estate listing(s) held by a brokerage firm other than the broker and/or agent who owns this web site.
The accuracy of all information, regardless of source, including but not limited to open house information, square footages and lot sizes, is deemed reliable but not guaranteed and should be personally verified through personal inspection by and/or with the appropriate professionals. The data contained herein is copyrighted by Stellar Mls and is protected by all applicable copyright laws. Any unauthorized dissemination of this information is in violation of copyright laws and is strictly prohibited.
Properties in listings may have been sold or may no longer be available.
Copyright 2026 Stellar Mls. All rights reserved.
The information being provided by Stellar Mls is for the consumer's personal, non-commercial use and may not be used for any purpose other than to identify prospective properties consumer may be interested in purchasing. Any information relating to real estate for sale referenced on this web site comes from the Internet Data Exchange (IDX) program of the Stellar Mls. CENTURY 21 Myers Realty is not a Multiple Listing Service (MLS), nor does it offer MLS access. This website is a service of CENTURY 21 Myers Realty, a broker participant of Stellar Mls. This web site may reference real estate listing(s) held by a brokerage firm other than the broker and/or agent who owns this web site.
The accuracy of all information, regardless of source, including but not limited to open house information, square footages and lot sizes, is deemed reliable but not guaranteed and should be personally verified through personal inspection by and/or with the appropriate professionals. The data contained herein is copyrighted by Stellar Mls and is protected by all applicable copyright laws. Any unauthorized dissemination of this information is in violation of copyright laws and is strictly prohibited.
Properties in listings may have been sold or may no longer be available.
Copyright 2026 Stellar Mls. All rights reserved.New listings near 2937 Birchcreek Drive
- New
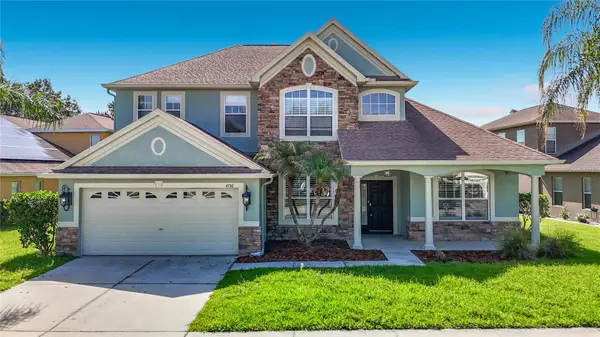 $538,000Active4 beds 4 baths3,411 sq. ft.
4736 Pointe O Woods Drive, WESLEY CHAPEL, FL 33543
MLS# TB8534861Listed by: TAMPA BAY PREMIER REALTY - New
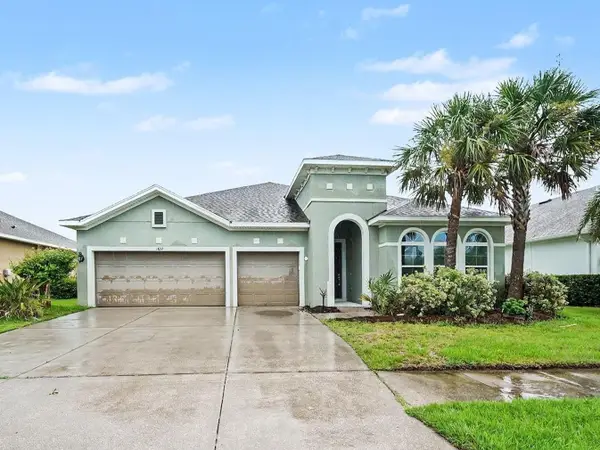 $495,000Active4 beds 3 baths2,544 sq. ft.
1832 Tonka Terrace, WESLEY CHAPEL, FL 33543
MLS# TB8531484Listed by: MARK SPAIN REAL ESTATE - Open Sun, 1 to 3pmNew
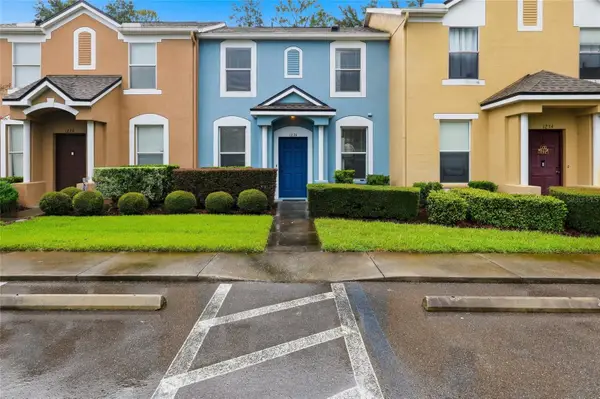
 $204,900Active2 beds 3 baths1,152 sq. ft.
1236 Blenheim Court, WESLEY CHAPEL, FL 33543
MLS# TB8534637Listed by: CENTURY 21 BILL NYE REALTY - New
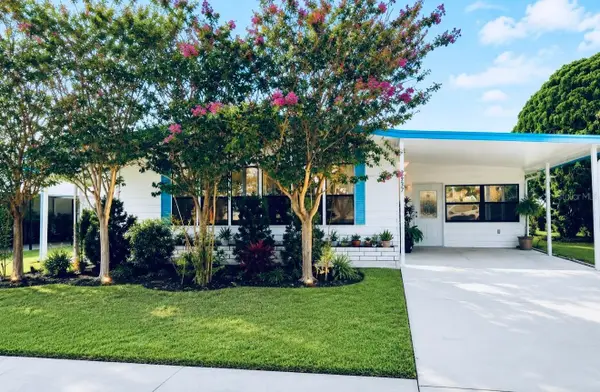 $145,000Active2 beds 2 baths1,248 sq. ft.
3937 Chris Drive, WESLEY CHAPEL, FL 33543
MLS# TB8533517Listed by: AVISTA BAY REALTY, LLC - New
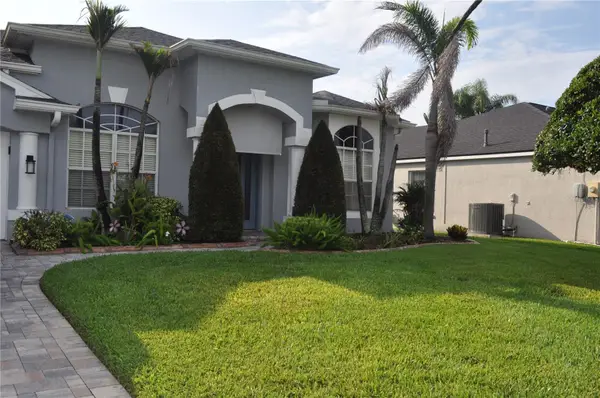 $520,000Active3 beds 2 baths2,066 sq. ft.
1842 Ridgelake Court, WESLEY CHAPEL, FL 33543
MLS# TB8534133Listed by: AXEN REALTY, LLC - New
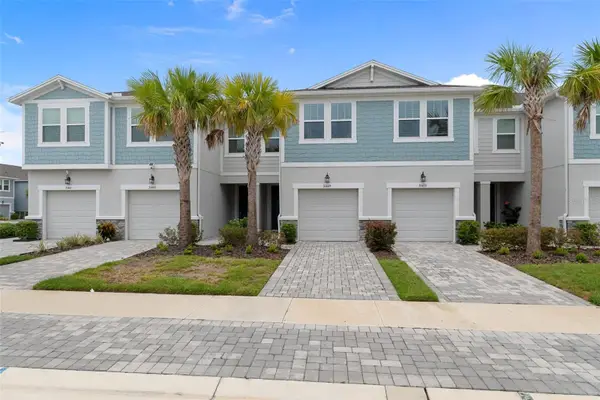 $348,000Active3 beds 3 baths1,667 sq. ft.
31449 Woodland Race Loop, WESLEY CHAPEL, FL 33545
MLS# A4701360Listed by: 365 REALTY GROUP INC - New
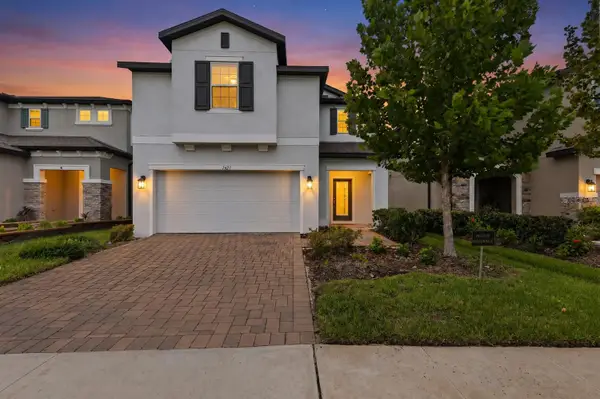 $499,900Active5 beds 3 baths2,726 sq. ft.
7421 Notched Pine Bend, WESLEY CHAPEL, FL 33545
MLS# TB8533913Listed by: KING & ASSOCIATES REAL ESTATE LLC - Open Sun, 11:30am to 1pmNew
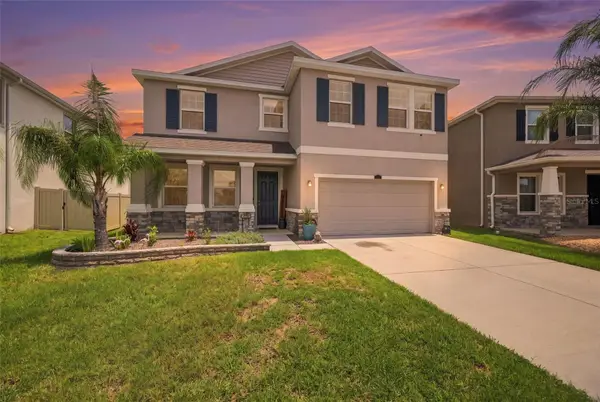 $565,000Active4 beds 3 baths2,756 sq. ft.
8673 Bower Bass Circle, WESLEY CHAPEL, FL 33545
MLS# TB8534297Listed by: DALTON WADE INC - New
 $360,000Active3 beds 2 baths1,505 sq. ft.
26923 Affirmed Drive, WESLEY CHAPEL, FL 33544
MLS# TB8533685Listed by: KELLER WILLIAMS TAMPA CENTRAL


Protect your home and budget from life's surprises with an Assurant Home Warranty, backed by a partner that supports you through every step of homeownership. Explore Plans.
©2026 Century 21 Real Estate LLC. All rights reserved. CENTURY 21®, the CENTURY 21 Logo and C21® are service marks owned by Century 21 Real Estate LLC. Century 21 Real Estate LLC fully supports the principles of the Fair Housing Act and the Equal Opportunity Act. Each office is independently owned and operated. Listing information is deemed reliable but not guaranteed accurate.