
29737 Chapel Park Drive, Wesley Chapel, FL 33543
Local realty services provided by:CENTURY 21 Affiliates
29737 Chapel Park Drive,Wesley Chapel, FL 33543
$1,250,000
- 5 Beds
- 5 Baths
- - sq. ft.
- Single family
- Sold
Listed by: deeann becht
Office: coldwell banker realty
MLS#:TB8532681
Source:MFRMLS
Sorry, we are unable to map this address
Price summary
- Price:$1,250,000
- Monthly HOA dues:$166.67
About this home
PROFESSIONAL PHOTOS COMING SOON!! A truly custom Southern-inspired estate nestled within the highly sought-after gated community of Brookside in Wesley Chapel. This established enclave is known for its distinctive custom homes and timeless Southern Living floor plans. Offering a 3,888 square ft of beautifully appointed living space, this exceptional residence features 5 bedrooms, 4.5 bathrooms, a 3-car garage, and pool and spa. A grand two-story foyer with a sweeping staircase welcomes you into elegant living and dining room, setting the tone for the home's refined craftsmanship and timeless design. Rich hardwood flooring, stately columns, extensive crown molding, wainscoting, plantation shutters, and custom millwork create an atmosphere of warmth and sophistication throughout. Designed for both everyday living and effortless entertaining, the spacious family room centers around a cozy fireplace and flows seamlessly to the covered outdoor living areas. The chef's kitchen is equipped with custom cabinetry, premium stainless-steel appliances, granite countertops, and a large custom island perfect for gathering with family and friends. The flexible first-floor bedroom provides an ideal space for guests, a home office, or multigenerational living. The main level also features a spacious laundry room and mudroom, while an additional upstairs laundry closet offers added convenience for the second floor. The luxurious primary suite is a private retreat, complete with its own balcony featuring a charming porch swing and tranquil views overlooking the pond. The beautifully remodeled primary bathroom showcases spa-inspired finishes, including heated floors for year-round comfort. Three additional upstairs bedrooms are generously sized, with two offering private En-suite bathrooms. Outdoor living is second to none. Enjoy multiple balconies, relax beneath the picturesque pergola, or entertain around the sparkling pool and spa. The custom outdoor kitchen is a true showpiece, featuring a Blaze 5-burner built-in grill, XL Big Green Egg smoker, and a built-in Recteq E-Series RT-1300 wood pellet grill creating the ultimate backyard cooking and entertaining experience. Recent updates provide exceptional value and peace of mind, including a new roof installed in 2025, replacement of the front-facing windows on the main house in 2023, the stunning renovation of the primary bath 2025 and a newly installed tankless Water Heater 2026. Additional highlights include a charming enclosed porch, abundant attic storage, generous patio and green space, and thoughtfully designed indoor and outdoor living areas. Perfectly situated in one of Wesley Chapel's most desirable gated communities, this extraordinary Southern residence offers timeless elegance, quality craftsmanship and picturesque pond and sunset views creating the perfect setting for both grand entertaining and comfortable everyday living. Enjoy convenient access to major highways, variety of top-rated Hospitals, restaurants, shopping at The Shops at Wiregrass and the Tampa Premium Outlet Mall and more!...
Contact an agent
Home facts
- Year built:2006
- Subdivision & Development:BROOKSIDE
- Listing ID #:TB8532681
- Added:45 day(s) ago
- Updated:September 11, 2026 at 07:01 AM
Rooms and interior
- Bedrooms:5
- Total bathrooms:5
- Full bathrooms:4
- Half bathrooms:1
- Flooring:Carpet, Ceramic Tile, Tile, Wood
- Dining Description:Eat In Kitchen, Formal Dining Room
- Kitchen Description:Dishwasher, Disposal, Eat-in Kitchen, Ice Maker, Microwave, Range, Range Hood, Refrigerator, Stone Counters, Water Softener, Wine Refrigerator
- Bedroom Description:High Ceilings, Primary Bedroom Upstairs, Walk-In Closet(s)
Heating and cooling
- Cooling:Central Air
- Heating:Central, Electric, Natural Gas
- Central air:Yes
Structure and exterior
- Roof:Shingle
- Year built:2006
- Lot Features:Landscaped, Oversized, Paved, Sidewalk
- Architectural Style:Custom
- Construction Materials:Cement Siding, Frame
- Exterior Features:Balcony, Deck, Front Porch, Lighting, Outdoor Grill, Patio, Porch, Private Mailbox, Rain Gutters, Rear Porch, Side Porch, Sidewalk
- Foundation Description:Slab
- Levels:2 Story
Utilities
- Water:Public, Water Connected
- Sewer:Public, Public Sewer
Finances and disclosures
- Price:$1,250,000
- Tax amount:$9,148 (2025)
Features and amenities
- Appliances:Dishwasher, Disposal, Dryer, Ice Maker, Irrigation Equipment, Microwave, Range, Range Hood, Refrigerator, Tankless Water Heater, Washer, Water Softener, Wine Refrigerator
- Laundry features:Dryer, Electric Dryer Hookup, Inside, Laundry Closet, Laundry Room, Laundry Upper Level, Washer
- Amenities:Built-In Features, Cable Connected, Ceiling Fans(s), Crown Molding, Eat-in Kitchen, Gated, High Ceilings, Irrigation Equipment, Natural Gas Connected, Primary Bedroom Upstairs, Stone Counters, Thermostat, Tray Ceiling(s), Vaulted Ceiling(s), Walk-In Closet(s), Window Treatments
- Pool features:Gunite, In Ground, Private Pool
Parking
- Parking description:Attached Garage, Driveway, Garage Door Opener, Garage Faces Side, Ground Level
- Garage:Yes
- Garage spaces:3
 The information being provided by Stellar Mls is for the consumer's personal, non-commercial use and may not be used for any purpose other than to identify prospective properties consumer may be interested in purchasing. Any information relating to real estate for sale referenced on this web site comes from the Internet Data Exchange (IDX) program of the Stellar Mls. CENTURY 21 Affiliates is not a Multiple Listing Service (MLS), nor does it offer MLS access. This website is a service of CENTURY 21 Affiliates, a broker participant of Stellar Mls. This web site may reference real estate listing(s) held by a brokerage firm other than the broker and/or agent who owns this web site.
The accuracy of all information, regardless of source, including but not limited to open house information, square footages and lot sizes, is deemed reliable but not guaranteed and should be personally verified through personal inspection by and/or with the appropriate professionals. The data contained herein is copyrighted by Stellar Mls and is protected by all applicable copyright laws. Any unauthorized dissemination of this information is in violation of copyright laws and is strictly prohibited.
Properties in listings may have been sold or may no longer be available.
Copyright 2026 Stellar Mls. All rights reserved.
The information being provided by Stellar Mls is for the consumer's personal, non-commercial use and may not be used for any purpose other than to identify prospective properties consumer may be interested in purchasing. Any information relating to real estate for sale referenced on this web site comes from the Internet Data Exchange (IDX) program of the Stellar Mls. CENTURY 21 Affiliates is not a Multiple Listing Service (MLS), nor does it offer MLS access. This website is a service of CENTURY 21 Affiliates, a broker participant of Stellar Mls. This web site may reference real estate listing(s) held by a brokerage firm other than the broker and/or agent who owns this web site.
The accuracy of all information, regardless of source, including but not limited to open house information, square footages and lot sizes, is deemed reliable but not guaranteed and should be personally verified through personal inspection by and/or with the appropriate professionals. The data contained herein is copyrighted by Stellar Mls and is protected by all applicable copyright laws. Any unauthorized dissemination of this information is in violation of copyright laws and is strictly prohibited.
Properties in listings may have been sold or may no longer be available.
Copyright 2026 Stellar Mls. All rights reserved.New listings near 29737 Chapel Park Drive
- New
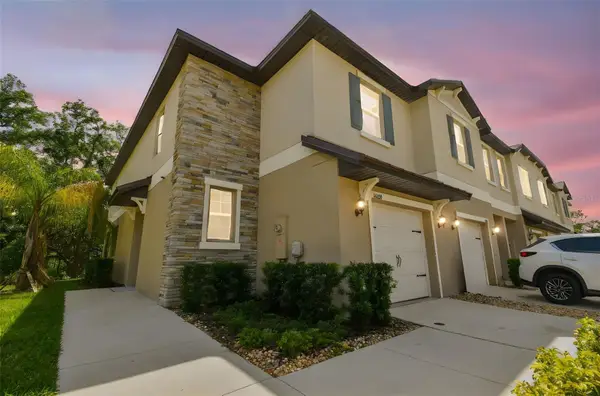 $289,999Active3 beds 3 baths1,787 sq. ft.
30814 Veridian Way, WESLEY CHAPEL, FL 33545
MLS# O6441010Listed by: REAL FL PROPERTIES LLC - New
 $379,900Active4 beds 3 baths2,138 sq. ft.
28829 Windover Street, WESLEY CHAPEL, FL 33545
MLS# TB8547582Listed by: TAMPA BAY PREMIER REALTY - New
 $385,000Active3 beds 2 baths1,522 sq. ft.
3621 Oakwood Drive, WESLEY CHAPEL, FL 33543
MLS# TB8547421Listed by: KELLER WILLIAMS TAMPA CENTRAL - New
 $365,000Active4 beds 2 baths1,640 sq. ft.
4914 Gazelle Place, LUTZ, FL 33559
MLS# TB8545121Listed by: EXP REALTY LLC - Open Sun, 12 to 2pmNew
 $505,000Active5 beds 4 baths2,652 sq. ft.
2256 Pantucket, WESLEY CHAPEL, FL 33543
MLS# TB8543098Listed by: SMITH & ASSOCIATES REAL ESTATE - Open Fri, 1 to 3pmNew
 $584,000Active3 beds 3 baths2,342 sq. ft.
4567 Tivoli Drive, WESLEY CHAPEL, FL 33543
MLS# TB8546667Listed by: FUTURE HOME REALTY INC - New
 $425,000Active4 beds 4 baths2,996 sq. ft.
25927 Risen Star Drive, WESLEY CHAPEL, FL 33544
MLS# TB8547034Listed by: RE/MAX REALTY UNLIMITED - New
 $305,000Active3 beds 2 baths2,108 sq. ft.
6453 Mangrove Drive, WESLEY CHAPEL, FL 33544
MLS# W7889354Listed by: EPIQUE REALTY INC. - New
 $409,900Active4 beds 3 baths2,203 sq. ft.
9469 Rally Spring Loop, WESLEY CHAPEL, FL 33545
MLS# TB8547221Listed by: PEOPLE'S CHOICE REALTY SVC LLC - New
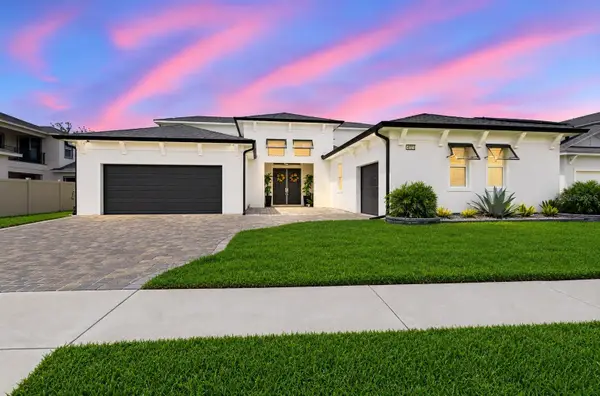 $1,150,000Active5 beds 4 baths4,271 sq. ft.
8699 Ivy Stark Boulevard, WESLEY CHAPEL, FL 33545
MLS# TB8546402Listed by: CORNERSTONE PROP.INTERNATIONAL


Protect your home and budget from life's surprises with an Assurant Home Warranty, backed by a partner that supports you through every step of homeownership. Explore Plans.
©2026 Century 21 Real Estate LLC. All rights reserved. CENTURY 21®, the CENTURY 21 Logo and C21® are service marks owned by Century 21 Real Estate LLC. Century 21 Real Estate LLC fully supports the principles of the Fair Housing Act and the Equal Opportunity Act. Each office is independently owned and operated. Listing information is deemed reliable but not guaranteed accurate.