
29967 Southwell Lane, Wesley Chapel, FL 33543
Local realty services provided by:CENTURY 21 Alliance Realty Group
29967 Southwell Lane,Wesley Chapel, FL 33543
$349,000
- 3 Beds
- 3 Baths
- 2,153 sq. ft.
- Townhouse
- Active
Listed by: leigha crumbley
Office: bhhs florida properties group
MLS#:TB8545848
Source:MFRMLS
Price summary
- Price:$349,000
- Price per sq. ft.:$131.4
- Monthly HOA dues:$332
About this home
Don't miss this opportunity to step into this beautiful end unit conveniently located right next to the gated entrance of the highly desirable Windermere Estates. This 3 bedroom, 2 and a half bath townhome is located directly across from the pool, clubhouse and mailboxes for easy access to the community's wonderful amenities. The kitchen is an inviting open concept looking into the living and dining area offering lots of natural light. The quartz countertops and oversized island compliment the stainless steel appliances and custom backsplash. The screened-in porch offers privacy and peace after a long day. Upstairs you will find a split bedroom concept with the primary bedroom and two secondary bedrooms separated by a bonus room perfect for an office or additional family room. This home is conveniently located next to I-75 and all the shopping and dining Tampa Premium Outlets and The Shops at Wiregrass has to offer. This is a prime opportunity to own an elegant townhome in one of Wesley Chapel's most desirable locations. Schedule your showing today!...
Contact an agent
Home facts
- Year built:2021
- Subdivision & Development:WINDERMERE ESTATES
- Listing ID #:TB8545848
- Added:51 day(s) ago
- Updated:October 25, 2026 at 06:47 PM
Rooms and interior
- Bedrooms:3
- Total bathrooms:3
- Full bathrooms:2
- Half bathrooms:1
- Flooring:Carpet, Ceramic Tile, Luxury Vinyl
- Dining Description:Living Room/Dining Room Combo
- Kitchen Description:Convection Oven, Dishwasher, Microwave, Refrigerator, Stone Counters
- Bedroom Description:Split Bedroom, Walk-In Closet(s)
- Living area:2,153 sq. ft.
Heating and cooling
- Cooling:Central Air
- Heating:Central, Electric
- Central air:Yes
Structure and exterior
- Roof:Shingle
- Year built:2021
- Building area:2,153 sq. ft.
- Lot area:0.08 Acres
- Construction Materials:Block, Concrete, Stucco
- Exterior Features:Sidewalk
- Foundation Description:Slab
- Levels:2 Story
Schools
- High school:Wiregrass Ranch High-PO
- Middle school:John Long Middle-PO
- Elementary school:Wiregrass Elementary
Utilities
- Water:Public, Water Connected
- Sewer:Public, Public Sewer
Finances and disclosures
- Price:$349,000
- Price per sq. ft.:$131.4
- Tax amount:$6,715 (2025)
Features and amenities
- Appliances:Convection Oven, Dishwasher, Dryer, Irrigation Equipment, Microwave, Refrigerator, Washer
- Laundry features:Dryer, Inside, Laundry Room, Washer
- Amenities:BB/HS Internet Available, Cable Available, Irrigation Equipment, Living Room/Dining Room Combo, Open Floorplan, Split Bedroom, Stone Counters, Walk-In Closet(s)
- Pool features:Public Pool
Parking
- Parking description:Attached Garage
- Garage:Yes
- Garage spaces:2
 The information being provided by Stellar Mls is for the consumer's personal, non-commercial use and may not be used for any purpose other than to identify prospective properties consumer may be interested in purchasing. Any information relating to real estate for sale referenced on this web site comes from the Internet Data Exchange (IDX) program of the Stellar Mls. CENTURY 21 Alliance Realty Group is not a Multiple Listing Service (MLS), nor does it offer MLS access. This website is a service of CENTURY 21 Alliance Realty Group, a broker participant of Stellar Mls. This web site may reference real estate listing(s) held by a brokerage firm other than the broker and/or agent who owns this web site.
The accuracy of all information, regardless of source, including but not limited to open house information, square footages and lot sizes, is deemed reliable but not guaranteed and should be personally verified through personal inspection by and/or with the appropriate professionals. The data contained herein is copyrighted by Stellar Mls and is protected by all applicable copyright laws. Any unauthorized dissemination of this information is in violation of copyright laws and is strictly prohibited.
Properties in listings may have been sold or may no longer be available.
Copyright 2026 Stellar Mls. All rights reserved. MFRMLS Member Broker: Joseph Pettinella
The information being provided by Stellar Mls is for the consumer's personal, non-commercial use and may not be used for any purpose other than to identify prospective properties consumer may be interested in purchasing. Any information relating to real estate for sale referenced on this web site comes from the Internet Data Exchange (IDX) program of the Stellar Mls. CENTURY 21 Alliance Realty Group is not a Multiple Listing Service (MLS), nor does it offer MLS access. This website is a service of CENTURY 21 Alliance Realty Group, a broker participant of Stellar Mls. This web site may reference real estate listing(s) held by a brokerage firm other than the broker and/or agent who owns this web site.
The accuracy of all information, regardless of source, including but not limited to open house information, square footages and lot sizes, is deemed reliable but not guaranteed and should be personally verified through personal inspection by and/or with the appropriate professionals. The data contained herein is copyrighted by Stellar Mls and is protected by all applicable copyright laws. Any unauthorized dissemination of this information is in violation of copyright laws and is strictly prohibited.
Properties in listings may have been sold or may no longer be available.
Copyright 2026 Stellar Mls. All rights reserved. MFRMLS Member Broker: Joseph PettinellaNew listings near 29967 Southwell Lane
- Coming Soon
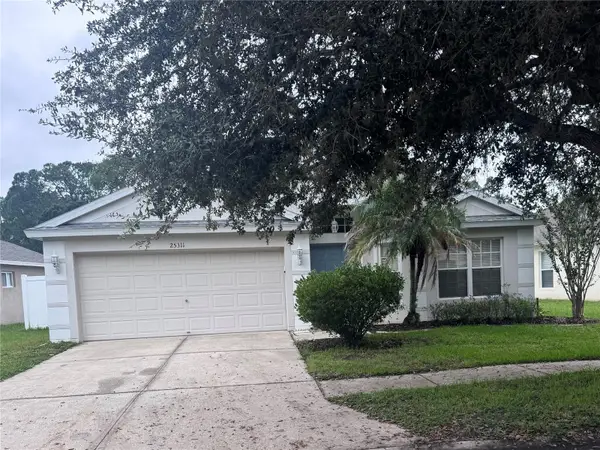 $390,000Coming Soon3 beds 2 baths1,858 sq. ft.
25311 Lexington Oaks Boulevard, WESLEY CHAPEL, FL 33544
MLS# TB8559531Listed by: ELEVATED REALTY - Coming Soon
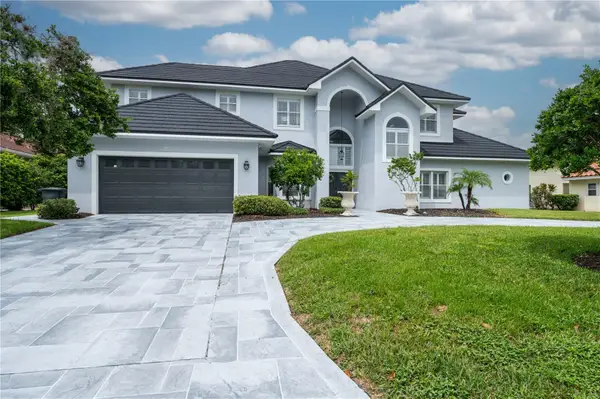 $1,499,000Coming Soon5 beds 5 baths4,309 sq. ft.
30331 Fairway Drive, WESLEY CHAPEL, FL 33543
MLS# TB8560808Listed by: LPT REALTY, LLC - Coming Soon
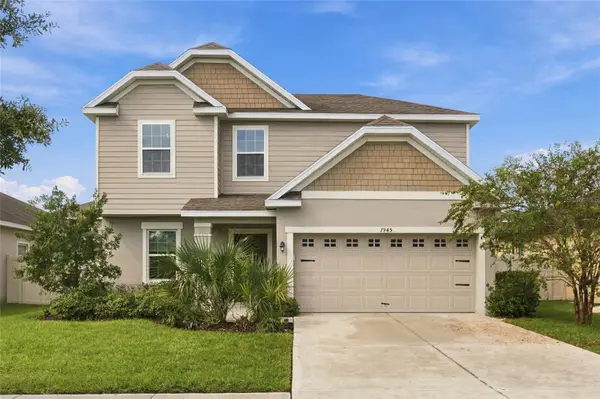 $490,000Coming Soon4 beds 3 baths2,219 sq. ft.
7945 Olive Brook Drive, WESLEY CHAPEL, FL 33545
MLS# TB8557109Listed by: BHHS FLORIDA PROPERTIES GROUP - New
 $339,500Active3 beds 2 baths1,246 sq. ft.
1836 Tampa Bay Drive, WESLEY CHAPEL, FL 33543
MLS# TB8561319Listed by: FUTURE HOME REALTY INC - Open Sun, 12 to 2pmNew
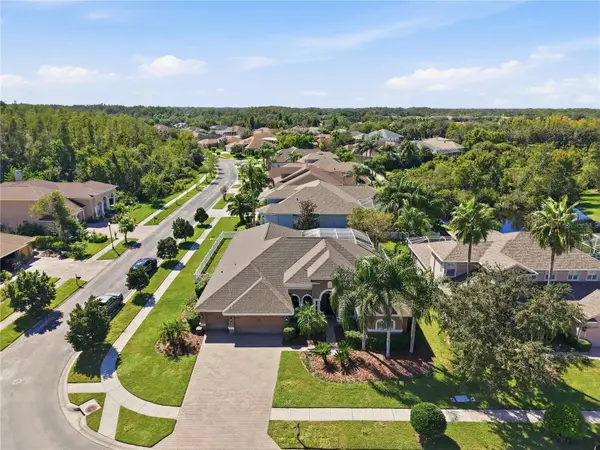 $689,900Active4 beds 3 baths2,884 sq. ft.
3905 Sorrel Vine Drive, WESLEY CHAPEL, FL 33544
MLS# TB8557107Listed by: RE/MAX CHAMPIONS - New
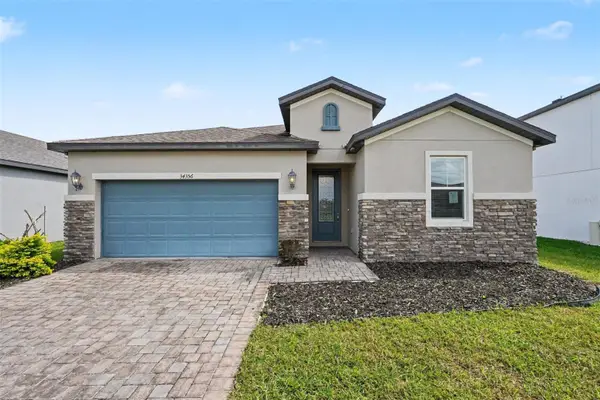 $389,900Active3 beds 2 baths1,694 sq. ft.
34356 Evergreen Hill Court, WESLEY CHAPEL, FL 33545
MLS# O6451868Listed by: ENTERA REALTY LLC - New
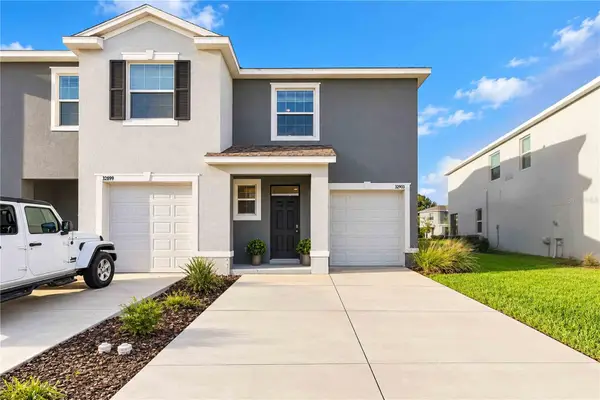 $299,000Active3 beds 3 baths1,758 sq. ft.
32903 Pez Landing Lane, WESLEY CHAPEL, FL 33543
MLS# A4710433Listed by: KW SUNCOAST - New
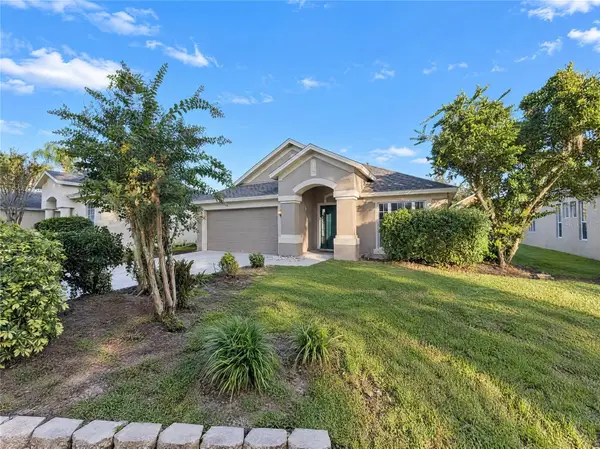 $425,000Active4 beds 2 baths2,039 sq. ft.
30447 Iverson Drive, WESLEY CHAPEL, FL 33543
MLS# O6452278Listed by: OPENDOOR BROKERAGE LLC - New
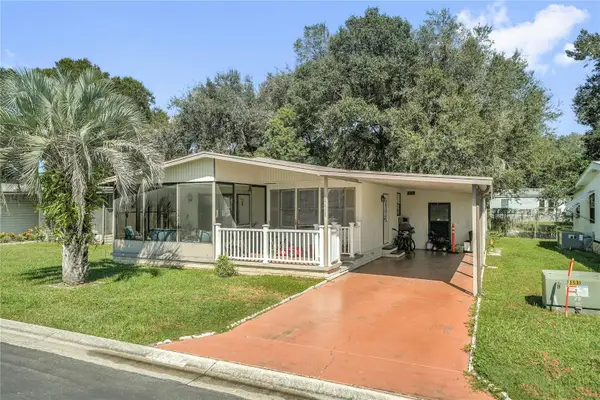 $150,000Active2 beds 2 baths1,040 sq. ft.
34405 Countryside Drive, WESLEY CHAPEL, FL 33543
MLS# S5160070Listed by: TURNKEY HOMES REAL ESTATE CORP - New
 $400,000Active4 beds 2 baths1,665 sq. ft.
29947 Morningmist Drive, WESLEY CHAPEL, FL 33543
MLS# TB8560550Listed by: ELEVATED REALTY


Protect your home and budget from life's surprises with an Assurant Home Warranty, backed by a partner that supports you through every step of homeownership. Explore Plans.
©2026 Century 21 Real Estate LLC. All rights reserved. CENTURY 21®, the CENTURY 21 Logo and C21® are service marks owned by Century 21 Real Estate LLC. Century 21 Real Estate LLC fully supports the principles of the Fair Housing Act and the Equal Opportunity Act. Each office is independently owned and operated. Listing information is deemed reliable but not guaranteed accurate.