30311 Fairway Drive, Wesley Chapel, FL 33543
Local realty services provided by:CENTURY 21 SUNBELT REALTY
Listed by:
 Richard Caldwell(260) 804 - 3139CENTURY 21 BE3
Office: century 21 be3
MLS#:TB8553964
Source:MFRMLS
Price summary
- Price:$975,000
- Price per sq. ft.:$249.04
- Monthly HOA dues:$218
About this home
Experience resort living at its finest in this beautifully updated golf course home featuring 3 bedrooms, an office, and 3.5 baths. The renovated kitchen is a true centerpiece, offering a full size refrigerator, full size freezer, and a massive island perfect for cook prep, gathering, and entertaining. Wide sliders from the kitchen, main living area, primary suite, and second bedroom open to a screened lanai with a refreshing pool and serene fairway backdrop. The split bedroom layout places the primary suite and office at one side of the home, while the remaining bedrooms sit on the opposite side for comfort and flexibility. Bedroom 2 enjoys its own full bath, creating a private guest suite. A smartly designed pool bath opens to both the interior and the lanai, making outdoor living effortless. The home also features an extra wide 2-car garage plus a side entry golf cart garage, both connected by a paver driveway. With inviting spaces, scenic views, and world-class amenities, this home is perfect for relaxing, entertaining, and enjoying every day.
Saddlebrook is a prestigious gated community offering 24-hour security and world-class amenities, including 27 holes of championship golf (recently redesigned by the infamous Rees Jones, Inc.), a sports bar, a high-end restaurant, and the possibility of a country club membership. As a resort member, you'll enjoy unlimited golf, access to the community's pool, fitness center, volleyball, basketball, and pickleball courts, and tennis facilities with various surfaces including hard courts, red clay, and grass.
Situated just minutes from top-rated schools, shopping, dining, hospitals, and more. Saddlebrook is just a short drive from The Grove, Wiregrass Mall, Tampa Premium Outlets, AdventHealth Wesley Chapel, BayCare Wesley Chapel, Orlando Health Wesley Chapel, and a 35-minute ride to Tampa International Airport.
Don't miss out on the opportunity to own this stunning home in one of Florida's most sought-after communities. Schedule a showing today!...
Contact an agent
Home facts
- Year built:1990
- Subdivision & Development:FAIRWAY VILLAGE 02 LAURELWOOD
- Listing ID #:TB8553964
- Added:1 day(s) ago
- Updated:October 02, 2026 at 12:06 AM
Rooms and interior
- Bedrooms:3
- Total bathrooms:4
- Full bathrooms:3
- Half bathrooms:1
- Flooring:Tile
- Kitchen Description:Built-In Oven, Cooktop, Dishwasher, Disposal, Exhaust Fan, Freezer, Microwave, Range Hood, Refrigerator
- Bedroom Description:High Ceilings, Primary Bedroom Main Floor, Split Bedroom, Walk-In Closet(s)
- Living area:2,836 sq. ft.
Heating and cooling
- Cooling:Central Air
- Heating:Heat Pump
- Central air:Yes
Structure and exterior
- Roof:Tile
- Year built:1990
- Building area:2,836 sq. ft.
- Lot area:0.34 Acres
- Lot Features:On Golf Course
- Architectural Style:Florida
- Construction Materials:Block
- Exterior Features:Covered Porch/Patio, Screened
- Foundation Description:Slab
- Levels:1 Story
Schools
- High school:Wesley Chapel High-PO
- Middle school:Thomas E Weightman Middle-PO
- Elementary school:Wesley Chapel Elementary-PO
Utilities
- Water:Public, Water Connected
- Sewer:Public Sewer, Sewer Connected
Finances and disclosures
- Price:$975,000
- Price per sq. ft.:$249.04
- Tax amount:$8,746 (2026)
Features and amenities
- Appliances:Built-in Oven, Cooktop, Dishwasher, Disposal, Dryer, Electric Water Heater, Exhaust Fan, Freezer, Irrigation Equipment, Microwave, Range Hood, Refrigerator, Washer
- Laundry features:Dryer, Electric Dryer Hookup, Laundry Room, Washer, Washer Hookup
- Amenities:Cable Available, Ceiling Fans(s), Clubhouse, Fiber Optics, Gated, Golf Course, High Ceilings, Irrigation Equipment, Open Floorplan, Phone Available, Pool, Primary Bedroom Main Floor, Smart Home, Split Bedroom, Thermostat, Vaulted Ceiling(s), Walk-In Closet(s)
- Pool features:Heated, In Ground, Pool, Private Pool, Screen Enclosure, Solar Cover
Parking
- Parking description:Attached Garage, Deeded, Garage Door Opener, Golf Cart Garage, Ground Level, Oversized
- Garage:Yes
- Garage spaces:2
The information being provided by Stellar Mls is for the consumer's personal, non-commercial use and may not be used for any purpose other than to identify prospective properties consumer may be interested in purchasing. Any information relating to real estate for sale referenced on this web site comes from the Internet Data Exchange (IDX) program of the Stellar Mls. CENTURY 21 SUNBELT REALTY is not a Multiple Listing Service (MLS), nor does it offer MLS access. This website is a service of CENTURY 21 SUNBELT REALTY, a broker participant of Stellar Mls. This web site may reference real estate listing(s) held by a brokerage firm other than the broker and/or agent who owns this web site.
The accuracy of all information, regardless of source, including but not limited to open house information, square footages and lot sizes, is deemed reliable but not guaranteed and should be personally verified through personal inspection by and/or with the appropriate professionals. The data contained herein is copyrighted by Stellar Mls and is protected by all applicable copyright laws. Any unauthorized dissemination of this information is in violation of copyright laws and is strictly prohibited.
Properties in listings may have been sold or may no longer be available.
Copyright 2026 Stellar Mls. All rights reserved. MFRMLS Member Broker: Jim FischerNew listings near 30311 Fairway Drive
- Coming Soon
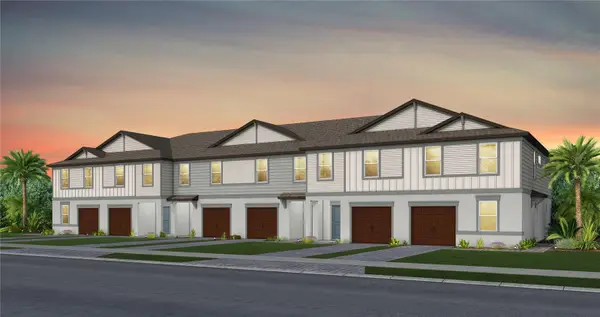 $326,950Coming Soon3 beds 3 baths1,522 sq. ft.
6839 Brahman Graze Court, WESLEY CHAPEL, FL 33545
MLS# TB8545151Listed by: PULTE REALTY OF WEST FLORIDA LLC - New
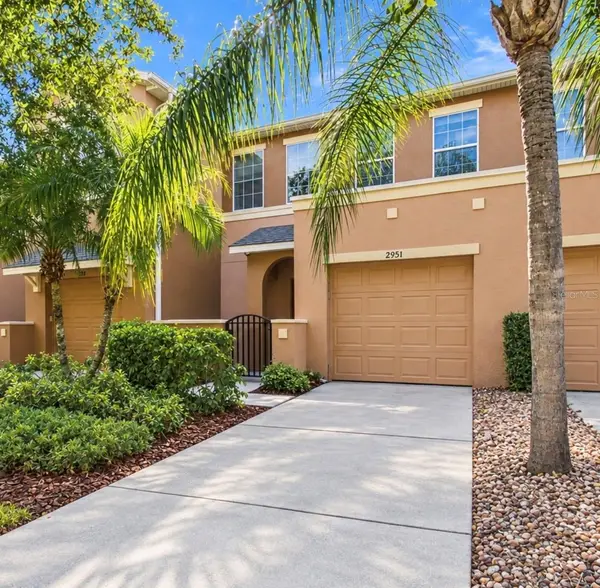 $235,000Active2 beds 3 baths1,321 sq. ft.
2951 Birchcreek Drive, WESLEY CHAPEL, FL 33544
MLS# TB8553996Listed by: KELLER WILLIAMS SOUTH TAMPA - New
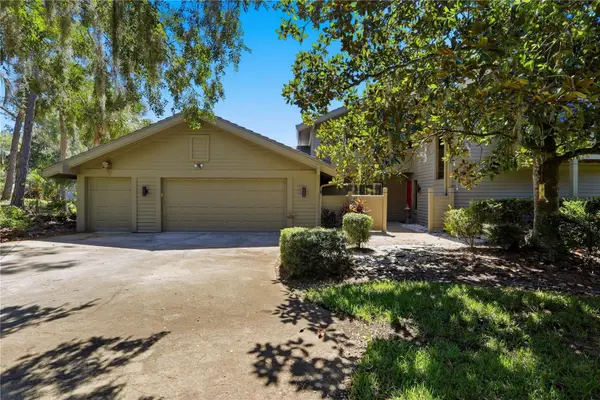
 $325,000Active3 beds 3 baths1,772 sq. ft.
5333 Cobblestone Court, WESLEY CHAPEL, FL 33543
MLS# TB8554026Listed by: CENTURY 21 BILL NYE REALTY - Open Sat, 12am to 2pmNew
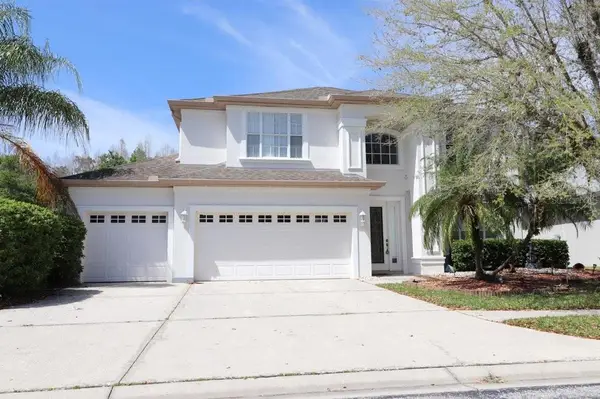 $625,000Active4 beds 3 baths2,873 sq. ft.
27709 Kirkwood Circle, WESLEY CHAPEL, FL 33544
MLS# TB8552863Listed by: INVESTOR CORNER REALTY LLC - New
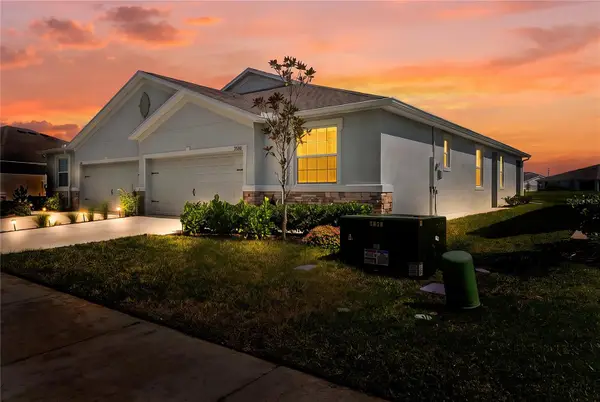 $340,000Active3 beds 2 baths1,587 sq. ft.
8580 Bold Cypress Lane, WESLEY CHAPEL, FL 33545
MLS# TB8543952Listed by: BHHS FLORIDA PROPERTIES GROUP - Open Sat, 1 to 3pmNew
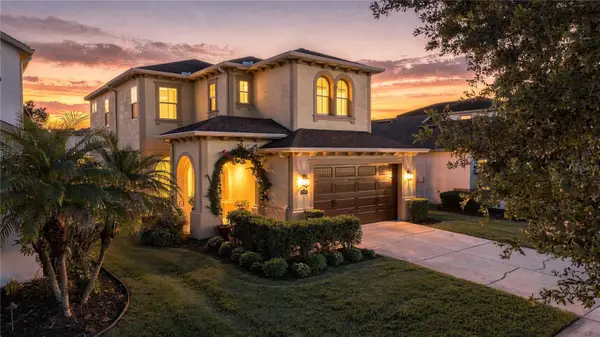 $620,000Active3 beds 3 baths2,437 sq. ft.
4053 Medicci Lane, WESLEY CHAPEL, FL 33543
MLS# TB8552590Listed by: AGILE GROUP REALTY - New
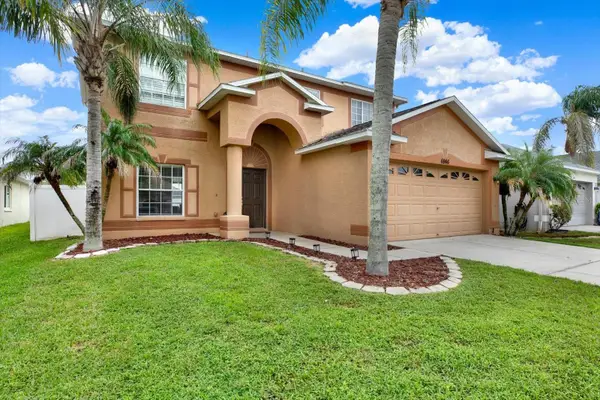 $359,900Active3 beds 3 baths1,745 sq. ft.
6946 Belt Link Loop, WESLEY CHAPEL, FL 33545
MLS# TB8552849Listed by: CURTIS REAL ESTATE SERVICES - New
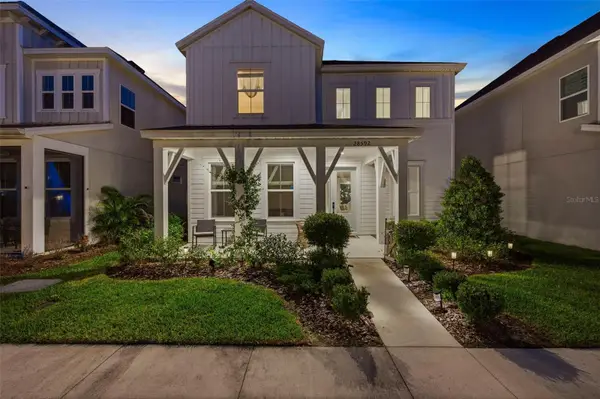 $510,000Active3 beds 3 baths2,089 sq. ft.
28592 Cozy Creek Drive, WESLEY CHAPEL, FL 33543
MLS# TB8553237Listed by: FRANK ALBERT REALTY - New
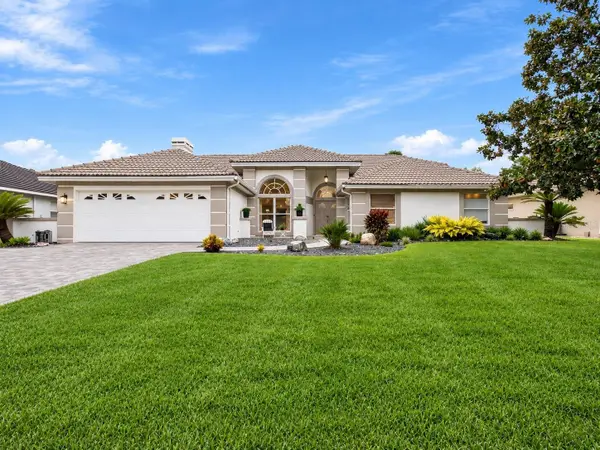 $975,000Active3 beds 4 baths2,836 sq. ft.
30311 Fairway Drive, WESLEY CHAPEL, FL 33543
MLS# TB8553964Listed by: CENTURY 21 BE3 - New
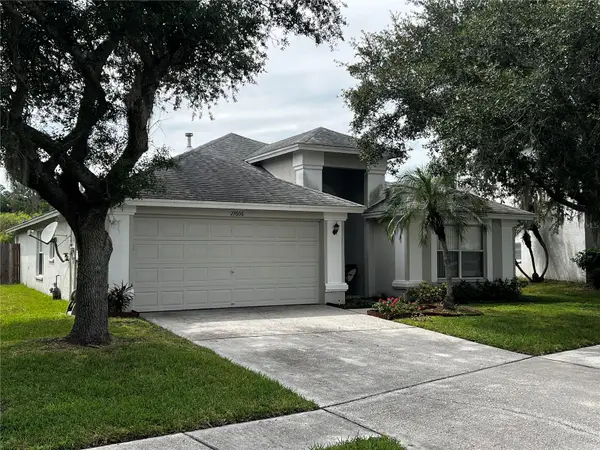 $399,000Active3 beds 2 baths1,867 sq. ft.
27606 Sky Lake Circle, WESLEY CHAPEL, FL 33544
MLS# TB8553855Listed by: DALTON WADE INC


Protect your home and budget from life's surprises with an Assurant Home Warranty, backed by a partner that supports you through every step of homeownership. Explore Plans.
©2026 Century 21 Real Estate LLC. All rights reserved. CENTURY 21®, the CENTURY 21 Logo and C21® are service marks owned by Century 21 Real Estate LLC. Century 21 Real Estate LLC fully supports the principles of the Fair Housing Act and the Equal Opportunity Act. Each office is independently owned and operated. Listing information is deemed reliable but not guaranteed accurate.