
30600 Nickerson Loop, Wesley Chapel, FL 33543
Local realty services provided by:CENTURY 21 Results
Listed by: erica chavez
Office: sabal palm international realty llc.
MLS#:TB8510471
Source:MFRMLS
Price summary
- Price:$375,000
- Price per sq. ft.:$152.07
About this home
NEW PRICE $375,000 | WRENCREST VILLAGE IN MEADOW POINTE II NO HOA FEE | GATED | ONE-STORY | CORNER LOT | POND VIEWS | NEW APPLIANCES | 2021 ROOF | CLEAR 4-POINT INSPECTION | NO CARPET | CLOSE TO TOP RATED WESLEY CHAPEL SCHOOLS! Welcome to this spacious 3-bedroom, 2-bath gem offering one-story living, a comfortable split-bedroom floor plan, and a peaceful pond-view setting in desirable Wesley Chapel. Step inside to vaulted ceilings, abundant natural light, and neutral ceramic tile throughout—no carpet! The kitchen features granite countertops, ample cabinetry, a breakfast bar, built-in desk, and Brand NEW Appliances—come see them for yourself! The adjoining breakfast nook features chair rail molding and a custom window bench, creating a welcoming space for morning coffee or casual meals. The spacious primary suite enjoys tranquil pond views and offers an oversized walk-in closet and ensuite bath with dual vanities, generous counter space, garden tub, and separate walk-in shower. Two additional bedrooms provide flexibility for guests, work-from-home space, or hobbies. Enjoy your morning coffee or unwind at the end of the day from the covered and screened lanai overlooking the pond. The corner-lot location adds to the home's appeal, while the 2021 roof, new appliances, and no carpet provide important value for today's buyer. A clear 4-point insurance inspection report is available. Wrencrest Village NO HOA FEE is a gated community within Meadow Pointe II, offering residents access to pools, fitness facilities, tennis courts, playgrounds, and walking and biking trails. Conveniently located near Wesley Chapel schools, Pasco-Hernando State College, Wiregrass Mall, Tampa Premium Outlets, Publix, Target and under construction Whole Foods, many fine dining options like Cooper's Hawk, Grillsmith, Healthcare hospitals and Parks and Sports complexes nearby, easy access to I-75 and Downtown Tampa. Whether you're looking for the convenience of one-story living, a comfortable home near Wesley Chapel schools, or a property with room to add your personal touches, this home is worth a closer look. Priced at $375,000—come see the new appliances, pond views, and everything that makes this one special! Schedule your private showing today....
Contact an agent
Home facts
- Year built:2001
- Subdivision & Development:MEADOW POINTE PRCL 17
- Listing ID #:TB8510471
- Added:105 day(s) ago
- Updated:September 13, 2026 at 01:50 PM
Rooms and interior
- Bedrooms:3
- Total bathrooms:2
- Full bathrooms:2
- Flooring:Ceramic Tile
- Dining Description:Living Room/Dining Room Combo
- Kitchen Description:Dishwasher, Disposal, Microwave, Range, Refrigerator, Solid Surface Counters, Stone Counters, Water Softener
- Bedroom Description:High Ceilings, Primary Bedroom Main Floor, Split Bedroom, Walk-In Closet(s)
- Living area:1,820 sq. ft.
Heating and cooling
- Cooling:Central Air
- Heating:Natural Gas
- Central air:Yes
Structure and exterior
- Roof:Shingle
- Year built:2001
- Building area:1,820 sq. ft.
- Lot area:0.17 Acres
- Lot Features:Corner Lot, Paved, Sidewalk
- Architectural Style:Contemporary
- Construction Materials:Block
- Exterior Features:Covered Porch/Patio, Garden, Private Mailbox, Rear Porch, Screened, Sidewalk
- Foundation Description:Slab
- Levels:1 Story
Schools
- High school:Wiregrass Ranch High-PO
- Middle school:John Long Middle-PO
- Elementary school:Wiregrass Elementary
Utilities
- Water:Public, Water Connected
- Sewer:Public, Public Sewer, Sewer Connected
Finances and disclosures
- Price:$375,000
- Price per sq. ft.:$152.07
- Tax amount:$3,371 (2025)
Features and amenities
- Appliances:Dishwasher, Disposal, Gas Water Heater, Microwave, Range, Refrigerator, Water Softener
- Laundry features:Inside, Laundry Room, Washer Hookup
- Amenities:Cable Connected, Ceiling Fans(s), Fitness Center, Gated, High Ceilings, Living Room/Dining Room Combo, Natural Gas Connected, Pool, Primary Bedroom Main Floor, Recreation Facilities, Solid Surface Counters, Split Bedroom, Stone Counters, Vaulted Ceiling(s), Walk-In Closet(s)
- Pool features:Pool, Public Pool
Parking
- Parking description:Attached Garage, Driveway, Ground Level
- Garage:Yes
- Garage spaces:2
 The information being provided by Stellar Mls is for the consumer's personal, non-commercial use and may not be used for any purpose other than to identify prospective properties consumer may be interested in purchasing. Any information relating to real estate for sale referenced on this web site comes from the Internet Data Exchange (IDX) program of the Stellar Mls. CENTURY 21 Results is not a Multiple Listing Service (MLS), nor does it offer MLS access. This website is a service of CENTURY 21 Results, a broker participant of Stellar Mls. This web site may reference real estate listing(s) held by a brokerage firm other than the broker and/or agent who owns this web site.
The accuracy of all information, regardless of source, including but not limited to open house information, square footages and lot sizes, is deemed reliable but not guaranteed and should be personally verified through personal inspection by and/or with the appropriate professionals. The data contained herein is copyrighted by Stellar Mls and is protected by all applicable copyright laws. Any unauthorized dissemination of this information is in violation of copyright laws and is strictly prohibited.
Properties in listings may have been sold or may no longer be available.
Copyright 2026 Stellar Mls. All rights reserved.
The information being provided by Stellar Mls is for the consumer's personal, non-commercial use and may not be used for any purpose other than to identify prospective properties consumer may be interested in purchasing. Any information relating to real estate for sale referenced on this web site comes from the Internet Data Exchange (IDX) program of the Stellar Mls. CENTURY 21 Results is not a Multiple Listing Service (MLS), nor does it offer MLS access. This website is a service of CENTURY 21 Results, a broker participant of Stellar Mls. This web site may reference real estate listing(s) held by a brokerage firm other than the broker and/or agent who owns this web site.
The accuracy of all information, regardless of source, including but not limited to open house information, square footages and lot sizes, is deemed reliable but not guaranteed and should be personally verified through personal inspection by and/or with the appropriate professionals. The data contained herein is copyrighted by Stellar Mls and is protected by all applicable copyright laws. Any unauthorized dissemination of this information is in violation of copyright laws and is strictly prohibited.
Properties in listings may have been sold or may no longer be available.
Copyright 2026 Stellar Mls. All rights reserved.New listings near 30600 Nickerson Loop
- Coming Soon
 $1,150,000Coming Soon5 beds 4 baths4,069 sq. ft.
29404 Picana Lane, WESLEY CHAPEL, FL 33543
MLS# TB8546563Listed by: FRANK ALBERT REALTY - Coming Soon
 $392,020Coming Soon3 beds 3 baths1,967 sq. ft.
6821 Night Sky Way, WESLEY CHAPEL, FL 33545
MLS# TB8545087Listed by: PULTE REALTY OF WEST FLORIDA LLC - Coming Soon
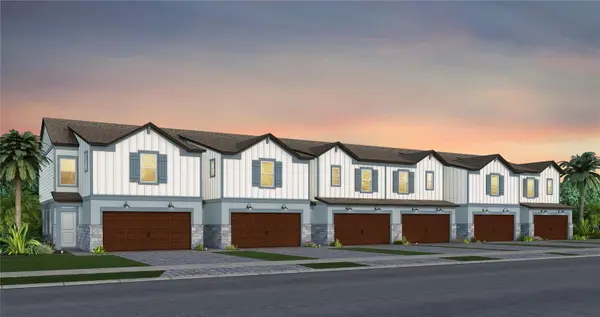 $407,050Coming Soon3 beds 3 baths1,889 sq. ft.
6833 Night Sky Way, WESLEY CHAPEL, FL 33545
MLS# TB8545122Listed by: PULTE REALTY OF WEST FLORIDA LLC - Coming Soon
 $374,800Coming Soon3 beds 3 baths1,745 sq. ft.
6831 Brahman Graze Court, WESLEY CHAPEL, FL 33545
MLS# TB8545133Listed by: PULTE REALTY OF WEST FLORIDA LLC - Coming Soon
 $368,870Coming Soon3 beds 3 baths1,745 sq. ft.
6852 Brahman Graze Court, WESLEY CHAPEL, FL 33545
MLS# TB8545721Listed by: PULTE REALTY OF WEST FLORIDA LLC - New
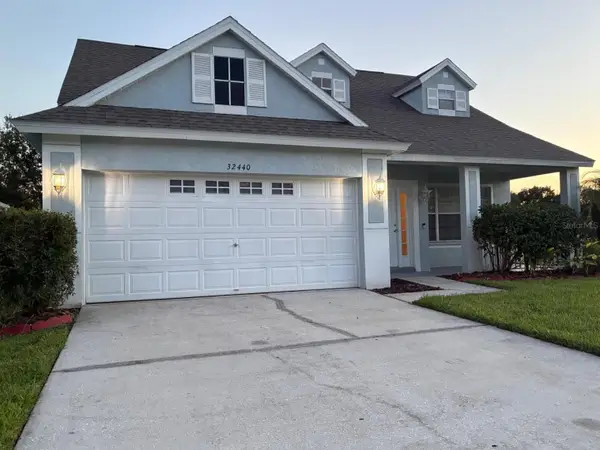 $359,000Active3 beds 3 baths2,045 sq. ft.
32440 Spring Corral Court, WESLEY CHAPEL, FL 33545
MLS# TB8540629Listed by: SEFAIR INVESTMENTS INC - New
 $670,000Active5 beds 4 baths3,484 sq. ft.
4522 Mapletree Loop, WESLEY CHAPEL, FL 33544
MLS# TB8547477Listed by: STAR BAY REALTY CORP. - New
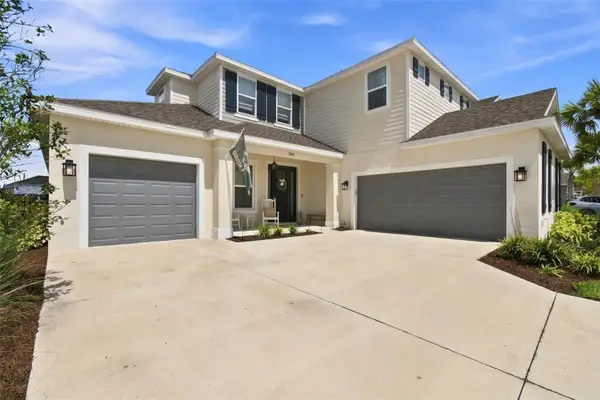 $829,999Active5 beds 5 baths3,461 sq. ft.
33933 Anchor Light Lane, WESLEY CHAPEL, FL 33543
MLS# TB8546295Listed by: HOMEXPRESS REALTY, INC. - New
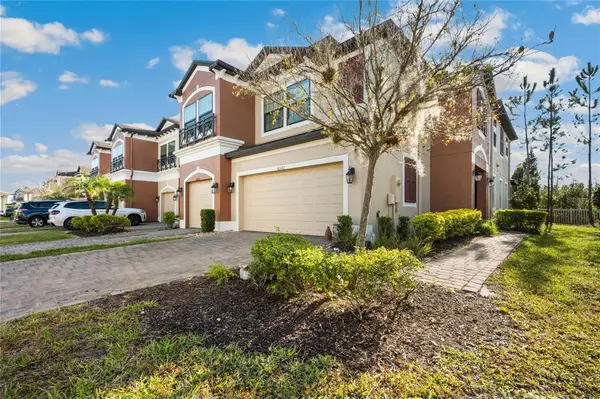 $374,900Active3 beds 3 baths2,153 sq. ft.
30263 Southwell Lane, WESLEY CHAPEL, FL 33543
MLS# TB8539927Listed by: BINGHAM REALTY INC - New
 $265,000Active3 beds 3 baths1,597 sq. ft.
31898 Blue Passing Loop, WESLEY CHAPEL, FL 33545
MLS# TB8548021Listed by: FRANK ALBERT REALTY


Protect your home and budget from life's surprises with an Assurant Home Warranty, backed by a partner that supports you through every step of homeownership. Explore Plans.
©2026 Century 21 Real Estate LLC. All rights reserved. CENTURY 21®, the CENTURY 21 Logo and C21® are service marks owned by Century 21 Real Estate LLC. Century 21 Real Estate LLC fully supports the principles of the Fair Housing Act and the Equal Opportunity Act. Each office is independently owned and operated. Listing information is deemed reliable but not guaranteed accurate.