31114 Penny Surf Loop, Wesley Chapel, FL 33545
Local realty services provided by:CENTURY 21 Circle
Upcoming open houses
- Sat, Nov 1411:00 am - 01:00 pm
- Sun, Nov 1512:00 pm - 02:00 pm
Listed by: danielle fleming
Office: lpt realty, llc.
MLS#:TB8567003
Source:MFRMLS
Price summary
- Price:$339,000
- Price per sq. ft.:$166.67
- Monthly HOA dues:$86.67
About this home
Why save the vacation lifestyle for a few weeks a year when lagoon days can be part of your everyday routine? Built in 2022, this 3-bedroom, 2-bathroom home is located in Wesley Chapel’s Epperson community, where crystal-blue water, sandy beaches, and Florida sunshine set the scene for life beyond your front door.
Inside, a formal dining space offers the perfect setting for holiday meals and dinner parties, while the open-concept kitchen and living room keep everyone connected, whether you’re preparing dinner, entertaining friends, or enjoying a quiet evening at home. Granite countertops add a beautiful finishing touch to the kitchen, with plenty of space for meal prep and serving your favorite dishes. Spacious bedrooms offer room to unwind, while the primary suite features a walk-in closet for ample storage.
Spend your downtime swimming, paddleboarding, or kayaking at Epperson Lagoon, relaxing with your toes in the sand, or meeting friends for a drink at the swim-up bar. Whether your ideal weekend calls for adventure on the water or an afternoon unwinding by the beach, the lagoon brings a resort-inspired escape close to home.
Beyond the community, enjoy shopping and dining at The Shops at Wiregrass and Tampa Premium Outlets, along with convenient access to AdventHealth Wesley Chapel and BayCare Hospital Wesley Chapel. Nearby I-75 access via Overpass Road connects you to the greater Tampa Bay area, making it easy to balance everyday convenience with your own slice of paradise. Come discover a home where weekends feel like a getaway and the lagoon lifestyle is part of the address.
**Seller's preferred lender is offering up to 1% of the loan amount towards buyer's closing costs!**...
Contact an agent
Home facts
- Year built:2022
- Subdivision & Development:EPPERSON RANCH NORTH POD F PH
- Listing ID #:TB8567003
- Added:1 day(s) ago
- Updated:November 13, 2026 at 03:10 AM
Rooms and interior
- Bedrooms:3
- Total bathrooms:2
- Full bathrooms:2
- Flooring:Carpet, Tile
- Dining Description:Formal Dining Room, Living Room/Dining Room Combo
- Kitchen Description:Dishwasher, Disposal, Kitchen/Family Room Combo, Microwave, Range, Refrigerator
- Bedroom Description:High Ceilings, Walk-In Closet(s)
- Living area:1,516 sq. ft.
Heating and cooling
- Cooling:Central Air
- Heating:Central
- Central air:Yes
Structure and exterior
- Roof:Shingle
- Year built:2022
- Building area:1,516 sq. ft.
- Lot area:0.12 Acres
- Architectural Style:Ranch
- Construction Materials:Block, Stucco
- Exterior Features:Covered Porch/Patio, Patio
- Foundation Description:Slab
- Levels:1 Story
Utilities
- Water:Public, Water Connected
- Sewer:Public Sewer
Finances and disclosures
- Price:$339,000
- Price per sq. ft.:$166.67
- Tax amount:$6,593 (2025)
Features and amenities
- Appliances:Dishwasher, Disposal, Dryer, Irrigation Equipment, Microwave, Range, Refrigerator, Washer
- Laundry features:Dryer, Inside, Laundry Room, Washer
- Amenities:BB/HS Internet Available, Cable Available, Ceiling Fans(s), Fiber Optics, High Ceilings, Irrigation Equipment, Kitchen/Family Room Combo, Living Room/Dining Room Combo, Open Floorplan, Playground, Pool, Thermostat, Trail(s), Walk-In Closet(s)
- Pool features:Pool, Public Pool
Parking
- Parking description:Attached Garage
- Garage:Yes
- Garage spaces:2
 The information being provided by Stellar Mls is for the consumer's personal, non-commercial use and may not be used for any purpose other than to identify prospective properties consumer may be interested in purchasing. Any information relating to real estate for sale referenced on this web site comes from the Internet Data Exchange (IDX) program of the Stellar Mls. CENTURY 21 Circle is not a Multiple Listing Service (MLS), nor does it offer MLS access. This website is a service of CENTURY 21 Circle, a broker participant of Stellar Mls. This web site may reference real estate listing(s) held by a brokerage firm other than the broker and/or agent who owns this web site.
The accuracy of all information, regardless of source, including but not limited to open house information, square footages and lot sizes, is deemed reliable but not guaranteed and should be personally verified through personal inspection by and/or with the appropriate professionals. The data contained herein is copyrighted by Stellar Mls and is protected by all applicable copyright laws. Any unauthorized dissemination of this information is in violation of copyright laws and is strictly prohibited.
Properties in listings may have been sold or may no longer be available.
Copyright 2026 Stellar Mls. All rights reserved.
New listings near 31114 Penny Surf Loop
- Coming SoonOpen Sat, 10am to 12pm
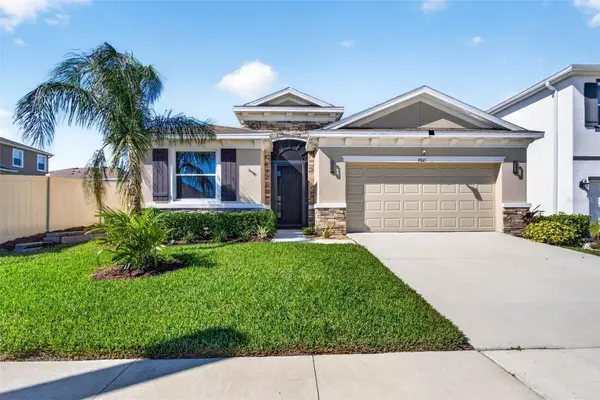 $450,000Coming Soon4 beds 3 baths2,037 sq. ft.
9845 Shoreline View Way, WESLEY CHAPEL, FL 33545
MLS# TB8565475Listed by: EXP REALTY LLC - Coming Soon
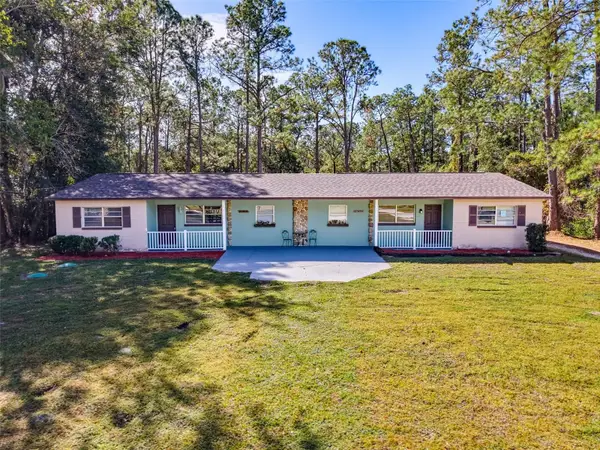 $550,000Coming Soon6 beds 2 baths3,076 sq. ft.
27644/46 Green Willow Run, WESLEY CHAPEL, FL 33544
MLS# W7890890Listed by: BHHS FLORIDA PROPERTIES GROUP - New
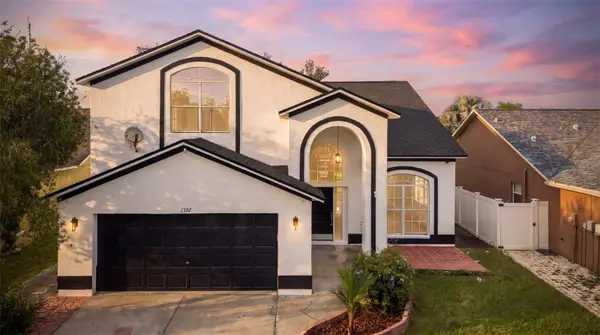 $475,000Active4 beds 3 baths2,298 sq. ft.
1302 Key West Court, WESLEY CHAPEL, FL 33544
MLS# TB8561320Listed by: SERHANT - New
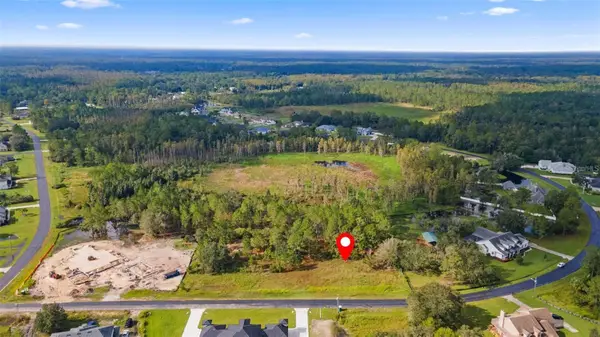 $249,900Active2.56 Acres
8548 Spring Forest Lane, WESLEY CHAPEL, FL 33544
MLS# TB8567272Listed by: DALTON WADE INC - New
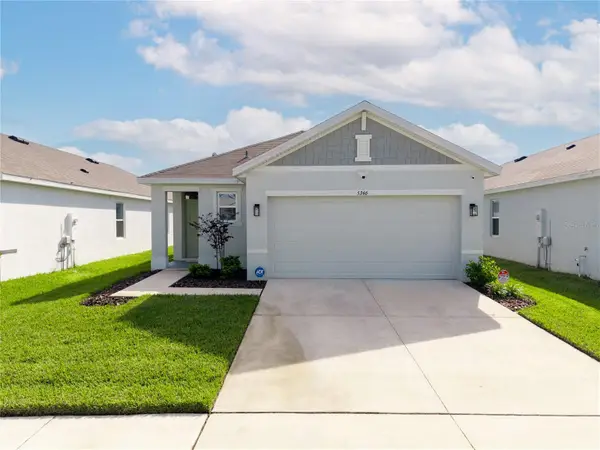 $289,000Active3 beds 2 baths1,516 sq. ft.
5346 Oxford Gray Road, WESLEY CHAPEL, FL 33545
MLS# TB8564476Listed by: BHHS FLORIDA PROPERTIES GROUP - New
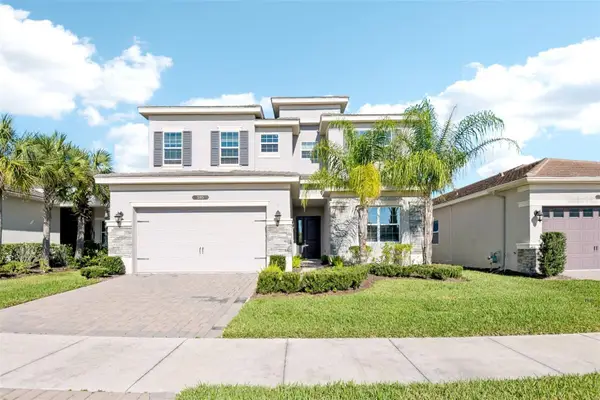 $719,000Active5 beds 5 baths3,307 sq. ft.
3165 Great Banyan Way, WESLEY CHAPEL, FL 33543
MLS# TB8566426Listed by: SERVICE NEAR REALTY - New
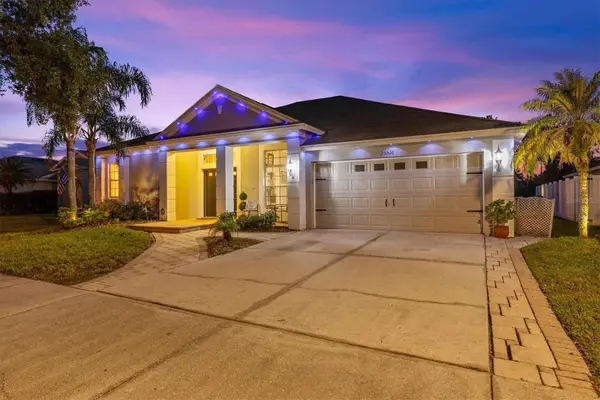 $619,000Active4 beds 4 baths3,016 sq. ft.
25516 Aptitude Terrace, WESLEY CHAPEL, FL 33544
MLS# TB8567165Listed by: EMORYS ROCK REALTY POWERED BY SELLSTATE - Open Sun, 11am to 1pmNew
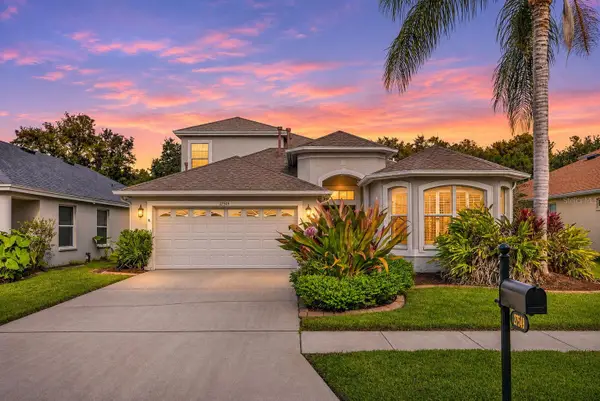
 $499,000Active4 beds 2 baths2,591 sq. ft.
27549 Baybrook Loop, WESLEY CHAPEL, FL 33544
MLS# TB8567220Listed by: CENTURY 21 BILL NYE REALTY - New
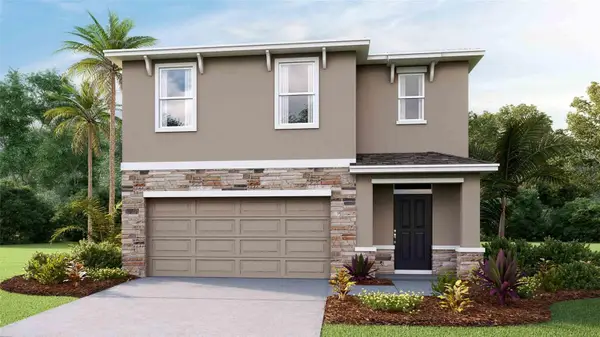 $475,000Active5 beds 3 baths2,453 sq. ft.
32908 Weathered Oak Drive, WESLEY CHAPEL, FL 33543
MLS# TB8567271Listed by: D R HORTON REALTY OF TAMPA LLC


Protect your home and budget from life's surprises with an Assurant Home Warranty, backed by a partner that supports you through every step of homeownership. Explore Plans.
©2026 Century 21 Real Estate LLC. All rights reserved. CENTURY 21®, the CENTURY 21 Logo and C21® are service marks owned by Century 21 Real Estate LLC. Century 21 Real Estate LLC fully supports the principles of the Fair Housing Act and the Equal Opportunity Act. Each office is independently owned and operated. Listing information is deemed reliable but not guaranteed accurate.