
3152 Steeplechase Road, Wesley Chapel, FL 33543
Local realty services provided by:CENTURY 21 Myers Rose Realty
Listed by: maria troncoso
Office: lpt realty, llc.
MLS#:TB8561605
Source:MFRMLS
Price summary
- Price:$349,990
- Price per sq. ft.:$216.71
About this home
SPACE, FREEDOM & MODERN COMFORT IN THE HEART OF WESLEY CHAPEL! Discover this beautifully refreshed 3-bedroom, 2-bathroom modular home on a spacious, cleared 1-acre lot in a NO CDD, NO HOA community! The open-concept floor plan seamlessly connects the kitchen, dining, and living areas, creating an inviting space for entertaining and everyday living, complete with a cozy fireplace. The spacious primary suite features a generous bathroom with elegant Italian porcelain tile flooring, modern touches, and an oversized shower with a built-in niche. Recent updates include a NEW ROOF (May 2026), new dishwasher, new kitchen hood, fresh interior paint, and new vinyl flooring throughout. Enjoy the outdoors from the large back porch, with plenty of room for RVs, boats, recreational vehicles, gardening, or creating your own mini-farm, subject to local regulations. Enjoy the freedom of a spacious property with room for your lifestyle and hobbies, all while being conveniently located near Wesley Chapel's hospitals, shopping, restaurants, supermarkets, and major roads and interstate highways. Whether you're looking for space to grow, room for your toys, or the perfect blend of modern comfort and country-style living, this property offers endless possibilities in a convenient location. Come experience the space, flexibility, and lifestyle you've been looking for!...
Contact an agent
Home facts
- Year built:1999
- Subdivision & Development:FOX RIDGE
- Listing ID #:TB8561605
- Added:1 day(s) ago
- Updated:November 03, 2026 at 09:17 PM
Rooms and interior
- Bedrooms:3
- Total bathrooms:2
- Full bathrooms:2
- Flooring:Luxury Vinyl
- Dining Description:Eat In Kitchen, Living Room/Dining Room Combo
- Kitchen Description:Dishwasher, Eat-in Kitchen, Kitchen/Family Room Combo, Range, Range Hood, Refrigerator, Solid Surface Counters, Stone Counters
- Bedroom Description:Primary Bedroom Main Floor, Walk-In Closet(s)
- Basement Description:Basement
- Living area:1,512 sq. ft.
Heating and cooling
- Cooling:Central Air
- Heating:Electric
- Central air:Yes
Structure and exterior
- Roof:Shingle
- Year built:1999
- Building area:1,512 sq. ft.
- Lot area:1 Acres
- Lot Features:Cleared, Paved, Private
- Construction Materials:Vinyl Siding
- Exterior Features:Deck, Private Mailbox
- Levels:1 Story
Schools
- High school:Wesley Chapel High-PO
- Elementary school:Double Branch Elementary
Utilities
- Water:Well
- Sewer:Septic Tank
Finances and disclosures
- Price:$349,990
- Price per sq. ft.:$216.71
- Tax amount:$2,167 (2025)
Features and amenities
- Appliances:Dishwasher, Electric Water Heater, Range, Range Hood, Refrigerator
- Laundry features:Electric Dryer Hookup, Inside, Laundry Room
- Amenities:Cable Available, Ceiling Fans(s), Eat-in Kitchen, Electricity Available, Kitchen/Family Room Combo, Living Room/Dining Room Combo, Open Floorplan, Phone Available, Primary Bedroom Main Floor, Solid Surface Counters, Stone Counters, Thermostat, Walk-In Closet(s)
- Pool features:Public Pool
 The information being provided by Stellar Mls is for the consumer's personal, non-commercial use and may not be used for any purpose other than to identify prospective properties consumer may be interested in purchasing. Any information relating to real estate for sale referenced on this web site comes from the Internet Data Exchange (IDX) program of the Stellar Mls. CENTURY 21 Myers Rose Realty is not a Multiple Listing Service (MLS), nor does it offer MLS access. This website is a service of CENTURY 21 Myers Rose Realty, a broker participant of Stellar Mls. This web site may reference real estate listing(s) held by a brokerage firm other than the broker and/or agent who owns this web site.
The accuracy of all information, regardless of source, including but not limited to open house information, square footages and lot sizes, is deemed reliable but not guaranteed and should be personally verified through personal inspection by and/or with the appropriate professionals. The data contained herein is copyrighted by Stellar Mls and is protected by all applicable copyright laws. Any unauthorized dissemination of this information is in violation of copyright laws and is strictly prohibited.
Properties in listings may have been sold or may no longer be available.
Copyright 2026 Stellar Mls. All rights reserved. MFRMLS Member Broker: Gretchen Rose-Zagame
New listings near 3152 Steeplechase Road
- Coming Soon
 $525,000Coming Soon4 beds 4 baths3,022 sq. ft.
4916 Rolling Green Drive, WESLEY CHAPEL, FL 33543
MLS# TB8561739Listed by: IMPACT REALTY TAMPA BAY - Coming Soon
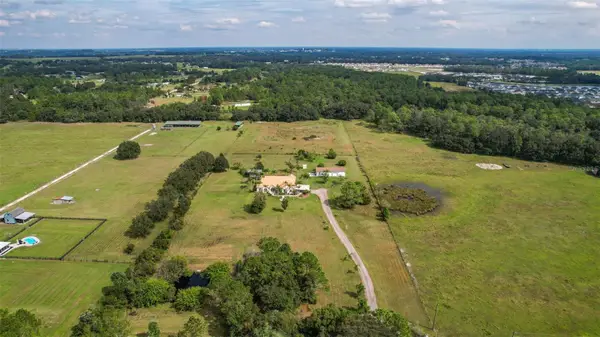 $2,100,000Coming Soon4 beds 3 baths2,627 sq. ft.
7208 Whitney Ashton Lane, WESLEY CHAPEL, FL 33545
MLS# TB8555211Listed by: CHARLES RUTENBERG REALTY INC - Coming Soon
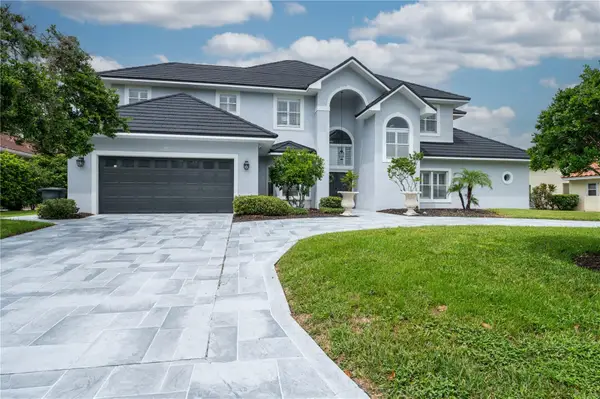 $1,499,000Coming Soon5 beds 5 baths4,309 sq. ft.
30331 Fairway Drive, WESLEY CHAPEL, FL 33543
MLS# TB8560808Listed by: LPT REALTY, LLC - New
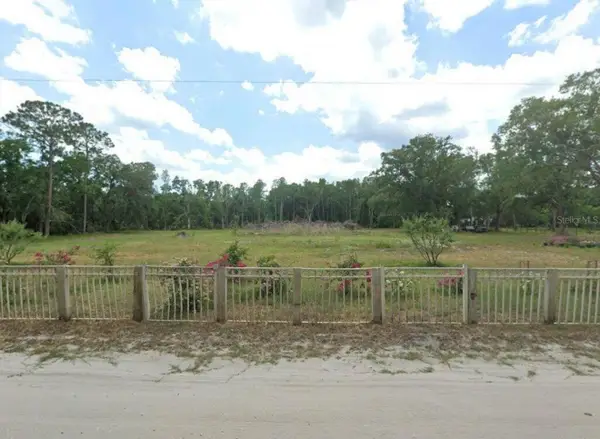 $425,000Active4.5 Acres
1565 Creek Road, WESLEY CHAPEL, FL 33543
MLS# TB8563089Listed by: HOMEXPRESS REALTY, INC. - New
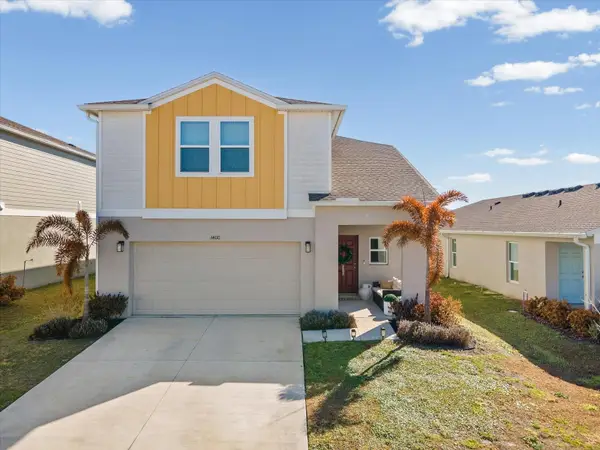 $414,900Active5 beds 3 baths2,471 sq. ft.
34110 Scarlet Sage Court, WESLEY CHAPEL, FL 33545
MLS# TB8563665Listed by: FUTURE HOME REALTY INC - New
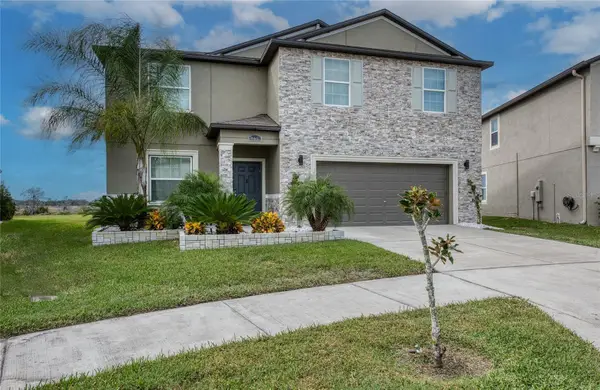 $499,999Active6 beds 3 baths3,086 sq. ft.
31601 Sun Kettle Loop, WESLEY CHAPEL, FL 33545
MLS# TB8563786Listed by: COMMUNITY REALTY ASSOCIATES - New
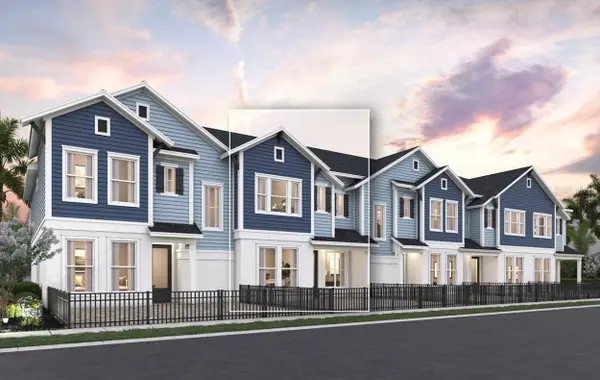 $348,270Active3 beds 3 baths1,753 sq. ft.
3515 Caspian Chervil Street, WESLEY CHAPEL, FL 33543
MLS# TB8563817Listed by: WEEKLEY HOMES REALTY COMPANY - New
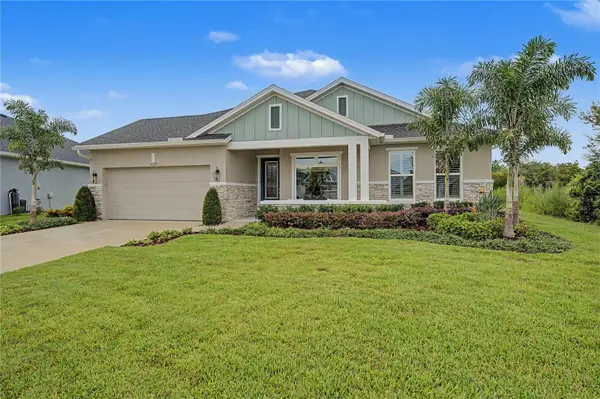 $800,000Active4 beds 3 baths2,709 sq. ft.
31619 Godwin Court, WESLEY CHAPEL, FL 33545
MLS# TB8536165Listed by: REST EASY REALTY POWERED BY SELLSTATE - Open Sun, 1 to 3pmNew
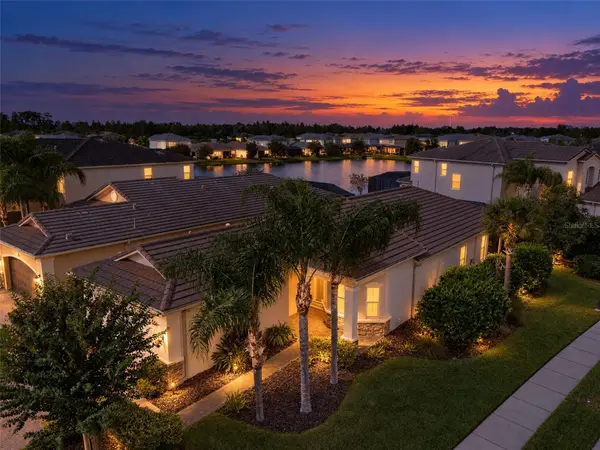 $524,900Active3 beds 3 baths2,072 sq. ft.
30685 Ceasar Park Drive, WESLEY CHAPEL, FL 33543
MLS# TB8561733Listed by: BHHS FLORIDA PROPERTIES GROUP


Protect your home and budget from life's surprises with an Assurant Home Warranty, backed by a partner that supports you through every step of homeownership. Explore Plans.
©2026 Century 21 Real Estate LLC. All rights reserved. CENTURY 21®, the CENTURY 21 Logo and C21® are service marks owned by Century 21 Real Estate LLC. Century 21 Real Estate LLC fully supports the principles of the Fair Housing Act and the Equal Opportunity Act. Each office is independently owned and operated. Listing information is deemed reliable but not guaranteed accurate.