
32664 Dashel Palm Lane, Wesley Chapel, FL 33543
Local realty services provided by:CENTURY 21 Carioti
Listed by: asad shaikh
Office: lombardo team real estate llc.
MLS#:TB8548289
Source:MFRMLS
Price summary
- Price:$400,000
- Price per sq. ft.:$143.58
- Monthly HOA dues:$88
About this home
Immaculately maintained 2019 D.R. Horton Elston in Union Park, showing like new. Fresh interior paint, newly completed fencing, and light-toned luxury vinyl plank throughout the entire first floor.
The open great room runs nearly 28 feet, with a comfortable living area at one end and a full dining space at the other, connected so the whole floor reads as one bright, usable room. Sliding doors off the dining area open directly to the covered patio and yard. The kitchen anchors the center with granite counters, a large center island with breakfast bar and sink, tile backsplash, stainless appliances, and a walk-in pantry. A powder room off the foyer keeps guests out of the bedrooms.
All four bedrooms are upstairs, along with a loft that works as a second living area, playroom, or office. The primary suite measures 13'2" x 14'9" and has a walk-in closet positioned outside the bathroom, so one person can dress while the other gets ready. Primary bath features a large walk-in shower. Three additional bedrooms, a second full bath, and the laundry room are all on the same level, steps from each other.
The fully fenced backyard is a blank slate, with room for a patio extension, a garden, or the fruit trees you have been meaning to plant.
Refrigerator, washer, dryer, and all window treatments convey.
Union Park East residents enjoy a pool, indoor clubhouse, and fitness center, plus miles of trails throughout the community, with Spectrum internet and cable included in the HOA. Union Park Charter Academy is located inside the community. Under two miles to SR 56 with quick I-75 access, and minutes from The Shops at Wiregrass and Tampa Premium Outlets....
Contact an agent
Home facts
- Year built:2019
- Subdivision & Development:UNION PARK PH 8A
- Listing ID #:TB8548289
- Added:1 day(s) ago
- Updated:September 14, 2026 at 01:37 AM
Rooms and interior
- Bedrooms:4
- Total bathrooms:3
- Full bathrooms:2
- Half bathrooms:1
- Flooring:Hardwood
- Kitchen Description:Dishwasher, Disposal, Microwave, Range, Refrigerator
- Living area:2,260 sq. ft.
Heating and cooling
- Cooling:Central Air
- Heating:Central
- Central air:Yes
Structure and exterior
- Roof:Shingle
- Year built:2019
- Building area:2,260 sq. ft.
- Lot area:0.1 Acres
- Architectural Style:Contemporary
- Construction Materials:Block
- Exterior Features:Rear Porch, Sidewalk
- Foundation Description:Slab
- Levels:2 Story
Schools
- High school:Wiregrass Ranch High-PO
- Middle school:John Long Middle-PO
- Elementary school:Double Branch Elementary
Utilities
- Water:Public
- Sewer:Public Sewer
Finances and disclosures
- Price:$400,000
- Price per sq. ft.:$143.58
- Tax amount:$6,211 (2025)
Features and amenities
- Appliances:Dishwasher, Disposal, Dryer, Electric Water Heater, Microwave, Range, Refrigerator, Washer
- Laundry features:Dryer, Laundry Room, Washer
- Amenities:BB/HS Internet Available, Cable Available, Ceiling Fans(s)
- Pool features:Public Pool
Parking
- Garage:Yes
- Garage spaces:2
 The information being provided by Stellar Mls is for the consumer's personal, non-commercial use and may not be used for any purpose other than to identify prospective properties consumer may be interested in purchasing. Any information relating to real estate for sale referenced on this web site comes from the Internet Data Exchange (IDX) program of the Stellar Mls. CENTURY 21 Carioti is not a Multiple Listing Service (MLS), nor does it offer MLS access. This website is a service of CENTURY 21 Carioti, a broker participant of Stellar Mls. This web site may reference real estate listing(s) held by a brokerage firm other than the broker and/or agent who owns this web site.
The accuracy of all information, regardless of source, including but not limited to open house information, square footages and lot sizes, is deemed reliable but not guaranteed and should be personally verified through personal inspection by and/or with the appropriate professionals. The data contained herein is copyrighted by Stellar Mls and is protected by all applicable copyright laws. Any unauthorized dissemination of this information is in violation of copyright laws and is strictly prohibited.
Properties in listings may have been sold or may no longer be available.
Copyright 2026 Stellar Mls. All rights reserved.
The information being provided by Stellar Mls is for the consumer's personal, non-commercial use and may not be used for any purpose other than to identify prospective properties consumer may be interested in purchasing. Any information relating to real estate for sale referenced on this web site comes from the Internet Data Exchange (IDX) program of the Stellar Mls. CENTURY 21 Carioti is not a Multiple Listing Service (MLS), nor does it offer MLS access. This website is a service of CENTURY 21 Carioti, a broker participant of Stellar Mls. This web site may reference real estate listing(s) held by a brokerage firm other than the broker and/or agent who owns this web site.
The accuracy of all information, regardless of source, including but not limited to open house information, square footages and lot sizes, is deemed reliable but not guaranteed and should be personally verified through personal inspection by and/or with the appropriate professionals. The data contained herein is copyrighted by Stellar Mls and is protected by all applicable copyright laws. Any unauthorized dissemination of this information is in violation of copyright laws and is strictly prohibited.
Properties in listings may have been sold or may no longer be available.
Copyright 2026 Stellar Mls. All rights reserved.New listings near 32664 Dashel Palm Lane
- Coming Soon
 $1,150,000Coming Soon5 beds 4 baths4,069 sq. ft.
29404 Picana Lane, WESLEY CHAPEL, FL 33543
MLS# TB8546563Listed by: FRANK ALBERT REALTY - Coming Soon
 $392,020Coming Soon3 beds 3 baths1,967 sq. ft.
6821 Night Sky Way, WESLEY CHAPEL, FL 33545
MLS# TB8545087Listed by: PULTE REALTY OF WEST FLORIDA LLC - Coming Soon
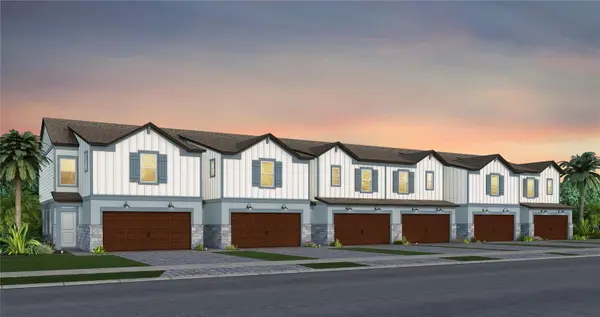 $407,050Coming Soon3 beds 3 baths1,889 sq. ft.
6833 Night Sky Way, WESLEY CHAPEL, FL 33545
MLS# TB8545122Listed by: PULTE REALTY OF WEST FLORIDA LLC - Coming Soon
 $374,800Coming Soon3 beds 3 baths1,745 sq. ft.
6831 Brahman Graze Court, WESLEY CHAPEL, FL 33545
MLS# TB8545133Listed by: PULTE REALTY OF WEST FLORIDA LLC - Coming Soon
 $368,870Coming Soon3 beds 3 baths1,745 sq. ft.
6852 Brahman Graze Court, WESLEY CHAPEL, FL 33545
MLS# TB8545721Listed by: PULTE REALTY OF WEST FLORIDA LLC - New
 $375,000Active2 beds 2 baths1,822 sq. ft.
31686 Tansy Bend, WESLEY CHAPEL, FL 33545
MLS# TB8547005Listed by: EXP REALTY LLC - New
 $325,000Active3 beds 2 baths1,725 sq. ft.
7040 Frascati Loop, WESLEY CHAPEL, FL 33544
MLS# TB8548166Listed by: KELLER WILLIAMS TAMPA CENTRAL - New
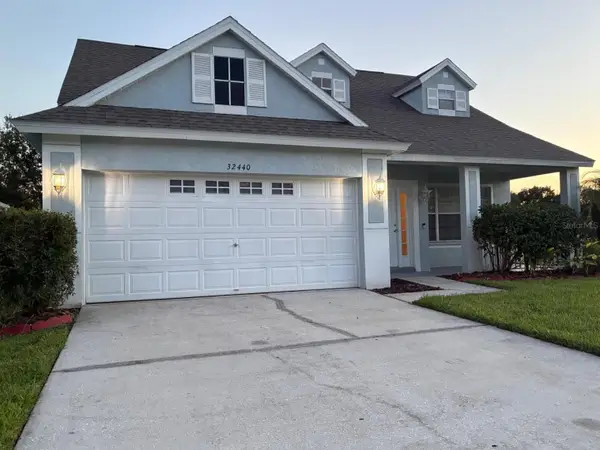 $359,000Active3 beds 3 baths2,045 sq. ft.
32440 Spring Corral Court, WESLEY CHAPEL, FL 33545
MLS# TB8540629Listed by: SEFAIR INVESTMENTS INC - New
 $670,000Active5 beds 4 baths3,484 sq. ft.
4522 Mapletree Loop, WESLEY CHAPEL, FL 33544
MLS# TB8547477Listed by: STAR BAY REALTY CORP.


Protect your home and budget from life's surprises with an Assurant Home Warranty, backed by a partner that supports you through every step of homeownership. Explore Plans.
©2026 Century 21 Real Estate LLC. All rights reserved. CENTURY 21®, the CENTURY 21 Logo and C21® are service marks owned by Century 21 Real Estate LLC. Century 21 Real Estate LLC fully supports the principles of the Fair Housing Act and the Equal Opportunity Act. Each office is independently owned and operated. Listing information is deemed reliable but not guaranteed accurate.