
34395 Sorrel Mint Drive, Wesley Chapel, FL 33543
Local realty services provided by:CENTURY 21 Link Realty, Inc.
Listed by: david o'brien
Office: star bay realty corp.
MLS#:TB8559419
Source:MFRMLS
Price summary
- Price:$265,000
- Price per sq. ft.:$123.89
- Monthly HOA dues:$215
About this home
THIS IS NOT A SHORT SALE. SELLER CAN CLOSE IMMEDIATELY! Welcome to this tastefully updated 3-bedroom, 2.5-bathroom move in ready townhome. Serene Pond views make waking up to enjoy your coffee on the covered porch the best part of your day. The open-concept first floor features elegant tile flooring, seamlessly connecting the spacious living and dining areas. Durable ceramic tile throughout the common areas and recently updated carpets upstairs! The gourmet kitchen boasts exquisite Granite countertops, perfect for culinary enthusiasts. Upstairs, you’ll find three generously sized bedrooms, including a luxurious master suite as well as the laundry room. The attached one-car garage adds to the appeal of this stunning property. Located in a vibrant community with top-rated schools, shopping centers like The Shops at Wiregrass, and recreational facilities, this townhome is an exceptional find. Don’t miss the opportunity to make this your new home!
Contact an agent
Home facts
- Year built:2023
- Subdivision & Development:ASHBERRY VILLAGE PH 2B
- Listing ID #:TB8559419
- Added:1 day(s) ago
- Updated:October 20, 2026 at 07:09 PM
Rooms and interior
- Bedrooms:3
- Total bathrooms:3
- Full bathrooms:2
- Half bathrooms:1
- Flooring:Carpet, Ceramic Tile
- Kitchen Description:Dishwasher, Microwave, Range, Refrigerator, Stone Counters
- Bedroom Description:Split Bedroom, Walk-In Closet(s)
- Living area:1,673 sq. ft.
Heating and cooling
- Cooling:Central Air
- Heating:Central
- Central air:Yes
Structure and exterior
- Roof:Shingle
- Year built:2023
- Building area:1,673 sq. ft.
- Lot area:0.04 Acres
- Construction Materials:Block, Stucco
- Exterior Features:Lighting, Sidewalk
- Foundation Description:Slab
- Levels:2 Story
Utilities
- Water:Public
- Sewer:Public, Public Sewer
Finances and disclosures
- Price:$265,000
- Price per sq. ft.:$123.89
- Tax amount:$5,267 (2025)
Features and amenities
- Appliances:Dishwasher, Microwave, Range, Refrigerator
- Laundry features:Inside, Laundry Closet, Laundry Upper Level
- Amenities:Built-In Features, Open Floorplan, Split Bedroom, Stone Counters, Walk-In Closet(s)
- Pool features:Public Pool
Parking
- Parking description:Attached Garage
- Garage:Yes
- Garage spaces:1
 The information being provided by Stellar Mls is for the consumer's personal, non-commercial use and may not be used for any purpose other than to identify prospective properties consumer may be interested in purchasing. Any information relating to real estate for sale referenced on this web site comes from the Internet Data Exchange (IDX) program of the Stellar Mls. CENTURY 21 Link Realty, Inc. is not a Multiple Listing Service (MLS), nor does it offer MLS access. This website is a service of CENTURY 21 Link Realty, Inc., a broker participant of Stellar Mls. This web site may reference real estate listing(s) held by a brokerage firm other than the broker and/or agent who owns this web site.
The accuracy of all information, regardless of source, including but not limited to open house information, square footages and lot sizes, is deemed reliable but not guaranteed and should be personally verified through personal inspection by and/or with the appropriate professionals. The data contained herein is copyrighted by Stellar Mls and is protected by all applicable copyright laws. Any unauthorized dissemination of this information is in violation of copyright laws and is strictly prohibited.
Properties in listings may have been sold or may no longer be available.
Copyright 2026 Stellar Mls. All rights reserved. MFRMLS Member Broker: Danielle DeCarbo
New listings near 34395 Sorrel Mint Drive
- Coming Soon
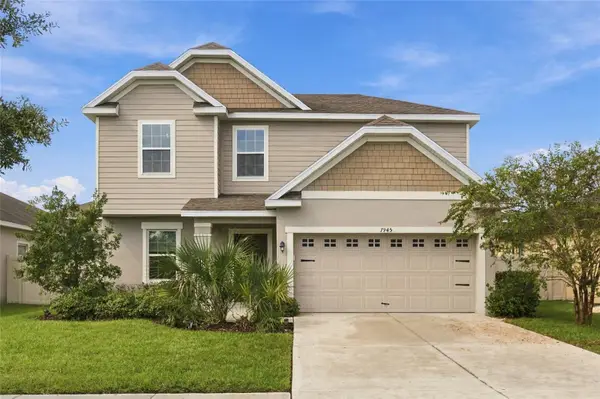 $490,000Coming Soon4 beds 3 baths2,219 sq. ft.
7945 Olive Brook Drive, WESLEY CHAPEL, FL 33545
MLS# TB8557109Listed by: BHHS FLORIDA PROPERTIES GROUP - New
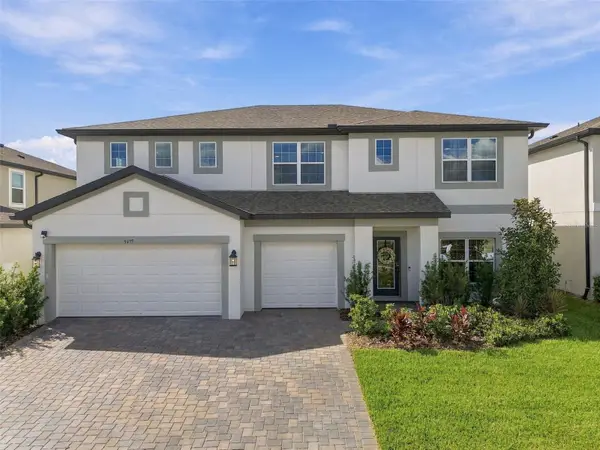 $600,000Active5 beds 3 baths3,292 sq. ft.
9477 Seagrass Port Pass, WESLEY CHAPEL, FL 33545
MLS# TB8557513Listed by: FLORIDA EXECUTIVE REALTY - New
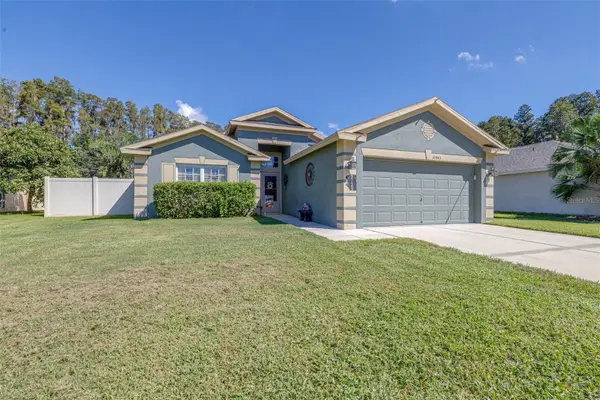 $350,000Active4 beds 2 baths1,665 sq. ft.
30843 Luhman Court, WESLEY CHAPEL, FL 33543
MLS# L4965872Listed by: GUARANTEE REALTY LLC - New
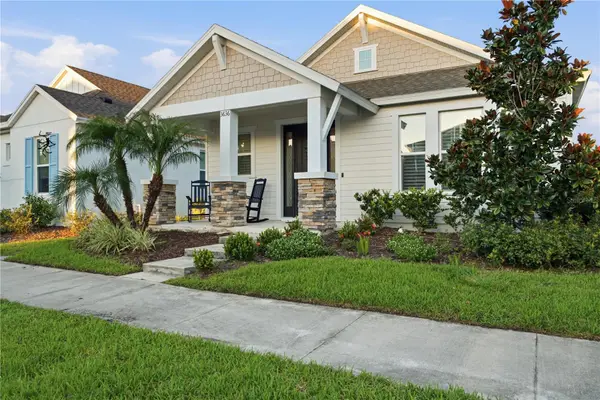 $485,000Active3 beds 2 baths1,560 sq. ft.
3636 Front Park Drive, WESLEY CHAPEL, FL 33543
MLS# TB8559614Listed by: LPT REALTY, LLC - New
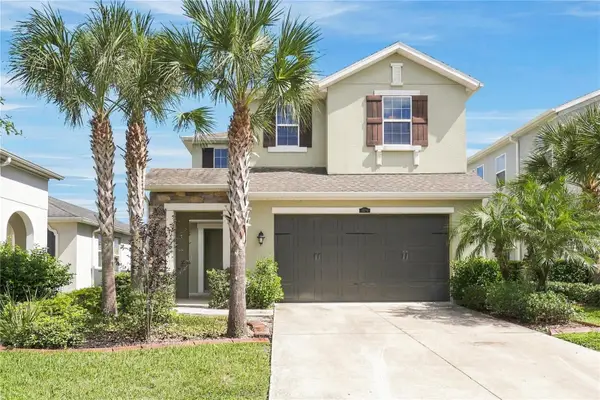 $529,900Active4 beds 3 baths2,379 sq. ft.
4694 Tramanto Lane, WESLEY CHAPEL, FL 33543
MLS# TB8558175Listed by: TAH FLORIDA LLC - New
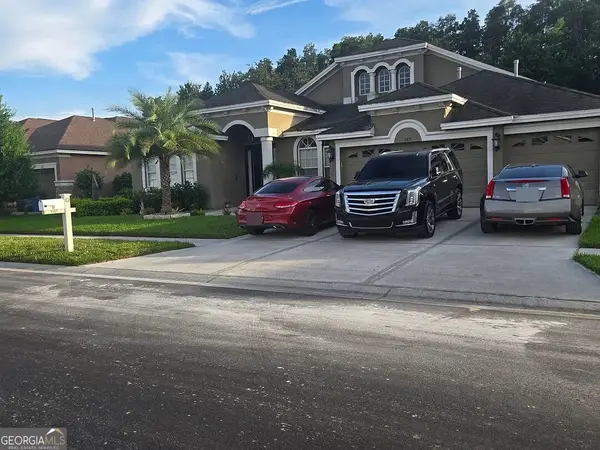 $410,000Active5 beds 4 baths3,116 sq. ft.
1415 Salmonberry Street, Wesley Chapel, FL 33543
MLS# 10875339Listed by: Federa - Open Wed, 10am to 2pmNew
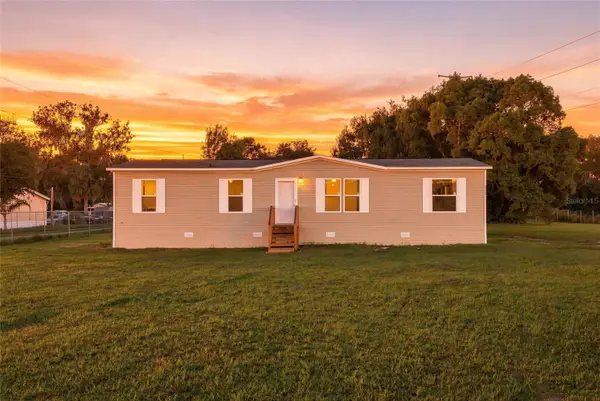 $409,900Active4 beds 2 baths1,500 sq. ft.
4235 Linda Drive Drive, WESLEY CHAPEL, FL 33543
MLS# TB8554945Listed by: CHARLES RUTENBERG REALTY INC - New
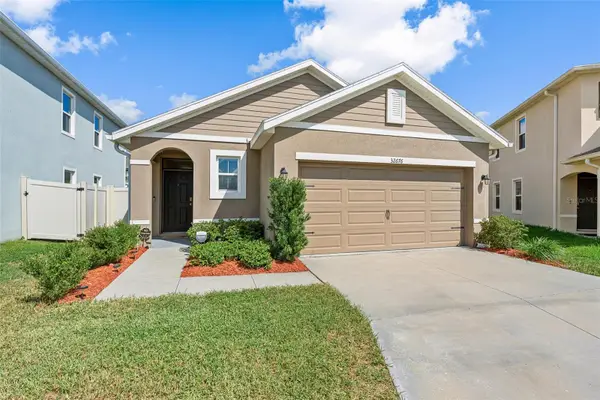 $344,900Active3 beds 2 baths1,516 sq. ft.
32676 Canyonlands Drive, WESLEY CHAPEL, FL 33543
MLS# TB8559138Listed by: CHARLES RUTENBERG REALTY INC - Open Sat, 11am to 1pmNew
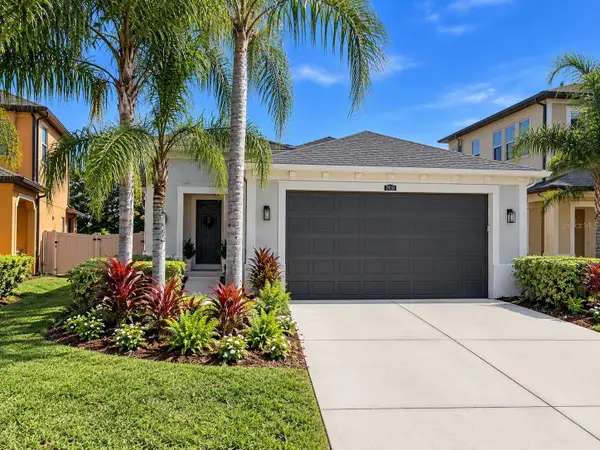 $469,900Active3 beds 2 baths1,680 sq. ft.
29218 Perilli Place, WESLEY CHAPEL, FL 33543
MLS# TB8558949Listed by: URBAN CORE REALTY


Protect your home and budget from life's surprises with an Assurant Home Warranty, backed by a partner that supports you through every step of homeownership. Explore Plans.
©2026 Century 21 Real Estate LLC. All rights reserved. CENTURY 21®, the CENTURY 21 Logo and C21® are service marks owned by Century 21 Real Estate LLC. Century 21 Real Estate LLC fully supports the principles of the Fair Housing Act and the Equal Opportunity Act. Each office is independently owned and operated. Listing information is deemed reliable but not guaranteed accurate.