
3483 Yellow Cassia Drive, Wesley Chapel, FL 33543
Local realty services provided by:CENTURY 21 Myers Rose Realty
3483 Yellow Cassia Drive,Wesley Chapel, FL 33543
$580,675
- 5 Beds
- 3 Baths
- 2,606 sq. ft.
- Single family
- Active
Listed by: robert st. pierre
Office: weekley homes realty company
MLS#:TB8562819
Source:MFRMLS
Price summary
- Price:$580,675
- Price per sq. ft.:$174.74
- Monthly HOA dues:$134.67
About this home
Discover the Sneed by David Weekley Homes in Persimmon Place, anticipated for completion in November 2026. Set on a conservation-backed homesite, this new construction home offers five bedrooms, three bathrooms, and a flexible layout designed for everyday living.
A secondary bedroom and full bathroom on the first floor offers a convenient space for guests, a home office, or anyone who prefers a main-level bedroom. Upstairs, the Owner’s Retreat and three additional bedrooms are joined by a laundry room on the same level, making daily routines easier.
Located in Wesley Chapel’s Wiregrass area, Persimmon Place offers convenient access to The Shops at Wiregrass, local dining, and major roadways connecting you to the Tampa Bay area. Its conservation-backed setting adds to the appeal of coming home to this growing community.
Built by David Weekley Homes, the Sneed reflects a builder celebrating 50 years of thoughtful home design and quality craftsmanship. David Weekley’s focus on energy efficiency, and its comprehensive warranty bring added confidence to your new-home purchase. Come see what makes this homesite, floorplan, and Persimmon Place location such a compelling combination....
Contact an agent
Home facts
- Year built:2026
- Subdivision & Development:PERSIMMON PLACE
- Listing ID #:TB8562819
- Added:1 day(s) ago
- Updated:October 29, 2026 at 08:12 PM
Rooms and interior
- Bedrooms:5
- Total bathrooms:3
- Full bathrooms:3
- Flooring:Carpet, Laminate, Tile
- Kitchen Description:Convection Oven, Cooktop, Disposal, Kitchen/Family Room Combo, Microwave, Range, Range Hood
- Bedroom Description:High Ceilings, Primary Bedroom Upstairs, Walk-In Closet(s)
- Living area:2,606 sq. ft.
Heating and cooling
- Cooling:Central Air
- Heating:Central, Electric
- Central air:Yes
Structure and exterior
- Roof:Shingle
- Year built:2026
- Building area:2,606 sq. ft.
- Lot area:0.09 Acres
- Lot Features:Paved, Sidewalk
- Construction Materials:Block, Frame
- Exterior Features:Covered Porch/Patio, Rain Gutters, Rear Porch
- Foundation Description:Slab
- Levels:2 Story
Schools
- High school:Wiregrass Ranch High-PO
- Middle school:John Long Middle-PO
- Elementary school:Wiregrass Elementary
Utilities
- Water:Public
- Sewer:Public Sewer
Finances and disclosures
- Price:$580,675
- Price per sq. ft.:$174.74
- Tax amount:$9,765 (2026)
Features and amenities
- Appliances:Convection Oven, Cooktop, Disposal, Irrigation Equipment, Microwave, Range, Range Hood
- Laundry features:Inside, Laundry Room, Laundry Upper Level
- Amenities:Cable Available, Electricity Available, High Ceilings, In Wall Pest System, Irrigation Equipment, Kitchen/Family Room Combo, Pool, Primary Bedroom Upstairs, Thermostat, Walk-In Closet(s)
- Pool features:Pool, Public Pool
Parking
- Parking description:Attached Garage, Driveway
- Garage:Yes
- Garage spaces:2
 The information being provided by Stellar Mls is for the consumer's personal, non-commercial use and may not be used for any purpose other than to identify prospective properties consumer may be interested in purchasing. Any information relating to real estate for sale referenced on this web site comes from the Internet Data Exchange (IDX) program of the Stellar Mls. CENTURY 21 Myers Rose Realty is not a Multiple Listing Service (MLS), nor does it offer MLS access. This website is a service of CENTURY 21 Myers Rose Realty, a broker participant of Stellar Mls. This web site may reference real estate listing(s) held by a brokerage firm other than the broker and/or agent who owns this web site.
The accuracy of all information, regardless of source, including but not limited to open house information, square footages and lot sizes, is deemed reliable but not guaranteed and should be personally verified through personal inspection by and/or with the appropriate professionals. The data contained herein is copyrighted by Stellar Mls and is protected by all applicable copyright laws. Any unauthorized dissemination of this information is in violation of copyright laws and is strictly prohibited.
Properties in listings may have been sold or may no longer be available.
Copyright 2026 Stellar Mls. All rights reserved. MFRMLS Member Broker: Gretchen Rose-Zagame
New listings near 3483 Yellow Cassia Drive
- Coming Soon
 $525,000Coming Soon4 beds 4 baths3,022 sq. ft.
4916 Rolling Green Drive, WESLEY CHAPEL, FL 33543
MLS# TB8561739Listed by: IMPACT REALTY TAMPA BAY - Coming Soon
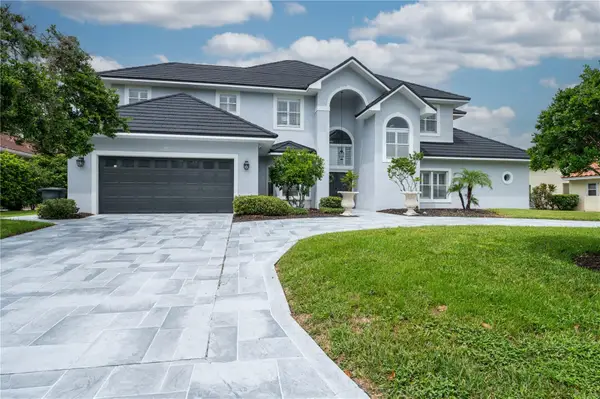
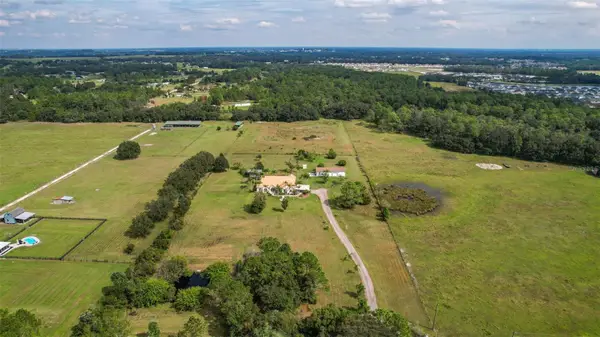 $2,100,000Coming Soon4 beds 3 baths2,627 sq. ft.
7208 Whitney Ashton Lane, WESLEY CHAPEL, FL 33545
MLS# TB8555211Listed by: CHARLES RUTENBERG REALTY INC - Coming Soon
 $1,499,000Coming Soon5 beds 5 baths4,309 sq. ft.
30331 Fairway Drive, WESLEY CHAPEL, FL 33543
MLS# TB8560808Listed by: LPT REALTY, LLC - New
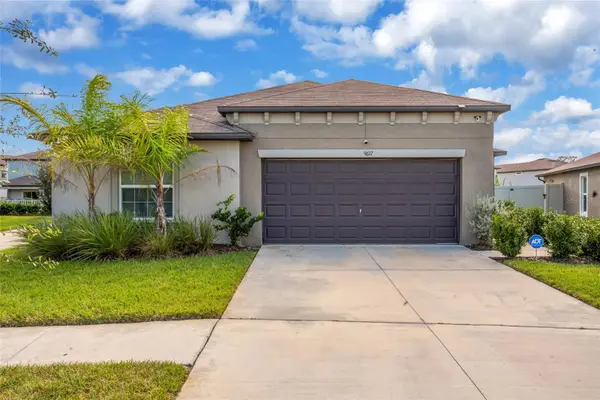 $419,500Active4 beds 2 baths1,810 sq. ft.
9617 Branching Ship Trace, WESLEY CHAPEL, FL 33545
MLS# TB8562614Listed by: LPT REALTY, LLC - New
 $334,999Active3 beds 2 baths1,505 sq. ft.
26824 Roseann Place, LUTZ, FL 33559
MLS# TB8560972Listed by: FUTURE HOME REALTY INC - New
 $459,000Active4 beds 2 baths2,084 sq. ft.
32314 Natural Bridge Road, WESLEY CHAPEL, FL 33543
MLS# TB8562584Listed by: LEE REALTY GROUP - New
 $354,900Active4 beds 3 baths1,944 sq. ft.
30500 Birdhouse Drive, WESLEY CHAPEL, FL 33545
MLS# O6453501Listed by: PROPERTY LOGIC RE - New
 $374,900Active3 beds 2 baths1,640 sq. ft.
4218 Branchside Lane, WESLEY CHAPEL, FL 33543
MLS# TB8562591Listed by: COLDWELL BANKER REALTY - New
 $599,900Active4 beds 3 baths2,586 sq. ft.
27426 Silver Thatch Drive, WESLEY CHAPEL, FL 33544
MLS# TB8562133Listed by: LPT REALTY, LLC 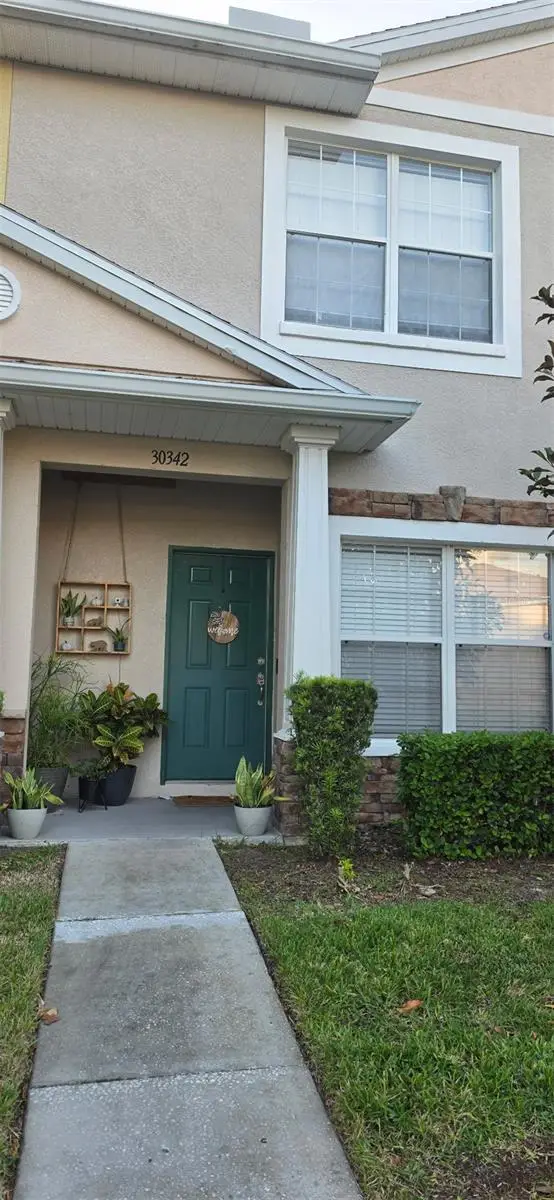 $235,000Pending2 beds 3 baths1,660 sq. ft.
30342 Elderwood Drive, WESLEY CHAPEL, FL 33543
MLS# TB8561719Listed by: LPT REALTY, LLC


Protect your home and budget from life's surprises with an Assurant Home Warranty, backed by a partner that supports you through every step of homeownership. Explore Plans.
©2026 Century 21 Real Estate LLC. All rights reserved. CENTURY 21®, the CENTURY 21 Logo and C21® are service marks owned by Century 21 Real Estate LLC. Century 21 Real Estate LLC fully supports the principles of the Fair Housing Act and the Equal Opportunity Act. Each office is independently owned and operated. Listing information is deemed reliable but not guaranteed accurate.