
4318 English Turn Way, Wesley Chapel, FL 33543
Local realty services provided by:CENTURY 21 SUNBELT REALTY
Listed by: stephen hachey
Office: flat fee mls realty
MLS#:TB8551956
Source:MFRMLS
Price summary
- Price:$379,000
- Price per sq. ft.:$255.39
- Monthly HOA dues:$66.67
About this home
THE GREY HOUSE ON THE GREEN
PROPERTY DESCRIPTION
HOME OFFICE + 3 BEDROOMS + 2 BATHS in this beautifully updated single-story home in the desirable Country Walk community of Wesley Chapel.
A split floor plan offers excellent separation of space, while the dedicated home office adds valuable flexibility for work, study or hobbies.
Step outside to an oversized screened-in lanai overlooking a huge open green space, with no rear neighbor and no neighbor on one side — a rare setting that provides extra privacy, openness and breathing room.
NEW & NEWER FEATURES
• NEW ROOF
• New garage door opener
• Newer HVAC system
• Newer air handler
• Fresh interior paint
• Fresh exterior paint
• Updated kitchen
• Updated bathrooms
• Updated lighting
• Newer ceiling fans
• Culligan whole-home water softener
COUNTRY WALK AMENITIES
• Two community pools
• One heated pool
• Clubhouse / recreation center
• Fitness center
• Two tennis courts
• Basketball court
• Soccer field
• Playground
• Dog park
• Mature trees and established landscaping
• Beautiful open green spaces
LOW HOA — approximately $50/month, covering the community amenities above plus Spectrum TV and Internet — an excellent value for everything included.
Country Walk stands out for its established, beautifully maintained setting with mature trees and open space — something that can be difficult to duplicate in many newer developments. The neighborhood also offers excellent proximity to shopping, restaurants, grocery stores, medical facilities and major roadways throughout Wesley Chapel.
SELLER INCENTIVE
With an acceptable offer, seller will consider providing a home warranty and/or up to $1,000 toward buyer closing costs or an interest-rate buydown, subject to lender approval and applicable loan guidelines....
Contact an agent
Home facts
- Year built:2010
- Subdivision & Development:COUNTRY WALK INCREMENT A PH 01
- Listing ID #:TB8551956
- Added:45 day(s) ago
- Updated:November 09, 2026 at 04:39 PM
Rooms and interior
- Bedrooms:3
- Total bathrooms:2
- Full bathrooms:2
- Flooring:Carpet, Laminate
- Dining Description:Living Room/Dining Room Combo
- Kitchen Description:Dishwasher, Disposal, Microwave, Range, Refrigerator, Water Filtration System, Water Softener
- Bedroom Description:High Ceilings, Split Bedroom, Walk-In Closet(s)
- Living area:1,484 sq. ft.
Heating and cooling
- Cooling:Central Air
- Heating:Heat Pump
- Central air:Yes
Structure and exterior
- Roof:Shingle
- Year built:2010
- Building area:1,484 sq. ft.
- Lot area:0.14 Acres
- Lot Features:Corner Lot
- Construction Materials:Stucco
- Exterior Features:Front Porch, Lighting, Rain Gutters, Rear Porch, Screened
- Foundation Description:Slab
- Levels:1 Story
Utilities
- Water:Public
- Sewer:Public, Public Sewer, Sewer Connected
Finances and disclosures
- Price:$379,000
- Price per sq. ft.:$255.39
- Tax amount:$6,930 (2025)
Features and amenities
- Appliances:Dishwasher, Disposal, Irrigation Equipment, Microwave, Range, Refrigerator, Water Filtration System, Water Softener
- Laundry features:In Kitchen
- Amenities:BB/HS Internet Available, Basketball Court, Cable Connected, Cable TV, Ceiling Fans(s), Clubhouse, Fitness Center, High Ceilings, Irrigation Equipment, Living Room/Dining Room Combo, Open Floorplan, Playground, Pool, Split Bedroom, Tennis Court(s), Thermostat, Walk-In Closet(s)
- Pool features:Pool, Public Pool
Parking
- Parking description:Attached Garage, Driveway, Garage Door Opener
- Garage:Yes
- Garage spaces:2
 The information being provided by Stellar Mls is for the consumer's personal, non-commercial use and may not be used for any purpose other than to identify prospective properties consumer may be interested in purchasing. Any information relating to real estate for sale referenced on this web site comes from the Internet Data Exchange (IDX) program of the Stellar Mls. CENTURY 21 SUNBELT REALTY is not a Multiple Listing Service (MLS), nor does it offer MLS access. This website is a service of CENTURY 21 SUNBELT REALTY, a broker participant of Stellar Mls. This web site may reference real estate listing(s) held by a brokerage firm other than the broker and/or agent who owns this web site.
The accuracy of all information, regardless of source, including but not limited to open house information, square footages and lot sizes, is deemed reliable but not guaranteed and should be personally verified through personal inspection by and/or with the appropriate professionals. The data contained herein is copyrighted by Stellar Mls and is protected by all applicable copyright laws. Any unauthorized dissemination of this information is in violation of copyright laws and is strictly prohibited.
Properties in listings may have been sold or may no longer be available.
Copyright 2026 Stellar Mls. All rights reserved. MFRMLS Member Broker: Jim Fischer
New listings near 4318 English Turn Way
- Coming Soon
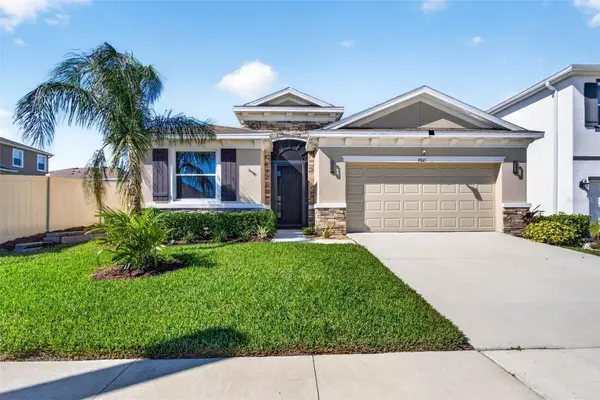 $450,000Coming Soon4 beds 3 baths2,037 sq. ft.
9845 Shoreline View Way, WESLEY CHAPEL, FL 33545
MLS# TB8565475Listed by: EXP REALTY LLC - Coming Soon
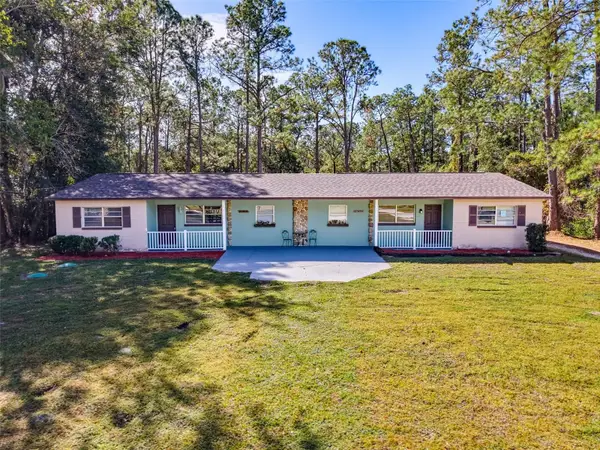 $550,000Coming Soon6 beds 2 baths3,076 sq. ft.
27644/46 Green Willow Run, WESLEY CHAPEL, FL 33544
MLS# W7890890Listed by: BHHS FLORIDA PROPERTIES GROUP - Coming Soon
 $525,000Coming Soon4 beds 4 baths3,022 sq. ft.
4916 Rolling Green Drive, WESLEY CHAPEL, FL 33543
MLS# TB8561739Listed by: IMPACT REALTY TAMPA BAY - New
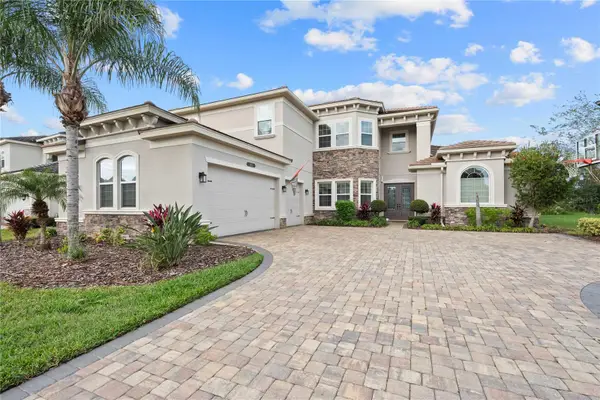 $1,380,000Active6 beds 6 baths4,874 sq. ft.
2611 Coco Palm Circle, WESLEY CHAPEL, FL 33543
MLS# TB8565735Listed by: HARBOR HAUS REAL ESTATE GROUP LLC - New
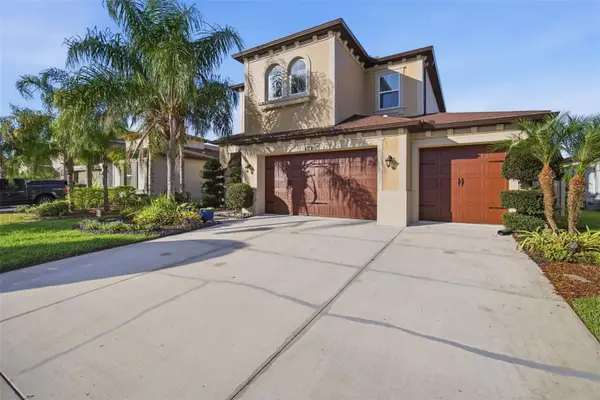 $639,900Active4 beds 3 baths2,821 sq. ft.
28895 Revaro Lane, WESLEY CHAPEL, FL 33543
MLS# TB8565818Listed by: EXP REALTY LLC - New
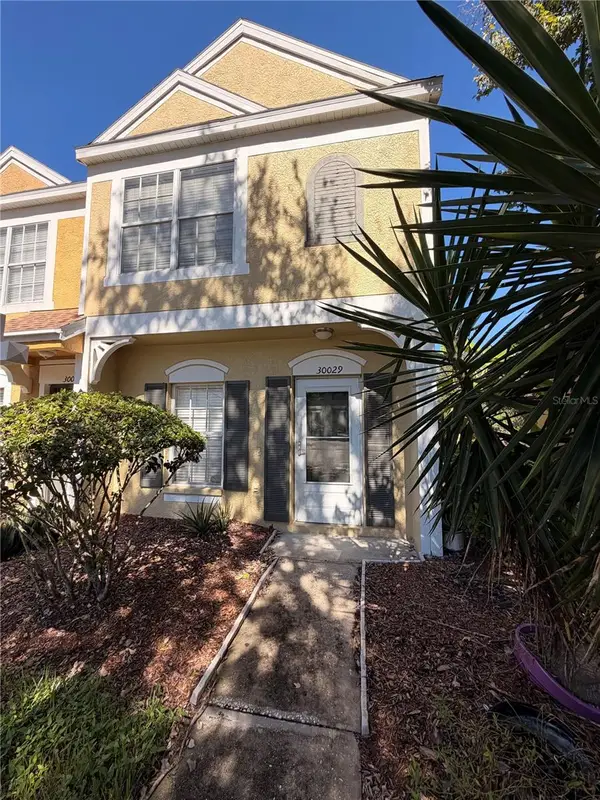 $199,900Active2 beds 3 baths1,184 sq. ft.
30029 Granda Hills Court, WESLEY CHAPEL, FL 33543
MLS# TB8564488Listed by: OCEAN BLUE REALTY,INC. - New
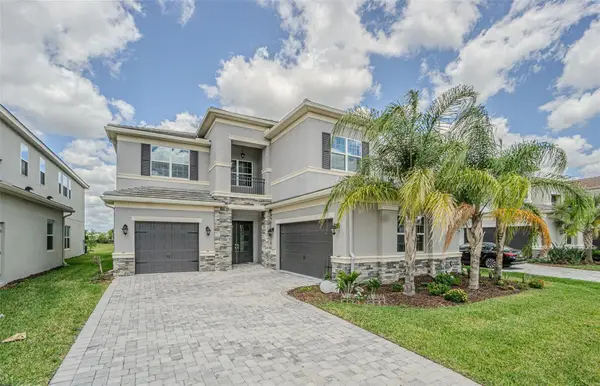 $918,000Active5 beds 6 baths4,139 sq. ft.
32353 Rosewood Meadow Lane, WESLEY CHAPEL, FL 33543
MLS# TB8565756Listed by: BRIGHT REALTY GROUP LLC - New
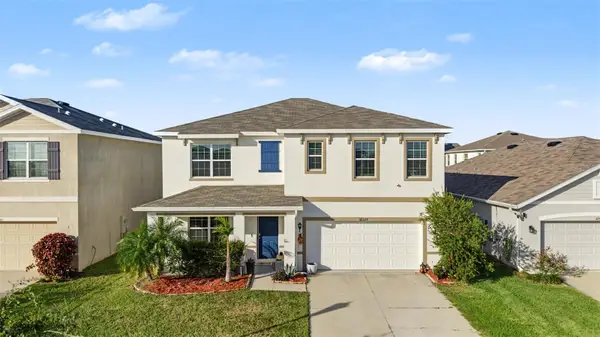 $469,500Active5 beds 3 baths2,605 sq. ft.
32577 Kobuk Valley Avenue, WESLEY CHAPEL, FL 33543
MLS# TB8560766Listed by: JASON MITCHELL REAL ESTATE FLO - New
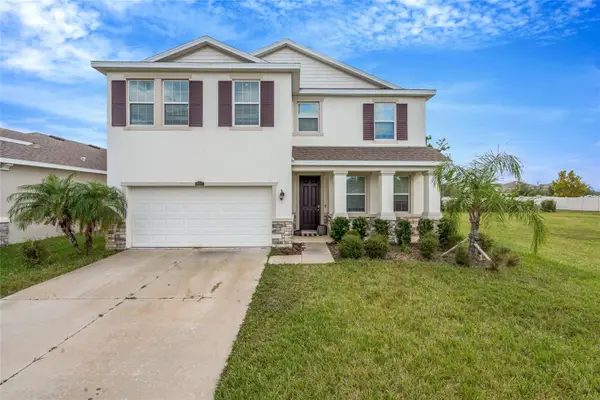 $450,000Active4 beds 3 baths2,756 sq. ft.
8299 Bower Bass Circle, WESLEY CHAPEL, FL 33545
MLS# TB8565506Listed by: MIHARA & ASSOCIATES INC. - New
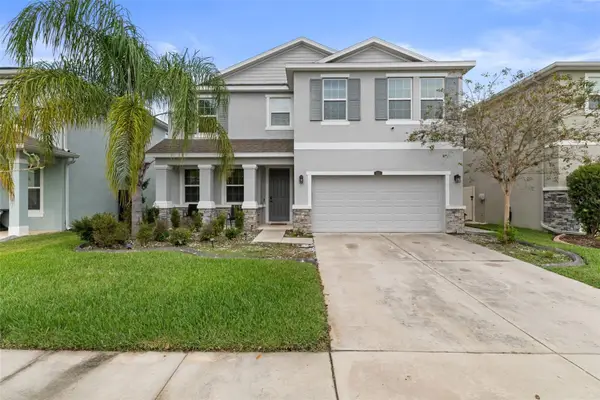 $595,000Active4 beds 3 baths2,756 sq. ft.
1062 Montgomery Bell Road, WESLEY CHAPEL, FL 33543
MLS# A4712357Listed by: 365 REALTY GROUP INC


Protect your home and budget from life's surprises with an Assurant Home Warranty, backed by a partner that supports you through every step of homeownership. Explore Plans.
©2026 Century 21 Real Estate LLC. All rights reserved. CENTURY 21®, the CENTURY 21 Logo and C21® are service marks owned by Century 21 Real Estate LLC. Century 21 Real Estate LLC fully supports the principles of the Fair Housing Act and the Equal Opportunity Act. Each office is independently owned and operated. Listing information is deemed reliable but not guaranteed accurate.