
4924 Butler National Drive, Wesley Chapel, FL 33543
Local realty services provided by:CENTURY 21 Carioti
Listed by: ross hardy, chaynne carter
Office: re/max marketing specialists
MLS#:W7884453
Source:MFRMLS
Price summary
- Price:$615,000
- Price per sq. ft.:$147.66
- Monthly HOA dues:$66.67
About this home
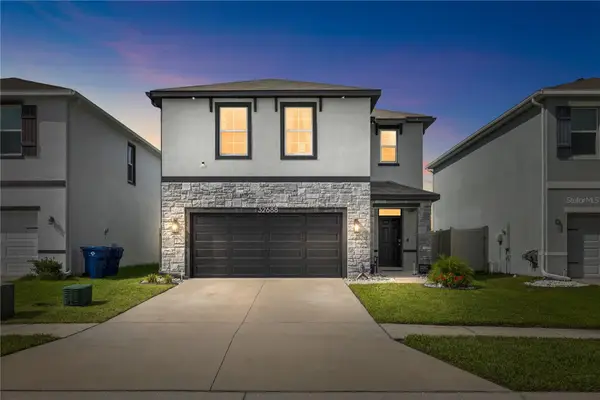
Located on a desirable corner lot within a quiet cul-de-sac in the sought-after Country Walk community, this spacious two-story home offers 5 bedrooms, 4 bathrooms, a 2-car garage, and a private pool and spa, creating the perfect blend of comfort, functionality, and Florida lifestyle living. A covered front porch with room for seating welcomes you into the home, where tile flooring flows through the foyer and leads to a formal dining room featuring carpet, high ceilings, and multiple windows that fill the space with natural light. The living room, also carpeted, is open to the kitchen and showcases a striking wall of four sliding glass doors that bring in abundant light and provide views of the outdoor living area. The kitchen is well-appointed with dark real wood cabinetry, granite countertops, a decorative backsplash, a large island with double sink that also serves as a breakfast bar, stainless steel appliances including a double oven and built-in cooktop, and a walk-in pantry. Just off the kitchen, a dedicated coffee bar area with additional cabinetry and granite counters adds both convenience and charm. The adjoining breakfast nook features three windows overlooking the backyard. A downstairs bedroom with an ensuite bathroom—complete with a step-in shower with glass enclosure, white vanity, wood cabinetry, and white tile flooring—provides a great option for guests or multigenerational living. The staircase features dark wood treads with contrasting white risers, leading to the second floor where a spacious family room awaits, offering flexible use as a media room, playroom, second living area, or home office space. The primary suite is located upstairs and features walls of windows, carpet flooring, a walk-in closet, and a large ensuite bathroom with dark wood cabinetry, light tile flooring, a water closet, a step-in shower with glass enclosure, a separate soaking tub beneath a window, and dual vanities with extended counter space and a dedicated seated area between them. The primary closet conveniently connects through to the laundry room, enhancing everyday functionality. Three additional upstairs bedrooms all feature walk-in closets, with two sharing a connected bathroom while maintaining separate vanity areas for added privacy. The outdoor space is designed for enjoyment, featuring a covered pavered lanai that opens to a screened-in pool and heated spa with a pool alarm, along with an extended paver patio outside the enclosure for additional outdoor living. The backyard is partially bordered by a metal fence with mature bushes providing added privacy. Residents of Country Walk enjoy a wide range of amenities designed for both relaxation and an active lifestyle, including a clubhouse for gatherings and events, multiple community pools, tennis and basketball courts, a fitness center, playgrounds, and scenic walking trails throughout the neighborhood. The community also features beautifully maintained parks, sidewalks, and street lighting, creating a welcoming and walkable environment. Conveniently located in Zephyrhills, Country Walk offers easy access to shopping, dining, and entertainment, along with nearby major roadways for commuting to surrounding areas including Wesley Chapel and Tampa....
Contact an agent
Home facts
- Year built:2014
- Subdivision & Development:COUNTRY WALK INCREMENT E PH 02
- Listing ID #:W7884453
- Added:149 day(s) ago
- Updated:August 29, 2026 at 04:04 PM
Rooms and interior
- Bedrooms:5
- Total bathrooms:4
- Full bathrooms:4
- Flooring:Carpet, Tile
- Dining Description:Eat In Kitchen, Formal Dining Room
- Kitchen Description:Cooktop, Dishwasher, Eat-in Kitchen, Exhaust Fan, Kitchen/Family Room Combo, Microwave, Refrigerator, Solid Wood Cabinets, Stone Counters
- Bedroom Description:High Ceilings, Primary Bedroom Upstairs, Walk-In Closet(s)
- Living area:3,185 sq. ft.
Heating and cooling
- Cooling:Central Air
- Heating:Central, Electric
- Central air:Yes
Structure and exterior
- Roof:Shingle
- Year built:2014
- Building area:3,185 sq. ft.
- Lot area:0.22 Acres
- Lot Features:Corner Lot, Cul-de-sac, Landscaped, Level, Sidewalk
- Architectural Style:Traditional
- Construction Materials:Block, Concrete, Frame, Stucco
- Exterior Features:Covered Porch/Patio, Deck, Enclosed, Front Porch, Garden, Patio, Porch, Rain Gutters, Rear Porch, Screened, Sidewalk
- Foundation Description:Slab
- Levels:2 Story
Schools
- High school:Wesley Chapel High-PO
- Middle school:Thomas E Weightman Middle-PO
- Elementary school:Double Branch Elementary
Utilities
- Water:Public, Water Available
- Sewer:Public, Public Sewer, Sewer Available
Finances and disclosures
- Price:$615,000
- Price per sq. ft.:$147.66
- Tax amount:$8,105 (2025)
Features and amenities
- Appliances:Cooktop, Dishwasher, Dryer, Electric Water Heater, Exhaust Fan, Irrigation Equipment, Microwave, Refrigerator, Washer
- Laundry features:Dryer, Electric Dryer Hookup, Inside, Laundry Room, Washer
- Amenities:BB/HS Internet Available, Basketball Court, Cable Available, Ceiling Fans(s), Clubhouse, Eat-in Kitchen, Electricity Available, Fence Restrictions, Fitness Center, High Ceilings, Irrigation Equipment, Kitchen/Family Room Combo, Park, Playground, Pool, Primary Bedroom Upstairs, Recreation Facilities, Solid Wood Cabinets, Stone Counters, Tennis Court(s), Thermostat, Trail(s), Vehicle Restrictions, Walk-In Closet(s), Window Treatments
- Pool features:In Ground, Pool, Pool Alarm, Pool/Deck, Private Pool, Screen Enclosure
Parking
- Parking description:Attached Garage, Covered, Driveway, Garage Door Opener, Ground Level, Off Street
- Garage:Yes
- Garage spaces:2
 The information being provided by Stellar Mls is for the consumer's personal, non-commercial use and may not be used for any purpose other than to identify prospective properties consumer may be interested in purchasing. Any information relating to real estate for sale referenced on this web site comes from the Internet Data Exchange (IDX) program of the Stellar Mls. CENTURY 21 Carioti is not a Multiple Listing Service (MLS), nor does it offer MLS access. This website is a service of CENTURY 21 Carioti, a broker participant of Stellar Mls. This web site may reference real estate listing(s) held by a brokerage firm other than the broker and/or agent who owns this web site.
The accuracy of all information, regardless of source, including but not limited to open house information, square footages and lot sizes, is deemed reliable but not guaranteed and should be personally verified through personal inspection by and/or with the appropriate professionals. The data contained herein is copyrighted by Stellar Mls and is protected by all applicable copyright laws. Any unauthorized dissemination of this information is in violation of copyright laws and is strictly prohibited.
Properties in listings may have been sold or may no longer be available.
Copyright 2026 Stellar Mls. All rights reserved.
The information being provided by Stellar Mls is for the consumer's personal, non-commercial use and may not be used for any purpose other than to identify prospective properties consumer may be interested in purchasing. Any information relating to real estate for sale referenced on this web site comes from the Internet Data Exchange (IDX) program of the Stellar Mls. CENTURY 21 Carioti is not a Multiple Listing Service (MLS), nor does it offer MLS access. This website is a service of CENTURY 21 Carioti, a broker participant of Stellar Mls. This web site may reference real estate listing(s) held by a brokerage firm other than the broker and/or agent who owns this web site.
The accuracy of all information, regardless of source, including but not limited to open house information, square footages and lot sizes, is deemed reliable but not guaranteed and should be personally verified through personal inspection by and/or with the appropriate professionals. The data contained herein is copyrighted by Stellar Mls and is protected by all applicable copyright laws. Any unauthorized dissemination of this information is in violation of copyright laws and is strictly prohibited.
Properties in listings may have been sold or may no longer be available.
Copyright 2026 Stellar Mls. All rights reserved.New listings near 4924 Butler National Drive
- Coming Soon
 $875,000Coming Soon4 beds 3 baths3,406 sq. ft.
3998 Aldea Way, WESLEY CHAPEL, FL 33543
MLS# TB8541873Listed by: FRANK ALBERT REALTY - Coming Soon
 $400,000Coming Soon4 beds 3 baths2,260 sq. ft.
Address Withheld By Seller, WESLEY CHAPEL, FL 33543
MLS# TB8540826Listed by: MCBRIDE KELLY & ASSOCIATES - New
 $314,900Active3 beds 3 baths1,525 sq. ft.
26399 Limestone Springs Way, WESLEY CHAPEL, FL 33544
MLS# TB8543705Listed by: MIHARA & ASSOCIATES INC. - New
 $385,500Active3 beds 3 baths1,830 sq. ft.
4887 Isola Court, WESLEY CHAPEL, FL 33543
MLS# TB8543468Listed by: FLAT FEE MLS REALTY - New
 $575,000Active3 beds 2 baths1,958 sq. ft.
8302 West Drive, WESLEY CHAPEL, FL 33544
MLS# TB8543436Listed by: REALTY EXPERTS - New
 $1,100,000Active5 beds 5 baths4,576 sq. ft.
28661 Picana Lane, WESLEY CHAPEL, FL 33543
MLS# TB8543497Listed by: BRIGHT REALTY GROUP LLC - New
 $775,999Active3 beds 3 baths2,327 sq. ft.
29668 Imperati Boulevard, WESLEY CHAPEL, FL 33543
MLS# TB8543537Listed by: TAYLOR MORRISON REALTY OF FL - New
 $160,000Active1.1 Acres
33855 Mandrake Road, WESLEY CHAPEL, FL 33543
MLS# O6437467Listed by: BEYCOME OF FLORIDA LLC - New
 $485,000Active2 beds 2 baths1,684 sq. ft.
29817 Anand Vihar Drive, WESLEY CHAPEL, FL 33543
MLS# TB8542000Listed by: BHHS FLORIDA PROPERTIES GROUP - New
 $425,000Active3 beds 3 baths2,115 sq. ft.
5357 Cobblestone Court, WESLEY CHAPEL, FL 33543
MLS# TB8542348Listed by: TAMPA BAY REAL ESTATE COMPANY


Protect your home and budget from life's surprises with an Assurant Home Warranty, backed by a partner that supports you through every step of homeownership. Explore Plans.
©2026 Century 21 Real Estate LLC. All rights reserved. CENTURY 21®, the CENTURY 21 Logo and C21® are service marks owned by Century 21 Real Estate LLC. Century 21 Real Estate LLC fully supports the principles of the Fair Housing Act and the Equal Opportunity Act. Each office is independently owned and operated. Listing information is deemed reliable but not guaranteed accurate.